Seller will pay $5000,00 towards buyers closing fees. This brand new beauty was built by Heartland Builders and was just featured in the Parade of Homes tour, and now it's waiting for you to call it Home! Situated on one acre, and less than 10 minutes from the town of Rigby, this 4120 square foot home is absolutely stunning, inside and out. This home was thoughtfully designed with 6 bedrooms, 4 bathrooms, and a dedicated office space. Warm, inviting cabinetry embraces the gas fireplace in the living room, and your eye will be drawn to the gourmet kitchen, showcasing the same beautiful cabinetry, double ovens, a gas range, and a hidden-door pantry. The extra large laundry room offers an abundance of storage and counter space, and laundry sink. Special touches like a cove ceiling in the primary bedroom, a large soaking tub and tiled walk-in shower in the primary bathroom make the primary suite feel like a spa getaway. The downstairs family room offers plenty of space to watch movies and set up games. You'll also enjoy the wet bar large enough to store all your snacks, drinks, and a mini-fridge. Other features that you'll love are a tankless water heater; cold storage room; a large, covered back patio; AND a four-car garage! Call today to schedule your private showing!
For sale
$950,000
4132 E 206 N, Rigby, ID 83442
6beds
4,120sqft
Single Family Residence
Built in 2026
1 Acres Lot
$-- Zestimate®
$231/sqft
$25/mo HOA
What's special
Four-car garageWarm inviting cabinetrySituated on one acreDedicated office spaceCold storage roomGourmet kitchenLaundry sink
- 40 days
- 727
- 41
Zillow last checked:
Listing updated:
Listed by:
Tori Rainey 208-681-2401,
Hamlet Realty
Source: SRMLS,MLS#: 2189580
Facts & features
Interior
Bedrooms & bathrooms
- Bedrooms: 6
- Bathrooms: 4
- Full bathrooms: 4
- Main level bathrooms: 2
- Main level bedrooms: 2
Family room
- Level: Basement
Kitchen
- Level: Main
Living room
- Level: Main
Basement
- Area: 2056
Office
- Level: Main
Heating
- Natural Gas
Cooling
- Central Air
Appliances
- Included: Dishwasher, Disposal, Microwave, Exhaust Fan, Gas Range, Refrigerator
- Laundry: Main Level, Laundry Room
Features
- Ceiling Fan(s), Walk-In Closet(s), Breakfast Bar, Master Downstairs, Master Bath, Mud Room, Office, Pantry
- Flooring: Luxury Vinyl
- Basement: Egress Windows,Finished,Full
- Number of fireplaces: 1
- Fireplace features: Gas
Interior area
- Total structure area: 4,120
- Total interior livable area: 4,120 sqft
- Finished area above ground: 2,064
- Finished area below ground: 2,056
Property
Parking
- Total spaces: 4
- Parking features: 4 Stalls, Attached, Garage Door Opener, Concrete
- Attached garage spaces: 4
- Has uncovered spaces: Yes
Features
- Levels: One
- Stories: 1
- Patio & porch: Patio
- Fencing: None
Lot
- Size: 1 Acres
- Features: Concrete Curbing, Established Lawn, Many Trees, Flower Beds, Sprinkler System-Partial
Details
- Parcel number: RP005330030150
- Zoning description: Rigby-R1-Residential Sngl Fam
Construction
Type & style
- Home type: SingleFamily
- Property subtype: Single Family Residence
Materials
- Frame, Primary Exterior Material: Stone, Primary Exterior Material: Stucco
- Foundation: Concrete Perimeter
Condition
- Year built: 2026
Utilities & green energy
- Electric: Rocky Mountain Power, 220 Volts, Circuit Breakers
- Sewer: Private Sewer
- Water: Well
Community & HOA
Community
- Subdivision: Moser Estates
HOA
- Has HOA: Yes
- Services included: Common Area
- HOA fee: $300 annually
Location
- Region: Rigby
Financial & listing details
- Price per square foot: $231/sqft
- Tax assessed value: $85,000
- Annual tax amount: $383
- Date on market: 9/30/2026
- Listing terms: Cash,Conventional
- Inclusions: Double Oven, Gas Cook Top, Fridge, Microwave, Garbage Disposal, Plumbed For A Built-In Vacuum, A/C Built-In Surround System. Built In Garbage Can In Cabinet.
- Exclusions: Sellers Personal Property
Estimated market value
Not available
Estimated sales range
Not available
Not available
Price history
| Date | Event | Price |
|---|---|---|
| 9/30/2026 | Listed for sale | $950,000$231/sqft |
Source:  SRMLS #2189580 Report a problem | ||
Public tax history
| Year | Property taxes | Tax assessment |
|---|---|---|
| 2025 | $406 +5.7% | $85,000 |
| 2024 | $384 -5.4% | $85,000 |
| 2023 | $406 -8% | $85,000 +30.8% |
| 2022 | $441 +7744.8% | $65,000 +10300% |
| 2021 | $6 +19.6% | $625 -1.6% |
| 2020 | $5 -29.2% | $635 -1.6% |
| 2018 | $7 | $645 +2.1% |
| 2017 | $7 -1.5% | $632 +6.4% |
| 2016 | $7 +5% | $594 +36.9% |
| 2015 | $6 +31.6% | $434 |
| 2014 | $5 -0.4% | $434 +17.3% |
| 2013 | $5 | $370 |
Find assessor info on the county website
Monthly payment
Est. payment
Payment breakdown
Explore the cost of this home by adjusting the details. Changes won't be saved.Climate risks
Neighborhood: 83442
Nearby schools
Schools provided by the listing agent
- Elementary: SOUTH FORK
- Middle: Rigby Middle School
- High: RIGBY 251HS
Source: SRMLS. This data may not be complete. We recommend contacting the local school district to confirm school assignments for this home.

Similar homes
- $925,0007 bd5 ba5.6k sqft4504 E 200 N, Rigby, ID 83442For Sale
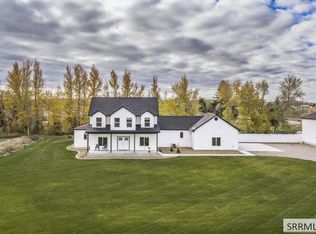 MLS ID #2190141, Legacy Ranch Properties, Keller Williams Realty East Idaho (306). SRMLS
- $999,0005 bd6 ba5.2k sqft307 N 4200 E, Rigby, ID 83442For Sale
 MLS ID #2188768, Grider Peterson Real Estate Team, eXp Realty LLC. SRMLS
- $750,0006 bd4 ba3.9k sqft167 N 4200 E, Rigby, ID 83442For Sale
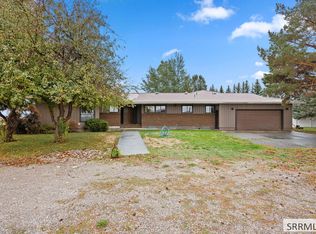 MLS ID #2189901, Jace Wright, Real Broker LLC. SRMLS
- $765,0005 bd4 ba3.3k sqft4116 E 206 N, Rigby, ID 83442For Sale
 MLS ID #2187632, Jennifer Pearson, Idaho Falls Real Estate Investment. SRMLS
