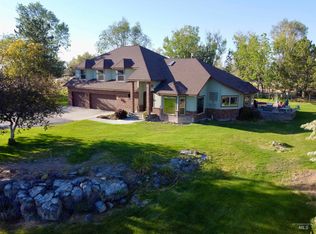
Live on the edge of breathtaking beauty in Rock Creek Estates, a prestigious gated community overlooking Rock Creek Canyon. This bright, open home features fresh updates, abundant natural light, and flexible space with 4 bedrooms 3.5 bathrooms and large office room that can be converted into another bedroom. The showstopper? A luxurious primary suite designed as your private retreat—complete with an oversized walk-in closet and spa-like ensuite for ultimate comfort. Step outside to a wraparound deck and gazebo perched above the canyon, where stunning views of Rock Creek create the perfect backdrop for entertaining or unwinding by the fire. With a oversize garage, RV parking, and a fully fenced dog area, on just over 2.5 acres with your own Well and Septic. This home blends canyon-edge serenity with everyday convenience. Schedule your private showing and experience it for yourself!
Pending
Price cut: $51K (6/12)
$799,000
4133 Creek View Dr N, Twin Falls, ID 83301
4beds
4baths
4,164sqft
:
Get pre-qualified$4,995/mo
Single Family Residence
Built in 1997
2.59 Acres Lot
$772,200 Zestimate®
$192/sqft
$25/mo HOA
What's special
- 102 days |
- 1,003 |
- 57 |
Zillow last checked:
Listing updated:
Listed by:
Ashley Cramer Main:208-420-3980,
Elevate Idaho,
Carly Walton 208-420-3980,
Elevate Idaho
Source: IMLS,MLS#: 98981713
Facts & features
Interior
Bedrooms & bathrooms
- Bedrooms: 4
- Bathrooms: 4
- Main level bathrooms: 2
- Main level bedrooms: 2
Primary bedroom
- Level: Main
Bedroom 2
- Level: Main
Bedroom 3
- Level: Upper
Bedroom 4
- Level: Upper
Heating
- Forced Air, Natural Gas
Cooling
- Central Air
Appliances
- Included: Gas Water Heater, Dishwasher, Disposal, Microwave, Refrigerator, Trash Compactor, Water Softener Owned, Gas Oven, Gas Range
Features
- Bed-Master Main Level, Den/Office, Family Room, Great Room, Sauna/Steam Room, Rec/Bonus, Walk-In Closet(s), Walk In Shower, Kitchen Island, Granite Counters, Number of Baths Main Level: 2, Number of Baths Upper Level: 1
- Flooring: Hardwood, Carpet
- Has basement: No
- Has fireplace: Yes
- Fireplace features: Gas
Interior area
- Total structure area: 4,164
- Total interior livable area: 4,164 sqft
- Finished area above ground: 4,164
- Finished area below ground: 0
Video & virtual tour
Property
Parking
- Total spaces: 4
- Parking features: Attached, RV Access/Parking
- Attached garage spaces: 4
Features
- Levels: Two
- Patio & porch: Covered Patio/Deck
- Exterior features: Dog Run
- Fencing: Partial
- Has view: Yes
Lot
- Size: 2.59 Acres
- Features: 1 - 4.99 AC, Garden, Views, Canyon Rim, Auto Sprinkler System, Full Sprinkler System
Details
- Parcel number: RPO76010020070A
Construction
Type & style
- Home type: SingleFamily
- Property subtype: Single Family Residence
Materials
- Concrete, Frame
- Foundation: Slab
- Roof: Composition
Condition
- Year built: 1997
Utilities & green energy
- Sewer: Septic Tank
- Water: Well
Community & HOA
Community
- Features: Gated
- Security: Alarm
- Subdivision: Rock Creek Estates
HOA
- Has HOA: Yes
- HOA fee: $300 annually
Location
- Region: Twin Falls
Financial & listing details
- Price per square foot: $192/sqft
- Tax assessed value: $782,709
- Annual tax amount: $4,324
- Date on market: 4/12/2026
- Listing terms: Cash,Consider All,Conventional,FHA,USDA Loan,VA Loan
- Ownership: Fee Simple,Fractional Ownership: No
- Road surface type: Paved
Estimated market value
$772,200
$734,000 - $811,000
$3,648/mo
Price history
Price history is unavailable.
Public tax history
| Year | Property taxes | Tax assessment |
|---|---|---|
| 2025 | $4,324 -1% | $782,709 +0.6% |
| 2024 | $4,367 -1.1% | $778,210 -0.5% |
| 2023 | $4,417 -7.4% | $782,274 +3.3% |
| 2022 | $4,771 +0.7% | $757,205 +26% |
| 2021 | $4,740 +1.3% | $600,859 +13.3% |
| 2020 | $4,680 -4.8% | $530,425 +6.9% |
| 2019 | $4,914 +7.3% | $496,009 +2.2% |
| 2018 | $4,580 | $485,395 +5.5% |
| 2017 | $4,580 -10.8% | $460,079 -2.9% |
| 2016 | $5,133 | $473,875 +7.9% |
| 2015 | $5,133 | $439,148 +8.6% |
| 2012 | $5,133 | $404,459 -6.3% |
| 2011 | -- | $431,428 +14.5% |
| 2010 | -- | $376,770 |
Find assessor info on the county website
Monthly payment
Est. payment
Payment breakdown
Explore the cost of this home by adjusting the details. Changes won't be saved.Climate risks
Neighborhood: 83301
Getting around
0 / 100
Car-DependentNearby schools
GreatSchools rating
- 7/10Rock Creek ElementaryGrades: K-5Distance: 1.4 mi
- 4/10Robert Stuart Jr High SchoolGrades: 6-8Distance: 2.4 mi
- 2/10Canyon Ridge High SchoolGrades: 9-12Distance: 2.3 mi
Schools provided by the listing agent
- Elementary: Rock Creek
- Middle: Robert Stuart
- High: Canyon Ridge
- District: Twin Falls School District #411
Source: IMLS. This data may not be complete. We recommend contacting the local school district to confirm school assignments for this home.
- $611,3003 bd2 ba2.2k sqft4134 Creekview Dr, Twin Falls, ID 83301Off Market
- $437,0005 bd3 ba2.9k sqft4127 Creekview Dr, Twin Falls, ID 83301Off Market

- $1,401,9006 bd6 ba7k sqft4127 Creekview Dr, Twin Falls, ID 83301Off Market
- $836,6003 bd3 ba3.2k sqft4135 Creekview Dr, Twin Falls, ID 83301Off Market
- $611,7003 bd2 ba2.2k sqft4128 Creekview Dr, Twin Falls, ID 83301Off Market
- $751,6004 bd3 ba2.9k sqft4138 Creekview Dr, Twin Falls, ID 83301Off Market
- $951,6005 bd5 ba6.5k sqft4125 Creekview Dr, Twin Falls, ID 83301Off Market
- $762,7004 bd3 ba2.5k sqft4126 Creekview Dr, Twin Falls, ID 83301Off Market
A local agent can set up tours, give advice and negotiate with sellers.
A local lender can help you make sure your offer is ready when you are.
Similar homes
- $825,0005 bd4 ba3.5k sqft3228 Meadow Ridge Ln, Twin Falls, ID 83301Active
 MLS ID #98985613, Walt Hess, Gem State Realty Inc. IMLS
 - $799,9993 bd2 ba2.2k sqft3742 N 2469 E, Twin Falls, ID 83301New
 MLS ID #98994801, Donna Hall, 208 Real Estate, LLC - Twin Falls. IMLS
 - $875,0004 bd3 ba4.7k sqft3711 N 2506 E, Twin Falls, ID 83301Active
 MLS ID #98988138, Bram Call, Coldwell Banker Distinctive Properties. IMLS
 - $752,5005 bd3 ba3k sqft2522 E 3719 N, Twin Falls, ID 83301Active
 MLS ID #98986317, Tami Wonenberg, Silvercreek Realty Group. IMLS
 - $725,0004 bd3 ba3.1k sqft4055 N Canyon Ridge Dr, Twin Falls, ID 83301ActiveMLS ID #98981045, Kelsie Nicukar, Silvercreek Realty Group. IMLS
- $740,0004 bd3 ba2.6k sqft2520 E 3707 N, Twin Falls, ID 83301ActiveMLS ID #98982478, Deb Clough, Coldwell Banker Tomlinson. IMLS
- $773,0003 bd3 ba2.8k sqft3685 N 2600 E, Twin Falls, ID 83301ActiveMLS ID #98987284, Blanka Blom, Silvercreek Realty Group. IMLS
- $754,4003 bd1 ba2.7k sqft453 Mahard Dr, Twin Falls, ID 83301For Sale By Owner
- $799,0003 bd2 ba2.2k sqft4152 N Meadow Ridge Cir, Twin Falls, ID 83301ActiveMLS ID #98984669, Gina Jensen, 208 Real Estate, LLC - Twin Falls. IMLS
- $995,0004 bd3 ba3.8k sqft685 Canyon Park Ave, Twin Falls, ID 83301ActiveMLS ID #98994625, Mandi Riddle, Berkshire Hathaway HomeServices Idaho Homes & Properties. IMLS
- $689,9004 bd3 ba4.2k sqft668 Canyon Park Ave, Twin Falls, ID 83301ActiveMLS ID #98980194, Jameson Sharp, Willow Realty Group. IMLS
- $650,0003 bd3 ba3.2k sqft1011 Filer Ave W, Twin Falls, ID 83301ActiveMLS ID #98981896, Tiffany Zimmerman, Keller Williams Sun Valley Southern Idaho. IMLS
- $820,0003 bd3 ba2.9k sqft1672 Briarwood Ln, Twin Falls, ID 83301ActiveMLS ID #98991427, Jamie Mcdowell, Equity Northwest Real Estate - Southern Idaho. IMLS
- $785,0004 bd3 ba2.8k sqft667 Sunfire Dr, Twin Falls, ID 83301ActiveMLS ID #98991514, Michael Mcquillen, Berkshire Hathaway HomeServices Idaho Homes & Properties. IMLS
- $769,9004 bd3 ba2.5k sqft2190 Canyon Village Cir, Twin Falls, ID 83301ActiveMLS ID #98984258, Doug Roe, Keller Williams Realty Boise. IMLS
- $685,9005 bd4 ba3.8k sqft2271 Canyon Trail Way, Twin Falls, ID 83301ActiveMLS ID #98987570, Terry Winkle, 208 Real Estate, LLC - Twin Falls. IMLS
- $870,0005 bd3 ba4k sqft4036 N 2250 E, Filer, ID 83328For Sale By Owner
- $615,0004 bd3 ba2.6k sqft2529 E 3707 N, Twin Falls, ID 83301ActiveMLS ID #98987217, Chandra Upreti, Silvercreek Realty Group. IMLS
- $819,0005 bd4 ba3.5k sqft1541 Clear Creek Loop, Twin Falls, ID 83301ActiveMLS ID #98989337, Gretchen Willmore, Silvercreek Realty Group. IMLS
- $750,0003 bd2 ba2.1k sqft3344 Highway 93, Twin Falls, ID 83301ActiveMLS ID #98992357, Gene Sievers, 208 Real Estate, LLC - Twin Falls. IMLS
