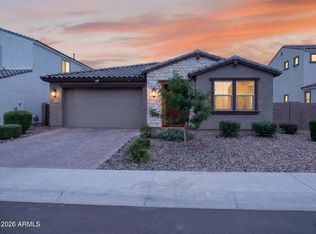
Welcome to your dream home! Built in 2023, this stunning property looks like a model home and offers a highly desirable split floor plan. The heart of the home is an open, airy great room with 12' of sliding glass doors (w/solar tint)and custom entertainment center with a granite countertop. Chef's platinum kitchen is a true showpiece, highlighted by a large granite island, pendant lighting, stainless steel appliances, a Monogram 48'' 6-burner commercial grade gas stove with professional hood and double oven, wine refrigerator, convection microwave, and a generous walk-in pantry. The 10' ceilings provide an extra sense of openness, making the entire home feel spacious and light-filled. Wood-like plank tile flooring throughout adds... a warm, natural charm (no carpet).The luxurious primary suite includes an oversized walk-in shower, double vanity, and two walk-in closets with custom built-ins. The versatile den off the foyer is ideal for families who need a home office or playroom. A private guest suite with its own bathroom is also situated at the front of the home. Plenty of storage - 3 bedrooms with generous walk in closets. Additional upgrades include a storage shed and water softener. Energy efficient home with 3 temp zones and foam insulation (avg electric bill $150/month)...will save you tons of money. Step outside and you'll find a beautiful, low maintenance backyard that features a 16x20 pergola covered patio with a greenhouse roof with misters, lights and speakers - perfect for entertaining friends and family. Huge 3.5 car garage with additional storage space, added large panel LED lights, epoxy garage floor and Ring security camera with floodlight. Located in the thriving and growing community of Laveen, this property is perfectly situated with convenient access to 202, restaurants, shopping, parks and schools. The neighborhood of Dobbins Village offers a strong sense of community with frequent food truck and neighbor events. This home offers so much more than just four walls--it's a lifestyle, a retreat, and a place to create lasting memories. Don't miss this opportunity!!
Pending
Price cut: $11.2K (7/1)
$637,800
4135 W CARMEN Street, Laveen, AZ 85339
4beds
2,782sqft
:
Get pre-qualified$3,966/mo
Single Family Residence
Built in 2024
8,400 Square Feet Lot
$-- Zestimate®
$229/sqft
$126/mo HOA
What's special
Epoxy garage floorLuxurious primary suiteWine refrigeratorConvection microwaveGenerous walk-in pantryOversized walk-in showerBeautiful low maintenance backyard
- 64 days |
- 301 |
- 15 |
Zillow last checked:
Listing updated:
Listed by:
Stacey Tomasello 480-694-5579,
Momentum Brokers LLC
Source: ARMLS,MLS#: 7029643
Facts & features
Interior
Bedrooms & bathrooms
- Bedrooms: 4
- Bathrooms: 4
- Full bathrooms: 3
- 1/2 bathrooms: 1
Heating
- Natural Gas
Cooling
- HVAC SEER Rating, Central Air
Appliances
- Included: Refrigerator, Built-in Microwave, Dishwasher, Disposal, Gas Range, Gas Oven
- Laundry: Inside, Engy Star (See Rmks)
Features
- High Speed Internet, Double Vanity, Eat-in Kitchen, Breakfast Bar, 9+ Flat Ceilings, No Interior Steps, Kitchen Island, Pantry, Full Bth Master Bdrm
- Flooring: Tile
- Windows: Low Emissivity Windows, Double Pane Windows, ENERGY STAR Qualified Windows, Vinyl Frame
- Has basement: No
- Has fireplace: No
Interior area
- Total structure area: 2,782
- Total interior livable area: 2,782 sqft
Property
Parking
- Total spaces: 5.5
- Parking features: Tandem Garage, Garage Door Opener, Direct Access
- Garage spaces: 3.5
- Uncovered spaces: 2
Accessibility
- Accessibility features: Bath Lever Faucets
Features
- Stories: 1
- Patio & porch: Covered, Patio
- Exterior features: Misting System, Storage
- Spa features: None
- Fencing: Block
Lot
- Size: 8,400 Square Feet
- Features: Sprinklers In Front, Desert Back, Desert Front, Synthetic Grass Back, Auto Timer H2O Front, Irrigation Front
Details
- Additional structures: Shed(s)
- Parcel number: 30016531
Construction
Type & style
- Home type: SingleFamily
- Architectural style: Ranch
- Property subtype: Single Family Residence
Materials
- Stucco, Wood Frame, Painted
- Roof: Tile
Condition
- Year built: 2024
Details
- Builder name: Lennar
Utilities & green energy
- Sewer: Public Sewer
- Water: City Water
Green energy
- Energy efficient items: Multi-Zones
Community & HOA
Community
- Features: Playground, Biking/Walking Path
- Subdivision: DOBBINS VILLAGE AMD
HOA
- Has HOA: Yes
- Services included: Maintenance Grounds
- HOA fee: $126 monthly
- HOA name: Dobbins Village
- HOA phone: 602-437-4777
Location
- Region: Laveen
Financial & listing details
- Price per square foot: $229/sqft
- Tax assessed value: $497,000
- Annual tax amount: $3,735
- Date on market: 5/21/2026
- Cumulative days on market: 64 days
- Listing terms: Cash,Conventional,FHA,VA Loan
- Ownership: Fee Simple
Estimated market value
Not available
Estimated sales range
Not available
Not available
Price history
| Date | Event | Price |
|---|---|---|
| 7/17/2026 | Pending sale | $637,800$229/sqft |
Source:  ARMLS #7029643 Report a problem ARMLS #7029643 Report a problem | ||
| 7/1/2026 | Price change | $637,800-1.7%$229/sqft |
Source: ARMLS #7029643 Report a problem | ||
| 5/21/2026 | Listed for sale | $649,000+6.5%$233/sqft |
Source: ARMLS #7029643 Report a problem | ||
| 12/14/2023 | Sold | $609,490$219/sqft |
Source: ARMLS #6623527 Report a problem | ||
| 10/30/2023 | Pending sale | $609,490$219/sqft |
Source: ARMLS #6623527 Report a problem | ||
| 10/7/2023 | Listed for sale | $609,490$219/sqft |
Source:  Lennar Homes Report a problem Lennar Homes Report a problem | ||
| 8/27/2023 | Listing removed | -- |
Source: Lennar Homes Report a problem | ||
| 8/22/2023 | Price change | $609,490-0.3%$219/sqft |
Source: Lennar Homes Report a problem | ||
| 8/11/2023 | Listed for sale | $611,490$220/sqft |
Source: Lennar Homes Report a problem | ||
Public tax history
| Year | Property taxes | Tax assessment |
|---|---|---|
| 2025 | $3,735 +337.8% | $49,700 +305.5% |
| 2024 | $853 +17453.1% | $12,255 +42158.6% |
| 2023 | $5 +6.1% | $29 -99.5% |
| 2022 | $5 +4.6% | $6,405 +17210.8% |
| 2021 | $4 -4.8% | $37 +12.1% |
| 2020 | $5 +8% | $33 +3.1% |
| 2019 | $4 | $32 +10.3% |
| 2018 | $4 +6% | $29 |
| 2017 | $4 +4.7% | $29 |
| 2016 | $4 -38.5% | $29 -97.2% |
| 2015 | $6 | $1,040 |
Find assessor info on the county website
Monthly payment
Est. payment
Payment breakdown
Explore the cost of this home by adjusting the details. Changes won't be saved.Climate risks
Neighborhood: Laveen
Nearby schools
GreatSchools rating
- 4/10Laveen Elementary SchoolGrades: PK-8Distance: 0.1 mi
- 3/10Cesar Chavez High SchoolGrades: 9-12Distance: 1.2 mi
- 10/10Vista del Sur Accelerated AcademyGrades: PK-8Distance: 0.9 mi
Schools provided by the listing agent
- Elementary: Laveen Elementary School
- Middle: Laveen Elementary School
- High: Cesar Chavez High School
- District: Laveen Elementary District
Source: ARMLS. This data may not be complete. We recommend contacting the local school district to confirm school assignments for this home.
- $644,4904 bd3 ba3k sqft4131 W Carmen St, Laveen, AZ 85339Sold
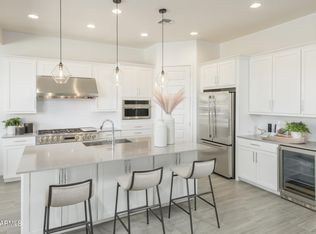
- $672,4904 bd3 ba3k sqft4139 W Carmen St, Laveen, AZ 85339Sold
- $657,490-- bd-- ba-- sqft4134 W Buist Ave, Laveen, AZ 85339Sold
- $789,0004 bd3 ba3k sqft4127 W Carmen St, Laveen, AZ 85339Sold
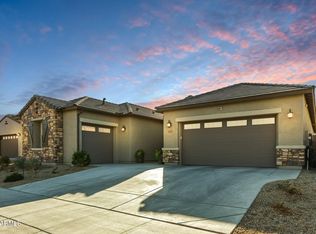
- $629,4904 bd3 ba2.5k sqft4138 W Buist Ave, Laveen, AZ 85339Sold
- $668,9904 bd3 ba3k sqft4205 W Carmen St, Laveen, AZ 85339Sold
- $622,9904 bd3 ba2.8k sqft4130 W Buist Ave, Laveen, AZ 85339Sold
- $597,9903 bd3 ba2.2k sqft4136 W Carmen St, Laveen, AZ 85339Sold
A local agent can set up tours, give advice and negotiate with sellers.
Similar homes
- $650,9004 bd3 ba2.7k sqft8020 S 53RD Avenue, Laveen, AZ 85339For Sale
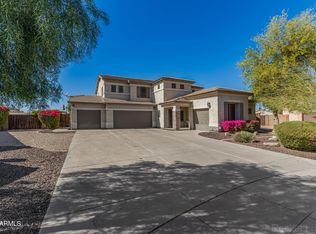 MLS ID #7012904, Karla P Ramirez Howard, HomeSmart. ARMLS
 - $764,9005 bd3 ba3k sqft3937 W ESTES Way, Laveen, AZ 85339For Sale
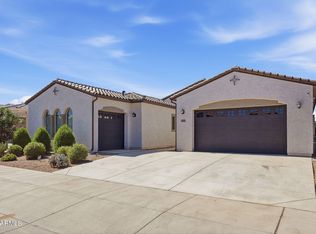 MLS ID #7044956, Jay Jordan, RETSY. ARMLS
 - $659,0004 bd3 ba2.7k sqft5224 W SWEET PEA Terrace, Laveen, AZ 85339For Sale
 MLS ID #6999553, Rubina Halley-Ibrahim, HomeSmart Premier. ARMLS
 - $525,0004 bd3 ba2.3k sqft5414 W NOTCH HILL Road, Laveen, AZ 85339For Sale
 MLS ID #7044853, Anu Jain, Coldwell Banker Realty. ARMLS
 - $515,0004 bd3 ba2.2k sqft10609 S 55th Drive, Laveen, AZ 85339For SaleMLS ID #7041039, Tia Moore, Nextview Home Professionals LLC. ARMLS
- $599,9006 bd5 ba3k sqft6804 W WINSTON Drive, Laveen, AZ 85339For SaleMLS ID #7003850, Rachael Richards, RHouse Realty. ARMLS
- $531,0004 bd3 ba2.2k sqft5430 W NOTCH HILL Road, Laveen, AZ 85339For SaleMLS ID #6983785, Kristina L. Sabo, My Home Group Real Estate. ARMLS
- $445,0004 bd3 ba1.7k sqft9336 S 33RD Drive S, Laveen, AZ 85339For SaleMLS ID #7042010, Elizabeth M Greene, Keller Williams Realty Phoenix. ARMLS
- $724,9004 bd3 ba2.4k sqft8435 S 22ND Drive, Phoenix, AZ 85041For SaleMLS ID #7024899, George Laughton, EveryPlace. ARMLS
- $475,0004 bd3 ba2k sqft6740 W PEDRO Lane, Laveen, AZ 85339For SaleMLS ID #7046728, Tucker Swann, eXp Realty. ARMLS
- $445,0004 bd2 ba1.8k sqft6732 W PEDRO Lane, Laveen, AZ 85339For SaleMLS ID #7051487, Patricia Simpson, Citiea. ARMLS
- $528,9004 bd3 ba2.4k sqft2414 W Mineral Road, Phoenix, AZ 85041For SaleMLS ID #7043857, Katherine Xue Pavlakes, West USA Realty. ARMLS
- $654,9004 bd2 ba2.1k sqft4234 E WINNETKA Drive, Phoenix, AZ 85044For SaleMLS ID #7049220, Dustin Hayes, West USA Realty. ARMLS
- $629,9003 bd3 ba2.3k sqft7528 W ODEUM Lane, Phoenix, AZ 85043For SaleMLS ID #6998699, Beth M Rider, Keller Williams Arizona Realty. ARMLS
- $449,9994 bd2 ba1.7k sqft11418 S 53RD Avenue, Laveen, AZ 85339For SaleMLS ID #6998669, Haidy Henes, Real Broker. ARMLS
- $699,9903 bd3 ba2k sqft837 E MONTE Way, Phoenix, AZ 85042For SaleMLS ID #7033367, Patricia R Valenzuela, HomeSmart. ARMLS
- $479,9903 bd2 ba2k sqft5370 W COUNTRY GARDEN Lane, Laveen, AZ 85339For SaleMLS ID #6949081, Kathy Wilson, My Home Group Real Estate. ARMLS
- $448,9004 bd2 ba1.8k sqft6755 W PEDRO Lane, Laveen, AZ 85339For SaleMLS ID #6989038, Juan Alberto Alvarado, HomeSmart. ARMLS
- $699,0004 bd3 ba2.5k sqft16475 W FAWN Drive, Goodyear, AZ 85338For SaleMLS ID #7040387, Shelli R Bronstine, Coldwell Banker Realty. ARMLS
- $630,0004 bd4 ba2.7k sqft15108 W ROOSEVELT Street, Goodyear, AZ 85338For SaleMLS ID #7032818, Alexander Courtney, The Brokery. ARMLS
