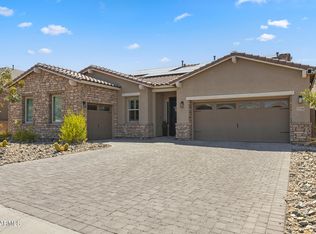
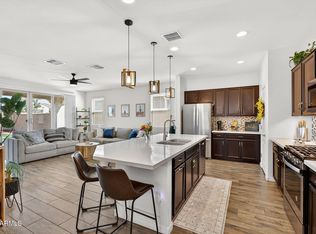
This 4 bed / 3 bath home offers 2,496 sq/ft of well-designed living space on an expansive 10,521 sq/ft lot! Enjoy a spacious front patio with beautiful views of the park and South Mountain, setting the tone for this property. Inside, high ceilings and a split floor plan create an open, yet functional layout. The gourmet kitchen is a true centerpiece, featuring a large waterfall island, quartz countertops, custom cabinetry, and a walk-in pantry - ideal for gatherings and everyday living. Step outside to a covered back patio and enjoy serene surroundings in the spa or by the gas fire pit, offering direct views of South Mountain, creating a cozy and scenic ambiance. Also included; a 3-car garage and RV gate, providing ample space for vehicles, storage, and outdoor toys.
For sale
Price cut: $25.1K (6/9)
$724,900
8435 S 22ND Drive, Phoenix, AZ 85041
4beds
2,496sqft
:
Get pre-qualified$4,545/mo
Single Family Residence
Built in 2021
10,521 Square Feet Lot
$-- Zestimate®
$290/sqft
$180/mo HOA
What's special
High ceilingsWalk-in pantryLarge waterfall islandCovered back patioQuartz countertopsCustom cabinetry
- 79 days |
- 237 |
- 15 |
Zillow last checked:
Listing updated:
Listed by:
George Laughton 623-256-6510,
EveryPlace,
Tiffany Gobster 623-692-4820,
EveryPlace
Source: ARMLS,MLS#: 7024899
Facts & features
Interior
Bedrooms & bathrooms
- Bedrooms: 4
- Bathrooms: 3
- Full bathrooms: 3
Heating
- ENERGY STAR Qualified Equipment, Electric
Cooling
- Central Air, Ceiling Fan(s), Programmable Thmstat
Appliances
- Included: Gas Stub for Range, Built-in Microwave, Dishwasher, Disposal, Gas Range, Gas Oven
- Laundry: Inside
Features
- Pantry, High Speed Internet, Granite Counters, Double Vanity, Eat-in Kitchen, 9+ Flat Ceilings, No Interior Steps, Kitchen Island, Full Bth Master Bdrm
- Flooring: Carpet, Tile
- Windows: Double Pane Windows, Vinyl Frame
- Has basement: No
- Number of fireplaces: 1
- Fireplace features: Exterior Fireplace, Gas
Interior area
- Total structure area: 2,496
- Total interior livable area: 2,496 sqft
Video & virtual tour
Property
Parking
- Total spaces: 6
- Parking features: RV Gate, Garage Door Opener, Direct Access
- Garage spaces: 3
- Uncovered spaces: 3
Features
- Stories: 1
- Patio & porch: Covered
- Has spa: Yes
- Spa features: Private
- Fencing: Block
- Has view: Yes
- View description: Mountain(s)
Lot
- Size: 10,521 Square Feet
- Features: Borders Common Area, East/West Exposure, Sprinklers In Rear, Sprinklers In Front, Desert Back, Desert Front, Gravel/Stone Front, Gravel/Stone Back, Irrigation Front, Irrigation Back
Details
- Parcel number: 30017853
Construction
Type & style
- Home type: SingleFamily
- Architectural style: Ranch
- Property subtype: Single Family Residence
Materials
- Stucco, Wood Frame, Painted
- Roof: Tile
Condition
- Year built: 2021
Details
- Builder name: Elliot Homes
Utilities & green energy
- Sewer: Public Sewer
- Water: City Water
Green energy
- Water conservation: Tankless Ht Wtr Heat
Community & HOA
Community
- Features: Gated, Playground, Biking/Walking Path
- Subdivision: SILVA MOUNTAIN UNIT 3 PARCEL 9
HOA
- Has HOA: Yes
- Services included: Maintenance Grounds
- HOA fee: $180 monthly
- HOA name: Silva Estate
- HOA phone: 602-437-4777
Location
- Region: Phoenix
Financial & listing details
- Price per square foot: $290/sqft
- Tax assessed value: $505,700
- Annual tax amount: $3,625
- Date on market: 5/7/2026
- Cumulative days on market: 79 days
- Listing terms: Cash,Conventional,FHA,VA Loan
- Ownership: Fee Simple
Estimated market value
Not available
Estimated sales range
Not available
Not available
Price history
| Date | Event | Price |
|---|---|---|
| 6/9/2026 | Price change | $724,900-3.3%$290/sqft |
Source:  ARMLS #7024899 Report a problem ARMLS #7024899 Report a problem | ||
| 5/7/2026 | Listed for sale | $749,999+25%$300/sqft |
Source: ARMLS #7024899 Report a problem | ||
| 7/8/2024 | Sold | $600,000$240/sqft |
Source: ARMLS #6711634 Report a problem | ||
| 5/31/2024 | Listed for sale | $600,000+31.2%$240/sqft |
Source: ARMLS #6711634 Report a problem | ||
| 9/30/2021 | Sold | $457,400$183/sqft |
Source: Public Record Report a problem | ||
Public tax history
| Year | Property taxes | Tax assessment |
|---|---|---|
| 2025 | $3,625 +2.6% | $50,570 -6.1% |
| 2024 | $3,533 +3.1% | $53,860 +121.4% |
| 2023 | $3,425 +2.1% | $24,327 -29.7% |
| 2022 | $3,354 +1203% | $34,580 +454.2% |
| 2021 | $257 +3.3% | $6,240 +113.3% |
| 2020 | $249 | $2,925 +30.9% |
| 2019 | -- | $2,235 |
Find assessor info on the county website
Monthly payment
Est. payment
Payment breakdown
Explore the cost of this home by adjusting the details. Changes won't be saved.Climate risks
Neighborhood: South Mountain
Nearby schools
GreatSchools rating
- 7/10Southwest Elementary SchoolGrades: PK-8Distance: 1.2 mi
- 3/10Cesar Chavez High SchoolGrades: 9-12Distance: 2.3 mi
Schools provided by the listing agent
- Elementary: Southwest Elementary School
- Middle: Southwest Elementary School
- High: Cesar Chavez High School
- District: Roosevelt Elementary District
Source: ARMLS. This data may not be complete. We recommend contacting the local school district to confirm school assignments for this home.
- $617,300-- bd3 ba2.8k sqft8505 S 22nd Dr, Phoenix, AZ 85041Off Market
- $784,8004 bd3 ba2.9k sqft8431 S 22nd Dr, Phoenix, AZ 85041Off Market

- $696,6004 bd3 ba2.8k sqft8509 S 22nd Dr, Phoenix, AZ 85041Off Market

- $799,200-- bd2 ba2.2k sqft2243 W South Mountain Ave, Phoenix, AZ 85041Off Market
- $678,800-- bd3 ba2.8k sqft2216 W Caldwell St, Phoenix, AZ 85041Off Market
- $575,4004 bd3 ba2.4k sqft2220 W Caldwell St, Phoenix, AZ 85041Off Market
- $750,0004 bd4 ba3.1k sqft8513 S 22nd Dr, Phoenix, AZ 85041Sold
- $662,2005 bd4 ba3.1k sqft2209 W Allen St, Phoenix, AZ 85041Off Market
A local agent can set up tours, give advice and negotiate with sellers.
Similar homes
- $780,0004 bd3 ba2.9k sqft7750 S 167TH Avenue, Goodyear, AZ 85338For Sale
 MLS ID #7046056, George Laughton, EveryPlace. ARMLS
 - $445,0003 bd2 ba1.7k sqft9440 W WILLOW BEND Lane, Phoenix, AZ 85037For Sale
 MLS ID #6996019, Denny L Reichard, eXp Realty. ARMLS
 - $925,0004 bd4 ba3.4k sqft13769 W BLOSSOM Way, Litchfield Park, AZ 85340For Sale
 MLS ID #6947729, Danica Dunn, My Home Group Real Estate. ARMLS
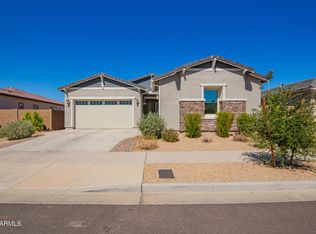
 - $633,4994 bd3 ba2.6k sqft3912 W SUMMERSIDE Road, Laveen, AZ 85339For Sale
 MLS ID #6928253, Kina Harding, Bliss Realty & Investments. ARMLS
 - $515,0004 bd3 ba2.2k sqft10609 S 55th Drive, Laveen, AZ 85339For SaleMLS ID #7041039, Tia Moore, Nextview Home Professionals LLC. ARMLS
- $530,0004 bd3 ba2.3k sqft9022 W LUKE Avenue, Glendale, AZ 85305For SaleMLS ID #7031121, Alexandria Brescia, Real Broker. ARMLS
- $599,9006 bd5 ba3k sqft6804 W WINSTON Drive, Laveen, AZ 85339For SaleMLS ID #7003850, Rachael Richards, RHouse Realty. ARMLS
- $475,0004 bd2 ba1.8k sqft2826 E FRAKTUR Road, Phoenix, AZ 85040For SaleMLS ID #7056856, Jeremy Moore, Compass. ARMLS
- $659,0004 bd3 ba2.7k sqft5224 W SWEET PEA Terrace, Laveen, AZ 85339For SaleMLS ID #6999553, Rubina Halley-Ibrahim, HomeSmart Premier. ARMLS
- $640,0004 bd2 ba2.2k sqft8025 W GARDENIA Avenue, Glendale, AZ 85303For SaleMLS ID #7037094, Nicole Dudley, RE/MAX Desert Showcase. ARMLS
- $749,0003 bd3 ba2.5k sqft12617 W LAWRENCE Road, Glendale, AZ 85307For SaleMLS ID #7037868, Garrett Cologne, W3st Realty, LLC. ARMLS
- $699,9004 bd3 ba2.9k sqft2313 N 156TH Drive, Goodyear, AZ 85395For SaleMLS ID #7004558, Ronda Everett, Realty ONE Group. ARMLS
- $764,9005 bd3 ba3k sqft3937 W ESTES Way, Laveen, AZ 85339For SaleMLS ID #7044956, Jay Jordan, RETSY. ARMLS
- $525,0004 bd3 ba2.3k sqft5414 W NOTCH HILL Road, Laveen, AZ 85339For SaleMLS ID #7044853, Anu Jain, Coldwell Banker Realty. ARMLS
- $539,9004 bd3 ba2.3k sqft8740 W SAN MIGUEL Avenue, Glendale, AZ 85305For SaleMLS ID #6993212, Magda Jael Valdez, Keller Williams Realty Phoenix. ARMLS
- $629,9003 bd3 ba2.3k sqft7528 W ODEUM Lane, Phoenix, AZ 85043For SaleMLS ID #6998699, Beth M Rider, Keller Williams Arizona Realty. ARMLS
- $449,9994 bd2 ba1.7k sqft11418 S 53RD Avenue, Laveen, AZ 85339For SaleMLS ID #6998669, Haidy Henes, Real Broker. ARMLS
- $439,9004 bd2 ba1.8k sqft6842 W BETH Drive, Laveen, AZ 85339For SaleMLS ID #7058578, Brenda Rae Steele, My Home Group Real Estate. ARMLS
- $699,9903 bd3 ba2k sqft837 E MONTE Way, Phoenix, AZ 85042For SaleMLS ID #7033367, Patricia R Valenzuela, HomeSmart. ARMLS
- $545,0003 bd3 ba2.5k sqft9320 W MEADOWBROOK Avenue, Phoenix, AZ 85037For SaleMLS ID #7049889, Sally Lynn Prestia, Your Home Sold Guaranteed Realty. ARMLS
- $474,9004 bd2 ba2k sqft12469 W MARLETTE Avenue, Litchfield Park, AZ 85340For SaleMLS ID #7003760, Chrissy Talt, Howe Realty. ARMLS
- $549,0003 bd3 ba1.6k sqft820 N 8TH Avenue #18, Phoenix, AZ 85007For SaleMLS ID #7038269, Matt M Perfette, Jason Mitchell Real Estate. ARMLS
- $465,0003 bd3 ba1.8k sqft15216 W MCKINLEY Street, Goodyear, AZ 85338For SaleMLS ID #7038573, Keonna Giacomino, Real Broker. ARMLS
- $499,5003 bd3 ba1.9k sqft5637 W COPLEN FARMS Road, Laveen, AZ 85339For SaleMLS ID #7053538, Michael D Munguia, HomeSmart Premier. ARMLS
- $679,0004 bd4 ba2.8k sqft16373 W BEAUTIFUL Lane, Goodyear, AZ 85338For SaleMLS ID #7022500, Michael Kent, RE/MAX Fine Properties. ARMLS
- $910,0004 bd4 ba3.1k sqft12515 W TUCKEY Lane, Glendale, AZ 85307For SaleMLS ID #7022095, Andrew Sauers, Apex Residential. ARMLS
- $825,0003 bd3 ba2.4k sqft971 W ZION Way, Chandler, AZ 85248For SaleMLS ID #7045327, Bonnie Burke, RE/MAX Fine Properties. ARMLS
- $570,0005 bd4 ba2.2k sqft253 E BALSAM Drive, Chandler, AZ 85286For SaleMLS ID #7024896, George Laughton, EveryPlace. ARMLS
- $439,0003 bd3 ba1.9k sqft1862 N 141ST Avenue, Goodyear, AZ 85395For SaleMLS ID #6996873, Brian Hines, HomeSmart. ARMLS
- $610,0004 bd3 ba2.2k sqft6601 N 127TH Drive, Glendale, AZ 85307For SaleMLS ID #7038056, Gabriel Santellano, Orchard Brokerage. ARMLS
- $630,0004 bd4 ba2.7k sqft15108 W ROOSEVELT Street, Goodyear, AZ 85338For SaleMLS ID #7032818, Alexander Courtney, The Brokery. ARMLS
- $408,5004 bd2 ba1.6k sqft8812 W AGORA Lane, Tolleson, AZ 85353For SaleMLS ID #7010613, Jessica A Dotta, Long Realty Unlimited. ARMLS
- $448,9004 bd2 ba1.8k sqft6755 W PEDRO Lane, Laveen, AZ 85339For SaleMLS ID #6989038, Juan Alberto Alvarado, HomeSmart. ARMLS
- $486,5004 bd2 ba1.9k sqft9341 W WILLOW BEND Lane, Phoenix, AZ 85037For SaleMLS ID #6952048, Sunny Hwang, Realty ONE Group. ARMLS
- $479,0005 bd3 ba1.9k sqft6919 S 13TH Place, Phoenix, AZ 85042For SaleMLS ID #7038066, Matthew Kelly, eXp Realty. ARMLS
- $599,9904 bd3 ba2.5k sqft9144 S 169TH Drive, Goodyear, AZ 85338New ConstructionARMLS
- $536,5004 bd3 ba2.2k sqft11015 W MOBILE Lane, Tolleson, AZ 85353For SaleMLS ID #6983585, S.J. Pampinella, Orchard Brokerage. ARMLS
- $510,0003 bd3 ba2.5k sqft15713 W WASHINGTON Street, Goodyear, AZ 85338For SaleMLS ID #6987471, Barbara Woyak, Keller Williams Realty Sonoran Living. ARMLS
- $531,0004 bd3 ba2.2k sqft5430 W NOTCH HILL Road, Laveen, AZ 85339For SaleMLS ID #6983785, Kristina L. Sabo, My Home Group Real Estate. ARMLS
- $445,0004 bd2 ba1.8k sqft6732 W PEDRO Lane, Laveen, AZ 85339For SaleMLS ID #7051487, Patricia Simpson, Citiea. ARMLS
