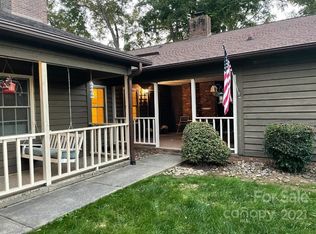
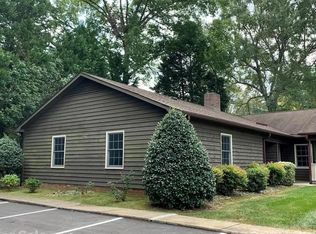
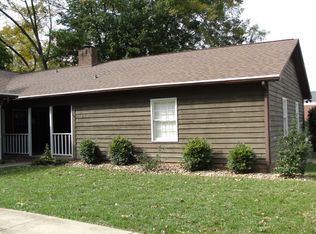
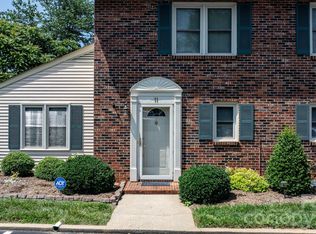
Your Downtown Hickory Lifestyle Starts Here! Imagine strolling to downtown restaurants, local events, City Walk, and the SALT Block—all just minutes from your front door. This well-maintained 3-bedroom, 2-bath home offers the ease of one-level living with updates you'll appreciate, including a kitchen with maple cabinetry and granite countertops, luxury vinyl plank flooring, newer light fixtures, and newer paint. The major updates are already taken care of, with a roof and exterior staining completed within the last few years, plus a new dishwasher for added convenience. If you've been looking for a home that combines everyday comfort, low-maintenance living, and an unbeatable downtown location, this one deserves a look!
Under contract-show
$269,900
414 4th Ave NE, Hickory, NC 28601
3beds
1,482sqft
Townhouse
Built in 1983
0.04 Acres Lot
$-- Zestimate®
$182/sqft
$350/mo HOA
What's special
One-level livingNewer paintNewer light fixturesLuxury vinyl plank flooringNew dishwasher
- 1 day
- 141
- 15
Likely to sell faster than
Zillow last checked:
Listing updated:
Listed by:
Cat McCrary 828-455-2367,
Keller Williams Unified
Source: Canopy MLS as distributed by MLS GRID,MLS#: 4434009
Facts & features
Interior
Bedrooms & bathrooms
- Bedrooms: 3
- Bathrooms: 2
- Full bathrooms: 2
- Main level bedrooms: 3
Primary bedroom
- Level: Main
Bedroom s
- Level: Main
Bedroom s
- Level: Main
Bathroom full
- Level: Main
Bathroom full
- Level: Main
Breakfast
- Level: Main
Dining area
- Level: Main
Kitchen
- Level: Main
Living room
- Level: Main
Heating
- Heat Pump
Cooling
- Heat Pump
Appliances
- Included: Dishwasher, Electric Range, Electric Water Heater, Microwave, Refrigerator, Washer/Dryer
- Laundry: In Hall, Laundry Closet
Features
- Flooring: Vinyl
- Has basement: No
- Fireplace features: Living Room, Wood Burning
Interior area
- Total structure area: 1,482
- Total interior livable area: 1,482 sqft
- Finished area above ground: 1,482
- Finished area below ground: 0
Video & virtual tour
Property
Parking
- Total spaces: 2
- Parking features: Parking Lot
- Uncovered spaces: 2
Features
- Levels: One
- Stories: 1
- Entry location: Main
- Patio & porch: Covered, Front Porch, Patio
Lot
- Size: 0.04 Acres
Details
- Parcel number: 370320801959
- Zoning: R-3
- Special conditions: Standard
- Horse amenities: None
Construction
Type & style
- Home type: Townhouse
- Property subtype: Townhouse
Materials
- Wood
- Foundation: Slab
Condition
- New construction: No
- Year built: 1983
Utilities & green energy
- Sewer: Public Sewer
- Water: City
Community & HOA
Community
- Subdivision: The Cedars
HOA
- Has HOA: Yes
- HOA fee: $350 monthly
- HOA name: Rob Lelewski
- HOA phone: 828-303-3101
Location
- Region: Hickory
Financial & listing details
- Price per square foot: $182/sqft
- Tax assessed value: $198,600
- Annual tax amount: $1,705
- Date on market: 10/12/2026
- Cumulative days on market: 1 day
- Listing terms: Cash,Conventional,FHA,VA Loan
- Road surface type: Asphalt, Paved
Estimated market value
Not available
Estimated sales range
Not available
Not available
Price history
| Date | Event | Price |
|---|---|---|
| 10/12/2026 | Listed for sale | $269,900$182/sqft |
Source:  Canopy MLS as distributed by MLS GRID #4434009 Report a problem Canopy MLS as distributed by MLS GRID #4434009 Report a problem | ||
Public tax history
| Year | Property taxes | Tax assessment |
|---|---|---|
| 2025 | $1,705 +0.6% | $198,600 |
| 2024 | $1,695 | $198,600 |
| 2023 | $1,695 +6.2% | $198,600 +49.7% |
| 2022 | $1,596 | $132,700 |
| 2021 | $1,596 +3.4% | $132,700 |
| 2020 | $1,543 | $132,700 |
| 2019 | $1,543 +21.5% | $132,700 +19.3% |
| 2018 | $1,269 | $111,200 |
| 2017 | $1,269 +5.7% | -- |
| 2016 | $1,201 | -- |
| 2015 | $1,201 | $111,200 -4.6% |
| 2014 | $1,201 | $116,600 |
| 2013 | $1,201 | -- |
| 2012 | $1,201 | -- |
| 2011 | $1,201 +3.9% | -- |
| 2010 | $1,156 +2.7% | -- |
| 2009 | $1,126 | -- |
| 2008 | $1,126 | -- |
| 2007 | $1,126 +5.7% | -- |
| 2006 | $1,065 | -- |
| 2005 | -- | -- |
| 2004 | -- | -- |
| 2003 | -- | -- |
| 2002 | -- | -- |
| 2001 | -- | -- |
| 2000 | -- | -- |
Find assessor info on the county website
Monthly payment
Est. payment
Payment breakdown
Explore the cost of this home by adjusting the details. Changes won't be saved.Climate risks
Neighborhood: Claremont
Nearby schools
Schools provided by the listing agent
- Elementary: Oakwood
- Middle: Northview
- High: Hickory
Source: Canopy MLS as distributed by MLS GRID. This data may not be complete. We recommend contacting the local school district to confirm school assignments for this home.

Similar homes
- $299,0003 bd1 ba1.2k sqft1339 5th St NE, Hickory, NC 28601For Sale

 MLS ID #4433556, Michelle Galloway, RE/MAX Legendary. Canopy MLS as distributed by MLS GRID
 - $--3 bd2 ba1.3k sqft651 7th Ave SE, Hickory, NC 28602AuctionAuction.com 2
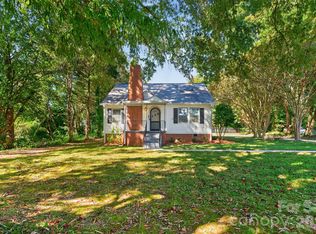
- $249,9002 bd2 ba1.3k sqft1829 3rd St NE, Hickory, NC 28601For Sale
 MLS ID #4433251, Theresa Huggins, Coldwell Banker Boyd & Hassell. Canopy MLS as distributed by MLS GRID
 - $269,5003 bd2 ba1.8k sqft1330 5th St NE APT 11, Hickory, NC 28601For Sale
 MLS ID #4408257, Tiffany Gray-Napier, Better Homes and Gardens Real Estate Foothills. Canopy MLS as distributed by MLS GRID
 - $250,0003 bd1 ba1.1k sqft1327 21st St NE #5, Hickory, NC 28601For SaleMLS ID #4431395, Vicki Vernon, Realty Executives of Hickory. Canopy MLS as distributed by MLS GRID
- $240,0003 bd2 ba1.2k sqft411 4th St SE, Hickory, NC 28602For SaleMLS ID #4432588, Janee Krauth, Realty Executives of Hickory. Canopy MLS as distributed by MLS GRID
- $260,0003 bd3 ba1.6k sqft2705 N Center St APT 36, Hickory, NC 28601For SaleMLS ID #4368634, Tonya Fleming, Berkshire Hathaway HomeServices Blue Ridge REALTORS®. Canopy MLS as distributed by MLS GRID
- $195,0002 bd2 ba1.1k sqftWestminster Park, Hickory, NC 28601For SaleMLS ID #4433040, Lisa Rosenbaum, Carolina Living Real Estate. Canopy MLS as distributed by MLS GRID
- $225,0003 bd3 ba1.4k sqftNorth Pointe, Hickory, NC 28601For SaleMLS ID #4430009, Tiffany Annas, Weichert, Realtors - Team Metro. Canopy MLS as distributed by MLS GRID
- $235,9003 bd3 ba1.4k sqftTara Woods, Hickory, NC 28601For SaleMLS ID #4396806, Terry Drum, Prime Properties Group, LLC. Canopy MLS as distributed by MLS GRID
- $259,9003 bd2 ba1.2k sqft620 10th Street Blvd NW, Hickory, NC 28601For SaleMLS ID #4406989, April B Hewitt, Keller Williams Advantage. Canopy MLS as distributed by MLS GRID
- $264,0002 bd3 ba1.3k sqft2705 N Center St APT 65, Hickory, NC 28601For SaleMLS ID #4379325, Kim Turner, The Joan Killian Everett Company, LLC. Canopy MLS as distributed by MLS GRID
- $225,0003 bd2 ba1.4k sqft414 7th St NE, Hickory, NC 28601For SaleMLS ID #4403533, Colby Winters, Winters Realty. Canopy MLS as distributed by MLS GRID
- $242,5002 bd2 ba1.2k sqft1736 12th St NE, Hickory, NC 28601For SaleMLS ID #4407683, Marty Mull, Invision Group Inc. Canopy MLS as distributed by MLS GRID
- $265,0003 bd3 ba1.6k sqft1360 21st Ave NE, Hickory, NC 28601For SaleMLS ID #4422897, Jay Brown, Jay Brown, Realtors. Canopy MLS as distributed by MLS GRID
- $260,0003 bd3 ba1.4k sqft2705 N Center St APT 2, Hickory, NC 28601For SaleMLS ID #4419158, Brooke Broadwell, Redfin Corporation. Canopy MLS as distributed by MLS GRID
- $215,0002 bd1 ba1k sqftStone Creek Townhomes, Hickory, NC 28601For SaleMLS ID #4427143, Carol LeGrand, Berkshire Hathaway HomeServices Landmark Prop. Canopy MLS as distributed by MLS GRID
- $290,0003 bd1 ba1.1k sqft100 30th Ave NW, Hickory, NC 28601For SaleMLS ID #4421267, Leslie Sullivan, Realty Executives of Hickory. Canopy MLS as distributed by MLS GRID
- $275,9003 bd1 ba1.5k sqft1240 12th Street Pl NW, Hickory, NC 28601For SaleMLS ID #4394943, Teresa Hensley, Realty Executives of Hickory. Canopy MLS as distributed by MLS GRID
