This beautifully renovated home is move-in ready and packed with updates! Refinished hardwood floors flow throughout the open living area, dining room, and primary bedroom. The updated kitchen features tile flooring, granite countertops, a tile backsplash, newer stainless steel appliances, and plenty of space for everyday living and entertaining. Both bathrooms have been beautifully updated with tile flooring and tiled showers, while the secondary bedrooms feature newer carpet. Fresh paint in the garage add to the home's clean, updated feel. Step outside to a large fenced backyard featuring an inground saltwater pool and a spa—perfect for relaxing or entertaining! The pool liner and pump are approximately 2 years old, and the spa is approximately 3 years old. A durable metal roof, approximately 10 years old, is another great feature. The main-level 2-car garage provides additional storage space, and the home is tucked away on a small dead-end street offering a quieter setting.
For sale
$389,900
414 Hickory Dr, Gardendale, AL 35071
3beds
1,690sqft
Single Family Residence
Built in 1988
0.6 Acres Lot
$381,400 Zestimate®
$231/sqft
$-- HOA
What's special
Refinished hardwood floorsLarge fenced backyardDurable metal roofDining roomNewer stainless steel appliancesTile flooringTiled showers
- 4 days
- 341
- 34
Likely to sell faster than
Zillow last checked:
Listing updated:
Listed by:
Sarah Reagan 205-482-4926,
ARC Realty 280
Source: GALMLS,MLS#: 21463315
Facts & features
Interior
Bedrooms & bathrooms
- Bedrooms: 3
- Bathrooms: 3
- Full bathrooms: 2
- 1/2 bathrooms: 1
Rooms
- Room types: Bedroom, Dining Room, Bathroom, Great Room, Kitchen, Master Bathroom, Master Bedroom
Primary bedroom
- Level: First
Bedroom 1
- Level: First
Bedroom 2
- Level: First
Primary bathroom
- Level: First
Bathroom 1
- Level: First
Dining room
- Level: First
Kitchen
- Features: Stone Counters, Eat-in Kitchen, Pantry
- Level: First
Basement
- Area: 0
Heating
- Central
Cooling
- Central Air, Ceiling Fan(s)
Appliances
- Included: Gas Cooktop, Dishwasher, Disposal, Microwave, Gas Oven, Refrigerator, Stove-Electric, Gas Water Heater
- Laundry: Electric Dryer Hookup, In Garage, Sink, Main Level, Garage Area, None
Features
- Central Vacuum, Recessed Lighting, Cathedral/Vaulted, Smooth Ceilings, Double Vanity, Tub/Shower Combo
- Flooring: Carpet, Hardwood, Tile
- Doors: French Doors
- Windows: Window Treatments
- Basement: Crawl Space
- Attic: Pull Down Stairs,Yes
- Number of fireplaces: 1
- Fireplace features: Brick (FIREPL), Great Room, Gas
Interior area
- Total interior livable area: 1,690 sqft
- Finished area above ground: 1,690
- Finished area below ground: 0
Video & virtual tour
Property
Parking
- Total spaces: 2
- Parking features: Attached, Off Street, Garage Faces Front
- Attached garage spaces: 2
Features
- Levels: One
- Stories: 1
- Patio & porch: Covered, Open (PATIO), Patio
- Has private pool: Yes
- Pool features: In Ground, Fenced, Salt Water, Private
- Fencing: Fenced
- Has view: Yes
- View description: None
- Waterfront features: No
Lot
- Size: 0.6 Acres
- Features: Interior Lot, Few Trees
Details
- Additional structures: Gazebo
- Parcel number: 14241000049.00100
- Special conditions: N/A
Construction
Type & style
- Home type: SingleFamily
- Property subtype: Single Family Residence
Materials
- Brick Over Foundation, Other
Condition
- Year built: 1988
Utilities & green energy
- Sewer: Septic Tank
- Water: Public
Green energy
- Energy efficient items: Lighting, Ridge Vent
Community & HOA
Community
- Features: Sauna/Spa (AMENIT)
- Subdivision: Gardendale
Location
- Region: Gardendale
Financial & listing details
- Price per square foot: $231/sqft
- Tax assessed value: $221,400
- Annual tax amount: $1,258
- Price range: $389.9K - $389.9K
- Date on market: 8/27/2026
- Road surface type: Paved
Estimated market value
$381,400
$362,000 - $400,000
$2,302/mo
Price history
| Date | Event | Price |
|---|---|---|
| 8/27/2026 | Listed for sale | $389,900+119.7%$231/sqft |
Source:  GALMLS #21463315 Report a problem GALMLS #21463315 Report a problem | ||
| 9/25/2014 | Sold | $177,500-1.3%$105/sqft |
Source: GALMLS #605311 Report a problem | ||
| 8/8/2014 | Pending sale | $179,900$106/sqft |
Source: RE/MAX Northern Properties #605311 Report a problem | ||
| 8/4/2014 | Listed for sale | $179,900+67.1%$106/sqft |
Source: RE/MAX Northern Properties #605311 Report a problem | ||
| 1/17/2014 | Sold | $107,650$64/sqft |
Source: GALMLS #581800 Report a problem | ||
Public tax history
| Year | Property taxes | Tax assessment |
|---|---|---|
| 2025 | $1,258 +7.3% | $21,820 +7% |
| 2024 | $1,173 | $20,400 |
| 2023 | $1,173 +3.5% | $20,400 +3.3% |
| 2022 | $1,133 +19.5% | $19,740 +18.5% |
| 2021 | $948 +5.2% | $16,660 +4.9% |
| 2020 | $901 +4.7% | $15,880 +4.5% |
| 2019 | $861 +11.2% | $15,200 +10.5% |
| 2018 | $774 +0.8% | $13,760 +0.7% |
| 2017 | $768 | $13,660 |
| 2016 | $768 | $13,660 |
| 2015 | $768 +17.1% | $13,660 -47.8% |
| 2014 | $656 | $26,180 |
| 2013 | $656 | $26,180 +100% |
| 2012 | $656 -3.1% | $13,090 -3.1% |
| 2011 | $677 +1.5% | $13,510 +1.5% |
| 2010 | $667 | $13,310 |
| 2009 | $667 -2.3% | $13,310 -2.3% |
| 2008 | $683 -11.6% | $13,630 -11.6% |
| 2007 | $772 +3.4% | $15,410 +3.4% |
| 2006 | $747 +4.9% | $14,910 +4.9% |
| 2005 | $712 +1.3% | $14,210 -45.9% |
| 2004 | $703 +8.3% | $26,280 +8.5% |
| 2003 | $650 +12.6% | $24,220 +110.4% |
| 2002 | $577 | $11,510 |
| 2001 | $577 | $11,510 |
| 2000 | $577 | $11,510 |
Find assessor info on the county website
Monthly payment
Est. payment
Payment breakdown
Explore the cost of this home by adjusting the details. Changes won't be saved.Climate risks
Neighborhood: 35071
Nearby schools
Schools provided by the listing agent
- Elementary: Gardendale
- Middle: Bragg
- High: Gardendale
Source: GALMLS. This data may not be complete. We recommend contacting the local school district to confirm school assignments for this home.
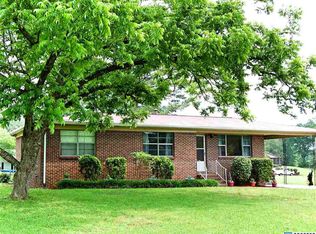
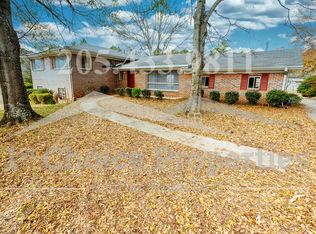
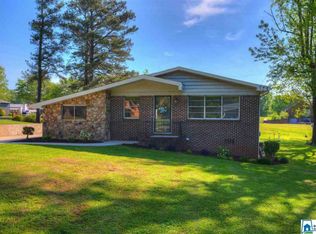
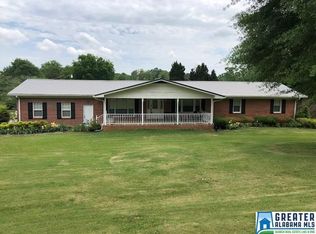
Similar homes
- $385,0003 bd3 ba2.2k sqft1538 Shamrock Dr, Gardendale, AL 35071For Sale
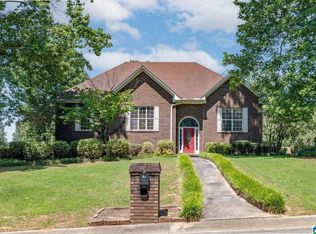
 MLS ID #21456198, Bonnie Johnson, RE/MAX Advantage. GALMLS
 - $395,0003 bd2 ba1.9k sqftAtt, Kimberly, AL 35091For Sale
 MLS ID #21463192, Jean Deason, Keller Williams Metro North. GALMLS
 - $--3 bd2 ba1.7k sqft1051 Morris Majestic Rd, Morris, AL 35116Auction
 Auction.com 2
 - $299,9005 bd2 ba1.9k sqft3231 Rockbay Cir, Birmingham, AL 35217For Sale
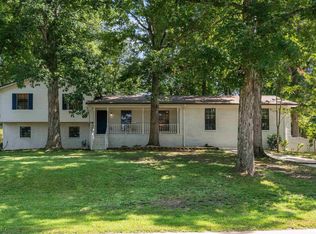 MLS ID #21462573, Jessica Gilmore, ARC Realty Vestavia. GALMLS
 - $275,0003 bd2 ba1.6k sqftOwner Uses At&t High Speed, Gardendale, AL 35071For SaleMLS ID #21458778, Darby Nichols, LAH Sotheby's International Realty Crestline. GALMLS
- $299,9003 bd2 ba2.1k sqftAt&t, Gardendale, AL 35071For SaleMLS ID #21458697, Debbie Burks, Keller Williams Realty Hoover. GALMLS
- $364,9003 bd2 ba2.1k sqft5215 Tyler Oaks Dr, Mount Olive, AL 35117For SaleMLS ID #21458036, Caroline Grimes, Sweet HOMElife Real Estate. GALMLS
- $265,0003 bd1 ba2k sqftTbd, Gardendale, AL 35071For SaleMLS ID #21457476, Cassie Carter, RE/MAX Advantage. GALMLS
- $429,9004 bd4 ba2.4k sqft1416 Acorn Way, Mount Olive, AL 35117For SaleMLS ID #21462902, Pamela Calamusa, Keller Williams. GALMLS
- $374,9004 bd2 ba2.2k sqft2368 Chapel Rd, Birmingham, AL 35226For SaleMLS ID #21463217, Steve Parker, Keller Williams Realty Hoover. GALMLS
- $449,9004 bd3 ba2k sqft1482 Woodridge Pl, Gardendale, AL 35071For SaleMLS ID #21457227, Jessica Moore, Realty One Group Legends. GALMLS
- $334,9003 bd2 ba1.7k sqftSpectrum, Pinson, AL 35126For SaleMLS ID #21463177, Lee Marlow, RealtySouth-Trussville Office. GALMLS
- $395,0003 bd3 ba1.9k sqft3493 Hurricane Rd, Birmingham, AL 35226For SaleMLS ID #21460764, Shannon Pernell, Keller Williams Metro South. GALMLS
- $409,9004 bd3 ba2.2k sqft416 Still Oaks Cir, Trussville, AL 35173For SaleMLS ID #21461467, Carmen Cajilig-Burns, Sold South Realty. GALMLS
- $400,0003 bd2 ba1.5k sqft5312 10th Ct S, Birmingham, AL 35222For SaleMLS ID #21460863, Catherine McCluer, ARC Realty Vestavia. GALMLS
- $465,0004 bd3 ba2.2k sqft1624 Linda Vista Ln, Vestavia Hills, AL 35226For SaleMLS ID #21463326, Christina James, Keller Williams Realty Hoover. GALMLS
- $379,9004 bd3 ba2.4k sqftAtt Spectrum, Mount Olive, AL 35117For SaleMLS ID #21461706, Candace Smith, RealtySouth-Northern Office. GALMLS
- $325,0003 bd2 ba2.1k sqftUnknown, Trussville, AL 35173For SaleMLS ID #21462757, Candi Bresnahan, Keller Williams Realty Blount. GALMLS
- $395,0004 bd3 ba2.2k sqft1109 Sunset Blvd, Birmingham, AL 35213For SaleMLS ID #21458478, Christina James, Keller Williams Realty Hoover. GALMLS
- $230,0003 bd2 ba2.4k sqft208 Forest Lane Dr, Adamsville, AL 35005For SaleMLS ID #21463298, Sandy Mills, EXIT Realty Southern Select - Alabaster. GALMLS
