Discover easy mountain living in this stunning updated freestanding villa in Kenmure, a prestigious gated golf course community. A covered front porch with a cathedral ceiling welcomes you into an open main level filled with natural light. The great room features vaulted ceilings, a wall of windows, hardwood floors and a fireplace flanked by built-in bookcases and cabinetry. The great room flows into a spacious dining area with deck access and a well-appointed kitchen offering stainless steel appliances, solid-surface countertops, a glass tile backsplash, display cabinetry, two pantry areas and room for a breakfast table. The generous primary suite includes a walk-in closet with built-ins, plantation shutters and an updated bath with double granite vanities and a spacious glass-enclosed shower with grab bars. A guest bedroom and stunning full bath with tub/shower combo, a fantastic office with floor to ceiling built-ins and desk with deck access and laundry room with washer/dryer, sink and cabinetry complete the main level. Downstairs guests can enjoy their own inviting family room with wall of windows, two bedrooms, a full bath and access to the lower deck. Relax on either deck or the covered front porch and take in the beauty of Western North Carolina mountain living at its finest. A nearby golf cart path offers convenient access to Kenmure’s clubhouse and amenities, while the entry gate is just minutes away. Truly a fantastic opportunity to own a gorgeous freestanding villa with an inviting open floor plan designed for effortless main level living and low maintenance.
Active
$615,000
414 Ledgemont Ct, Flat Rock, NC 28731
4beds
2,786sqft
Condominium
Built in 1995
-- sqft lot
$-- Zestimate®
$221/sqft
$776/mo HOA
What's special
Hardwood floorsSpacious glass-enclosed showerWall of windowsGlass tile backsplashGenerous primary suiteWalk-in closet with built-insPlantation shutters
- 43 days
- 275
- 14
Zillow last checked:
Listing updated:
Listed by:
Terri Eisenhauer terrieisenhauer@gmail.com,
RE/MAX Results
Source: Canopy MLS as distributed by MLS GRID,MLS#: 4424303
Facts & features
Interior
Bedrooms & bathrooms
- Bedrooms: 4
- Bathrooms: 3
- Full bathrooms: 3
- Main level bedrooms: 2
Primary bedroom
- Level: Main
Bedroom s
- Level: Main
Bedroom s
- Level: Basement
Bedroom s
- Level: Basement
Bathroom full
- Level: Main
Bathroom full
- Level: Main
Bathroom full
- Level: Basement
Dining room
- Level: Main
Family room
- Level: Basement
Great room
- Level: Main
Kitchen
- Level: Main
Laundry
- Level: Main
Office
- Level: Main
Heating
- Forced Air
Cooling
- Central Air
Appliances
- Included: Dishwasher, Electric Oven, Gas Cooktop, Gas Range, Microwave, Refrigerator, Washer/Dryer
- Laundry: Laundry Room, Main Level, Sink
Features
- Built-in Features, Open Floorplan, Pantry, Walk-In Closet(s)
- Flooring: Carpet, Tile, Wood
- Doors: Sliding Doors
- Basement: Partially Finished
- Fireplace features: Gas Log, Great Room
Interior area
- Total structure area: 1,983
- Total interior livable area: 2,786 sqft
- Finished area above ground: 1,983
- Finished area below ground: 803
Property
Parking
- Total spaces: 2
- Parking features: Driveway, Attached Garage, Garage on Main Level
- Attached garage spaces: 2
- Has uncovered spaces: Yes
Features
- Levels: One
- Stories: 1
- Entry location: Main
- Patio & porch: Covered, Deck, Front Porch
- Exterior features: Lawn Maintenance
- Pool features: Community
Lot
- Features: Level, Sloped, Wooded
Details
- Parcel number: 9947015
- Zoning: R-40
- Special conditions: Standard
- Other equipment: Generator
Construction
Type & style
- Home type: Condo
- Property subtype: Condominium
Materials
- Fiber Cement
- Foundation: Crawl Space
Condition
- New construction: No
- Year built: 1995
Utilities & green energy
- Sewer: Public Sewer
- Water: City
Community & HOA
Community
- Features: Clubhouse, Fitness Center, Gated, Golf, Putting Green, Tennis Court(s), Walking Trails
- Security: Security Service
- Subdivision: Kenmure
HOA
- Has HOA: Yes
- HOA fee: $1,783 annually
- HOA name: KPOA
- Second HOA fee: $627 monthly
- Second HOA name: Brookwood Village
Location
- Region: Flat Rock
Financial & listing details
- Price per square foot: $221/sqft
- Tax assessed value: $527,300
- Annual tax amount: $1,969
- Date on market: 9/25/2026
- Cumulative days on market: 43 days
- Listing terms: Cash,Conventional
- Road surface type: Asphalt, Paved
Estimated market value
Not available
Estimated sales range
Not available
Not available
Price history
| Date | Event | Price |
|---|---|---|
| 9/25/2026 | Listed for sale | $615,000$221/sqft |
Source:  Canopy MLS as distributed by MLS GRID #4424303 Report a problem | ||
Public tax history
| Year | Property taxes | Tax assessment |
|---|---|---|
| 2018 | $1,969 +20.5% | $289,300 |
| 2017 | $1,635 | $289,300 |
| 2016 | -- | $289,300 |
| 2015 | -- | $289,300 -98.4% |
| 2014 | -- | $17,702,300 +5401% |
| 2013 | -- | $321,800 |
| 2012 | -- | $321,800 |
| 2011 | -- | $321,800 -10% |
| 2010 | -- | $357,400 |
| 2009 | -- | $357,400 |
| 2008 | -- | $357,400 |
| 2007 | -- | $357,400 +11.5% |
| 2006 | -- | $320,400 |
Find assessor info on the county website
Monthly payment
Est. payment
Payment breakdown
Explore the cost of this home by adjusting the details. Changes won't be saved.Climate risks
Neighborhood: 28731
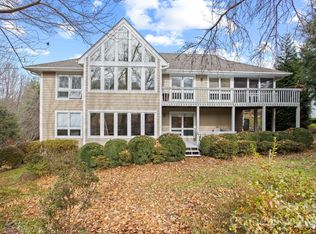

Similar homes
- $545,0004 bd4 ba2.8k sqft320 Dawnbrook Dr, Flat Rock, NC 28731For Sale
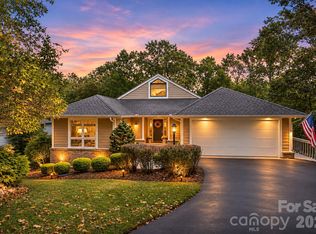
 MLS ID #4439993, Terri Eisenhauer, RE/MAX Results. Canopy MLS as distributed by MLS GRID
- $629,0004 bd3 ba2.9k sqft324 Dawnbrook Dr, Flat Rock, NC 28731For Sale
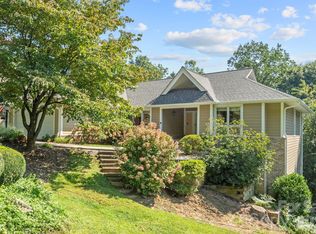 MLS ID #4421615, Art Redden, Kenmure 12 Broker LLC. Canopy MLS as distributed by MLS GRID
- $610,0003 bd2 ba2.1k sqft146 Overlook Dr, Flat Rock, NC 28731For Sale
 MLS ID #4418030, Tyler Greer, Keller Williams Mtn Partners, LLC. Canopy MLS as distributed by MLS GRID
- $625,0003 bd2 ba2.4k sqft129 Forest View Dr, Flat Rock, NC 28731For Sale
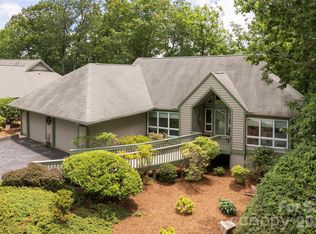 MLS ID #4391412, Art Redden, Kenmure 12 Broker LLC. Canopy MLS as distributed by MLS GRID
- $649,0003 bd3 ba2.2k sqft114 Sunny View Ln, Flat Rock, NC 28731For SaleMLS ID #4424525, June Andrews, Howard Hanna Beverly-Hanks. Canopy MLS as distributed by MLS GRID
- $595,0003 bd3 ba2.7k sqftFairway Village II Condominiums, Flat Rock, NC 28731For SaleMLS ID #4418068, Laura Flores, NextHome WNC Realty. Canopy MLS as distributed by MLS GRID
- $600,0003 bd4 ba3k sqft140 Overlook Dr, Flat Rock, NC 28731For SaleMLS ID #4233590, Steve Dozier, Howard Hanna Beverly-Hanks. Canopy MLS as distributed by MLS GRID
- $599,9004 bd3 ba3.1k sqft40 Country Bear Ln, Flat Rock, NC 28731For SaleMLS ID #4420837, Amanda Hill, RE/MAX Results. Canopy MLS as distributed by MLS GRID
- $700,0004 bd3 ba3.1k sqftFairway Village II Condominiums, Flat Rock, NC 28731For SaleMLS ID #4354088, Steve Dozier, Howard Hanna Beverly-Hanks. Canopy MLS as distributed by MLS GRID
- $649,9004 bd3 ba3k sqft110 Glengary Dr, Flat Rock, NC 28731For SaleMLS ID #4351379, Julie Mallett, Howard Hanna Beverly-Hanks. Canopy MLS as distributed by MLS GRID
- $619,0004 bd3 ba2.7k sqft308 Beck Creek Cir, Flat Rock, NC 28731For SaleMLS ID #4428562, David Lee, Keller Williams Mtn Partners, LLC. Canopy MLS as distributed by MLS GRID
- $629,0003 bd3 ba2.9k sqft155 Poplar Loop Dr, Flat Rock, NC 28731For SaleMLS ID #4228418, Art Redden, Kenmure 12 Broker LLC. Canopy MLS as distributed by MLS GRID
- $760,0003 bd3 ba3.1k sqft126 Overlook Dr, Flat Rock, NC 28731For SaleMLS ID #4439243, Terri Eisenhauer, RE/MAX Results. Canopy MLS as distributed by MLS GRID
- $565,0002 bd2 ba1.9k sqft221 Winding Meadows Dr, Flat Rock, NC 28731For SaleMLS ID #4437998, Kate Jarvis, Realty ONE Group Pivot Hendersonville. Canopy MLS as distributed by MLS GRID
- $799,0004 bd3 ba3.1k sqft107 Sunningdale Dr, Flat Rock, NC 28731For SaleMLS ID #4437794, Timothy Reid Johnson, Tryon Horse & Home LLC. Canopy MLS as distributed by MLS GRID
- $499,0003 bd3 ba1.9k sqft209 Mint Way, Flat Rock, NC 28731For SaleMLS ID #4439585, Diana Torres Edwards, Realty of America. Canopy MLS as distributed by MLS GRID
- $849,0003 bd3 ba3.2k sqft132 Broadmoor Dr #V-1, Flat Rock, NC 28731For SaleMLS ID #4350035, Mark Ebert, Kenmure 12 Broker LLC. Canopy MLS as distributed by MLS GRID
- $495,0004 bd3 ba2.7k sqft2606 Greenville Hwy, Flat Rock, NC 28731For SaleMLS ID #4281238, Tracy Whisnant, REMAX Select. Canopy MLS as distributed by MLS GRID
- $695,0003 bd3 ba2.5k sqft2505 Little River Rd, Hendersonville, NC 28739For SaleMLS ID #4438589, Brian Oliver, Premier Sotheby’s International Realty. Canopy MLS as distributed by MLS GRID
- $420,0003 bd2 ba2.1k sqftFairway Village II Condominiums, Flat Rock, NC 28731For SaleMLS ID #4290204, Renee Ouellette, The Hinton Realty Group. Canopy MLS as distributed by MLS GRID
