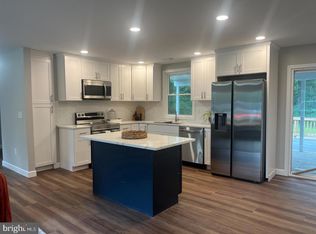
SHOWSTOPPER NEAR TOWN OF ORANGE! Situated on a premium corner lot just 20 minutes from Culpeper, this practically new 4 BD, 3.5 BA home at 414 Meadows Dr is packed with high-end post-purchase upgrades! The main level features durable luxury vinyl plank flooring (which replaces most carpet throughout), custom trim and wainscoting, a private office with French doors, and a cozy fireplace. The heart of the home is the bright white kitchen showcasing sleek quartz counters, a huge center island with kick tile, under-cabinet lighting, and tile backsplash. Upstairs, gather in the open and comfy loft area! The primary suite offers a private retreat complete with a sliding barn door, double sinks, a large walk-in shower, and an updated makeup mirror. The fully finished lower level adds incredible versatility with a 4th bedroom, 3rd full bath, and custom bar/kitchenette. Step outside to your private oasis featuring a new composite deck, stamped concrete patio, fully fenced rear yard with a playground set that conveys, and a front-yard irrigation system. Not to mention custom blinds throughout—absolutely turn-key and ready for you to move right in!
Coming soon 10/30
$489,900
414 Meadows Rd, Locust Grove, VA 22508
4beds
3,180sqft
Single Family Residence
Built in 2024
7,710 Square Feet Lot
$-- Zestimate®
$154/sqft
$25/mo HOA
What's special
- 1 day
- 12
- 3
Zillow last checked:
Listing updated:
Listed by:
Candice Southard 540-718-7328,
RE/MAX Gateway 7036525777
Source: Bright MLS,MLS#: VAOR2015556
Facts & features
Interior
Bedrooms & bathrooms
- Bedrooms: 4
- Bathrooms: 4
- Full bathrooms: 3
- 1/2 bathrooms: 1
- Main level bathrooms: 1
Basement
- Area: 1000
Heating
- Heat Pump, Electric
Cooling
- Central Air, Electric
Appliances
- Included: Microwave, Dryer, Washer, Dishwasher, Disposal, Refrigerator, Ice Maker, Oven/Range - Electric, Electric Water Heater
- Laundry: Upper Level
Features
- Ceiling Fan(s), Attic, Bar, Bathroom - Walk-In Shower, Breakfast Area, Crown Molding, Dining Area, Family Room Off Kitchen, Open Floorplan, Kitchen - Gourmet, Kitchen Island, Kitchen - Table Space, Pantry, Primary Bath(s), Recessed Lighting, Upgraded Countertops, Wainscotting, Walk-In Closet(s), 9'+ Ceilings
- Flooring: Luxury Vinyl, Ceramic Tile, Carpet, Wood
- Doors: French Doors, Insulated, Six Panel
- Windows: Insulated Windows, Screens, Vinyl Clad, Window Treatments
- Basement: Walk-Out Access,Windows,Finished
- Number of fireplaces: 1
- Fireplace features: Electric, Mantel(s)
Interior area
- Total structure area: 3,180
- Total interior livable area: 3,180 sqft
- Finished area above ground: 2,180
- Finished area below ground: 1,000
Property
Parking
- Total spaces: 4
- Parking features: Garage Faces Front, Garage Door Opener, Concrete, Attached, Driveway, On Street
- Attached garage spaces: 2
- Uncovered spaces: 2
Accessibility
- Accessibility features: None
Features
- Levels: Three
- Stories: 3
- Patio & porch: Deck, Porch, Patio
- Exterior features: Play Equipment, Sidewalks, Underground Lawn Sprinkler, Lighting, Rain Gutters
- Pool features: None
- Fencing: Privacy,Back Yard
Lot
- Size: 7,710 Square Feet
- Features: Backs - Open Common Area, Corner Lot, Landscaped, Open Lot, Premium, Rear Yard
Details
- Additional structures: Above Grade, Below Grade
- Parcel number: 02900010000330
- Zoning: R1
- Special conditions: Standard
Construction
Type & style
- Home type: SingleFamily
- Architectural style: Colonial,Craftsman
- Property subtype: Single Family Residence
Materials
- Vinyl Siding
- Foundation: Concrete Perimeter
- Roof: Architectural Shingle
Condition
- Excellent
- New construction: No
- Year built: 2024
Details
- Builder model: The Lapis
- Builder name: Richmond American
Utilities & green energy
- Sewer: Public Sewer
- Water: Public
- Utilities for property: Cable Connected, Cable, Fiber Optic
Community & HOA
Community
- Security: Fire Sprinkler System
- Subdivision: Round Hill Meadows
HOA
- Has HOA: Yes
- HOA fee: $300 annually
- HOA name: ROUND HILL MEADOWS
Location
- Region: Locust Grove
Financial & listing details
- Price per square foot: $154/sqft
- Tax assessed value: $447,900
- Annual tax amount: $3,480
- Date on market: 10/30/2026
- Listing agreement: Exclusive Right To Sell
- Listing terms: Cash,Conventional,FHA,Rural Development,USDA Loan,VA Loan
- Inclusions: All Kitchen Appliances - Washer & Dryer - Play-set
- Ownership: Fee Simple
Estimated market value
Not available
Estimated sales range
Not available
Not available
Price history
Price history is unavailable.
Public tax history
Tax history is unavailable.
Monthly payment
Est. payment
Payment breakdown
Explore the cost of this home by adjusting the details. Changes won't be saved.Climate risks
Neighborhood: 22508
Nearby schools
Schools provided by the listing agent
- High: Orange Co.
- District: Orange County Public Schools
Source: Bright MLS. This data may not be complete. We recommend contacting the local school district to confirm school assignments for this home.
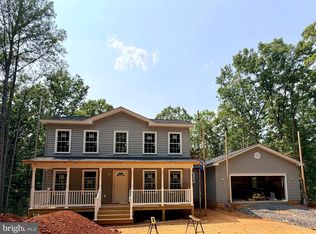
- $589,9003 bd3 ba1.7k sqft12281 Autumn Ridge Ln, Unionville, VA 22567New Construction
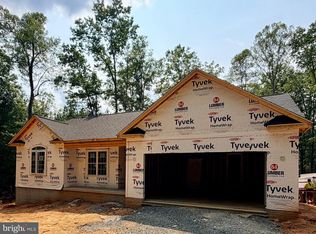
- $485,0003 bd2 ba1.3k sqft12275 Autumn Ridge Ln, Unionville, VA 22567New Construction

- $485,0003 bd2 ba1.3k sqft12256 Autumn Ridge Ln, Unionville, VA 22567New Construction

- $485,0003 bd2 ba1.3k sqft12283 Autumn Ridge Ln, Unionville, VA 22567New Construction
Similar homes
- $549,9004 bd3 ba2.5k sqft9283 Pine Stake Rd, Rhoadesville, VA 22542New Construction
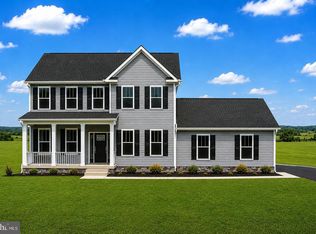
 MLS ID #VAOR2015574, Emily Schroeder, MacDoc Property Mangement LLC. Bright MLS
- $539,9004 bd2 ba3.1k sqft28542 Raccoon Ford Rd, Burr Hill, VA 22433For Sale
 MLS ID #VAOR2015364, John Logan, Pearson Smith Realty, LLC. Bright MLS
- $495,0005 bd4 ba4k sqft101 Saylers Creek Rd, Locust Grove, VA 22508For Sale
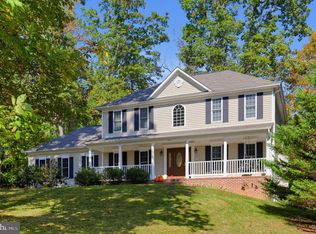 MLS ID #VAOR2015508, Tracey Williams Barnett, RLAH @properties. Bright MLS
- $439,9004 bd3 ba1.5k sqft9486 Verdiersville Rd, Rhoadesville, VA 22542For Sale
 MLS ID #VAOR2014408, Daniell Boggs, First Priority Realty. Bright MLS
- $657,0004 bd3 ba3k sqft9381 Lovett Ln, Unionville, VA 22567For SaleMLS ID #VAOR2015002, Dennis Couturier, Samson Properties. Bright MLS
- $474,9005 bd4 ba2.9k sqft114 Crystal Ct, Locust Grove, VA 22508New ConstructionBright MLS
- $425,0004 bd2 ba1.8k sqft13211 Tower Rd, Unionville, VA 22567For SaleMLS ID #VAOR2015356, Jenn Donaldson, Real Broker, LLC. Bright MLS
- $569,9003 bd3 ba1.7k sqft12234 Autumn Ridge Ln, Unionville, VA 22567New ConstructionMLS ID #VAOR2014100, Janet Holden, CENTURY 21 New Millennium. Bright MLS
- $489,9004 bd2 ba1.9k sqft26458 Isabelle Dr, Orange, VA 22960New ConstructionMLS ID #VAOR2015516, Alex Belcher, Belcher Real Estate, LLC.. Bright MLS
- $485,0003 bd2 ba2k sqft26371 Indian Trace Trl, Unionville, VA 22567For SaleMLS ID #VAOR2014296, Sherry Hill, Berkshire Hathaway HomeServices PenFed Realty. Bright MLS
- $589,9003 bd3 ba1.7k sqft12281 Autumn Ridge Ln, Unionville, VA 22567New ConstructionMLS ID #VAOR2014102, Janet Holden, CENTURY 21 New Millennium. Bright MLS
- $499,9004 bd2 ba1.9k sqft26420 Pennfields Dr, Orange, VA 22960New ConstructionMLS ID #VAOR2015518, Alex Belcher, Belcher Real Estate, LLC.. Bright MLS
- $449,9004 bd2 ba2.7k sqft713 Lakeview Pkwy, Locust Grove, VA 22508For SaleMLS ID #VAOR2015430, Michael Dowling, Samson Properties. Bright MLS
- $450,0003 bd3 ba2.9k sqft135 Edgemont Cir, Locust Grove, VA 22508For SaleMLS ID #VAOR2015394, Lauren Cotton, Coldwell Banker Elite. Bright MLS
- $464,8005 bd3 ba2.7k sqft28769 Tatum Rd, Unionville, VA 22567New ConstructionMLS ID #VAOR2015412, Micah Dianda, Samson Properties. Bright MLS
- $439,9004 bd3 ba3.2k sqft23202 Village Rd, Unionville, VA 22567For SaleMLS ID #VAOR2014260, Sean Jones, Samson Properties. Bright MLS
- $489,9005 bd4 ba3k sqft135 Washington St, Locust Grove, VA 22508For SaleMLS ID #VAOR2014070, LeighAnn Moore, Keller Williams Capital Properties. Bright MLS
- $469,0004 bd2 ba2.5k sqft108 Monroe St, Locust Grove, VA 22508For SaleMLS ID #VAOR2014946, Robin Gaita, Samson Properties. Bright MLS
- $549,9003 bd2 ba1.6k sqft9133 Lawyers Rd, Spotsylvania, VA 22551New ConstructionMLS ID #VASP2047014, Alex Belcher, Belcher Real Estate, LLC.. Bright MLS
