This classic Ankeny ranch offers a functional layout, plenty of finished living space, and a backyard with room to actually enjoy. The main level features a comfortable living room, formal dining area, spacious kitchen, two bedrooms, and additional flexible space for a home office or den. Downstairs, the finished lower level adds even more room to spread out with a large family room, third bedroom, plus a fourth non-conforming bedroom that provides additional flexibility for guests, an office, workout room, or hobby space. Outside, enjoy the deck overlooking a fully fenced backyard on a nearly quarter acre lot, plus a large two car detached garage. With a brick exterior, wood burning fireplace, and convenient location near the heart of Ankeny, this home offers the space and versatility that can be hard to find at this price point. All information obtained from seller and public records.
Pending
$275,000
414 SE 6th St, Ankeny, IA 50021
3beds
1,194sqft
Single Family Residence
Built in 1970
9,539 Square Feet Lot
$271,100 Zestimate®
$230/sqft
$-- HOA
What's special
Brick exteriorFormal dining areaFinished lower levelNearly quarter acre lotLarge family roomFully fenced backyardSpacious kitchen
- 4 days
- 145
- 9
Likely to sell faster than
Zillow last checked:
Listing updated:
Listed by:
Chris Kew,
RE/MAX Precision
Source: DMMLS,MLS#: 748232 Originating MLS: Des Moines Area Association of REALTORS
Originating MLS: Des Moines Area Association of REALTORSFacts & features
Interior
Bedrooms & bathrooms
- Bedrooms: 3
- Bathrooms: 2
- Full bathrooms: 1
- 1/2 bathrooms: 1
- Main level bedrooms: 2
Heating
- Forced Air, Gas, Natural Gas
Cooling
- Central Air
Appliances
- Included: Dryer, Dishwasher, Microwave, Refrigerator, Stove, Washer
Features
- Separate/Formal Dining Room
- Basement: Egress Windows,Finished
- Number of fireplaces: 1
- Fireplace features: Wood Burning
Interior area
- Total structure area: 1,194
- Total interior livable area: 1,194 sqft
- Finished area below ground: 540
Property
Parking
- Total spaces: 2
- Parking features: Detached, Garage, Two Car Garage
- Garage spaces: 2
Features
- Stories: 1
- Patio & porch: Deck
- Exterior features: Deck
- Fencing: Chain Link
Lot
- Size: 9,539 Square Feet
- Dimensions: 75 x 127
- Features: Rectangular Lot
Details
- Parcel number: 18100554217000
- Zoning: R-2
Construction
Type & style
- Home type: SingleFamily
- Architectural style: Ranch
- Property subtype: Single Family Residence
Materials
- Brick
- Foundation: Block
- Roof: Asphalt,Shingle
Condition
- Resale
- New construction: No
- Year built: 1970
Utilities & green energy
- Sewer: Public Sewer
- Water: Public
Community & HOA
HOA
- Has HOA: No
Location
- Region: Ankeny
Financial & listing details
- Price per square foot: $230/sqft
- Tax assessed value: $278,900
- Annual tax amount: $4,409
- Date on market: 9/8/2026
- Cumulative days on market: 29 days
- Listing terms: Cash,Conventional,FHA,VA Loan
- Road surface type: Concrete
Estimated market value
$271,100
$258,000 - $285,000
$1,778/mo
Price history
| Date | Event | Price |
|---|---|---|
| 10/2/2026 | Pending sale | $275,000$230/sqft |
Source:  DMMLS #748232 Report a problem DMMLS #748232 Report a problem | ||
| 9/8/2026 | Listed for sale | $275,000+84.6%$230/sqft |
Source: DMMLS #748232 Report a problem | ||
| 5/21/2012 | Sold | $149,000-3.9%$125/sqft |
Source: DMMLS #397177 Report a problem | ||
| 3/8/2012 | Listed for sale | $155,000+2.3%$130/sqft |
Source: Ankeny Real Estate Service #397177 Report a problem | ||
| 3/7/2007 | Sold | $151,500+17.9%$127/sqft |
Source: Public Record Report a problem | ||
| 7/17/2006 | Sold | $128,500+6.4%$108/sqft |
Source: Public Record Report a problem | ||
| 8/25/2005 | Sold | $120,739-6.8%$101/sqft |
Source: Public Record Report a problem | ||
| 11/9/2001 | Sold | $129,500$108/sqft |
Source: Public Record Report a problem | ||
Public tax history
| Year | Property taxes | Tax assessment |
|---|---|---|
| 2025 | $4,126 +2.2% | $278,900 +9% |
| 2024 | $4,036 +0% | $255,800 |
| 2023 | $4,034 +1.1% | $255,800 +23.6% |
| 2022 | $3,990 +1% | $206,900 |
| 2021 | $3,952 +1.4% | $206,900 +6.8% |
| 2020 | $3,898 +4.8% | $193,700 |
| 2019 | $3,718 +0.3% | $193,700 +9.5% |
| 2018 | $3,706 | $176,900 |
| 2017 | $3,706 +6.4% | $176,900 +11.9% |
| 2016 | $3,484 | $158,100 |
| 2015 | $3,484 +7.3% | $158,100 +6.6% |
| 2014 | $3,248 | $148,300 |
| 2013 | -- | $148,300 -0.2% |
| 2012 | -- | $148,600 |
| 2011 | -- | $148,600 -4% |
| 2010 | -- | $154,800 |
| 2009 | -- | $154,800 +2% |
| 2008 | -- | $151,700 |
| 2007 | -- | $151,700 +5.6% |
| 2006 | -- | $143,700 |
| 2005 | -- | $143,700 +9.9% |
| 2003 | -- | $130,750 +9.3% |
| 2002 | -- | $119,670 |
| 2001 | -- | $119,670 |
Find assessor info on the county website
Monthly payment
Est. payment
Payment breakdown
Explore the cost of this home by adjusting the details. Changes won't be saved.Climate risks
Neighborhood: 50021
Nearby schools
Schools provided by the listing agent
- District: Ankeny
Source: DMMLS. This data may not be complete. We recommend contacting the local school district to confirm school assignments for this home.
Similar homes
- $285,0003 bd2 ba1.2k sqft510 SE Sharon Dr, Ankeny, IA 50021For Sale
 MLS ID #746837, Jon Huffey, RE/MAX Revolution. DMMLS
 - $274,0002 bd2 ba1.3k sqft114 NE Oak Dr, Ankeny, IA 50021For Sale
 MLS ID #747737, Stacy Martin, RE/MAX Concepts. DMMLS
 - $324,9003 bd2 ba1.1k sqft1423 NW 71st Pl, Ankeny, IA 50023For Sale
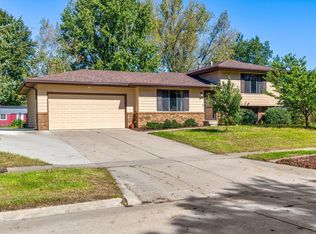 MLS ID #750504, Ashley Platt, Keller Williams Realty GDM. DMMLS
 - $259,5003 bd1 ba1k sqft306 SW Logan St, Ankeny, IA 50023For Sale
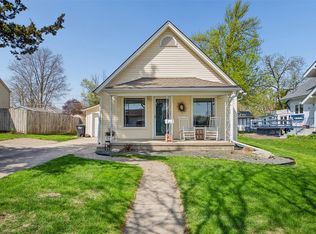 MLS ID #739177, York Taenzer, Iowa Realty Mills Crossing. DMMLS
