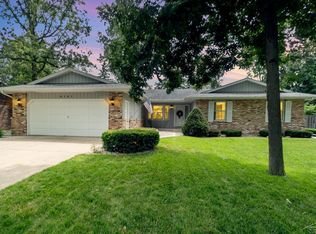
New on the market! 4140 Firethorn Dr is located in a convenient Saginaw Township neighborhood. This home has 3 bedrooms, 2 full bathrooms (including a private primary bathroom), a family room with a wood burning fireplace and a basement for a perfect rec room. Features include real hardwood flooring, a back deck overlooking the fenced in backyard, attached garage PLUS large shed for additional storage. Updates include a new roof in 2022 and vinyl windows. Call your favorite Realtor today to see this great home!
Pending
Price cut: $5K (7/13)
$210,000
4140 Firethorn Dr, Saginaw, MI 48603
3beds
2,001sqft
:
Get pre-qualified$1,488/mo
Single Family Residence
Built in 1979
0.26 Acres Lot
$208,300 Zestimate®
$105/sqft
$-- HOA
What's special
Fenced in backyardAttached garageReal hardwood flooringPrivate primary bathroomVinyl windows
- 45 days |
- 642 |
- 40 |
Zillow last checked:
Listing updated:
Listed by:
Marie Glinski 989-859-9435,
Century 21 Signature Realty (Freeland) 989-921-7000
Source: MiRealSource,MLS#: 50211702 Originating MLS: Saginaw Board of REALTORS
Originating MLS: Saginaw Board of REALTORSFacts & features
Interior
Bedrooms & bathrooms
- Bedrooms: 3
- Bathrooms: 2
- Full bathrooms: 2
Rooms
- Room types: Entry, Family Room, Bedroom, Master Bedroom, Living Room, Recreation Room, Utility/Laundry Room, Bathroom, Dining Room
Primary bedroom
- Level: First
Bedroom 1
- Features: Carpet
- Level: First
- Area: 168
- Dimensions: 12 x 14
Bedroom 2
- Features: Carpet
- Level: First
- Area: 143
- Dimensions: 11 x 13
Bedroom 3
- Features: Carpet
- Level: First
- Area: 130
- Dimensions: 10 x 13
Bathroom 1
- Level: First
- Area: 72
- Dimensions: 8 x 9
Bathroom 2
- Level: First
- Area: 40
- Dimensions: 8 x 5
Dining room
- Features: Wood
- Level: First
- Area: 96
- Dimensions: 8 x 12
Family room
- Features: Wood
- Level: First
- Area: 240
- Dimensions: 20 x 12
Kitchen
- Features: Wood
- Level: First
- Area: 132
- Dimensions: 11 x 12
Living room
- Features: Wood
- Level: First
- Area: 255
- Dimensions: 17 x 15
Heating
- Forced Air, Natural Gas
Appliances
- Included: Dishwasher, Range/Oven, Gas Water Heater
- Laundry: Laundry Room, In Basement
Features
- Eat-in Kitchen
- Flooring: Hardwood, Carpet, Wood
- Basement: Block,Partial,Crawl Space
- Number of fireplaces: 1
- Fireplace features: Wood Burning
Interior area
- Total structure area: 2,001
- Total interior livable area: 2,001 sqft
- Finished area above ground: 1,497
- Finished area below ground: 504
Property
Parking
- Total spaces: 2
- Parking features: 2 Spaces, Garage, Attached
- Attached garage spaces: 2
Features
- Levels: One
- Stories: 1
- Patio & porch: Deck, Porch
- Fencing: Fenced
- Frontage type: Road
- Frontage length: 89
Lot
- Size: 0.26 Acres
- Dimensions: 89 x 128
Details
- Additional structures: Shed(s)
- Parcel number: 23124044706000
- Zoning description: Residential
- Special conditions: Private
Construction
Type & style
- Home type: SingleFamily
- Architectural style: Ranch
- Property subtype: Single Family Residence
Materials
- Brick, Vinyl Siding
- Foundation: Basement
Condition
- New construction: No
- Year built: 1979
Utilities & green energy
- Sewer: Public Sanitary
- Water: Public
Community & HOA
Community
- Subdivision: Mackinaw Woods
HOA
- Has HOA: No
Location
- Region: Saginaw
Financial & listing details
- Price per square foot: $105/sqft
- Tax assessed value: $217,600
- Annual tax amount: $3,194
- Date on market: 6/17/2026
- Cumulative days on market: 39 days
- Listing agreement: Exclusive Right To Sell
- Listing terms: Cash,Conventional,FHA,VA Loan
- Road surface type: Paved
Estimated market value
$208,300
$198,000 - $219,000
$1,657/mo
Price history
| Date | Event | Price |
|---|---|---|
| 7/17/2026 | Pending sale | $210,000$105/sqft |
Source:  MiRealSource #50211702 Report a problem MiRealSource #50211702 Report a problem | ||
| 7/13/2026 | Price change | $210,000-2.3%$105/sqft |
Source: MiRealSource #50211702 Report a problem | ||
| 7/6/2026 | Pending sale | $215,000$107/sqft |
Source: MiRealSource #50211702 Report a problem | ||
| 6/29/2026 | Price change | $215,000-4.4%$107/sqft |
Source: MiRealSource #50211702 Report a problem | ||
| 6/17/2026 | Listed for sale | $225,000+67.9%$112/sqft |
Source: MiRealSource #50211702 Report a problem | ||
| 9/18/2015 | Sold | $134,000-0.7%$67/sqft |
Source: MiRealSource #31248559 Report a problem | ||
| 7/24/2015 | Pending sale | $134,900$67/sqft |
Source: Saginaw Bay Road #31248559 Report a problem | ||
| 7/14/2015 | Listed for sale | $134,900$67/sqft |
Source: Saginaw Bay Road #31248559 Report a problem | ||
| 7/8/2015 | Pending sale | $134,900$67/sqft |
Source: Saginaw Bay Road #31248559 Report a problem | ||
| 6/19/2015 | Listed for sale | $134,900$67/sqft |
Source: Saginaw Bay Road #31248559 Report a problem | ||
Public tax history
| Year | Property taxes | Tax assessment |
|---|---|---|
| 2026 | $2,818 +3.3% | $108,800 +11.2% |
| 2025 | $2,728 +10.9% | $97,800 +5.8% |
| 2024 | $2,459 +87.8% | $92,400 +13.4% |
| 2023 | $1,310 | $81,500 +13.4% |
| 2022 | -- | $71,900 +8% |
| 2021 | $3,059 | $66,600 +0.9% |
| 2020 | $3,059 +47.7% | $66,000 +10.2% |
| 2018 | $2,071 +7.3% | $59,900 +0.5% |
| 2017 | $1,931 | $59,600 +2.8% |
| 2016 | $1,931 | $58,000 -12.9% |
| 2014 | $1,931 +0.7% | $66,600 +7.4% |
| 2013 | $1,917 | $62,000 -45.4% |
| 2012 | -- | $113,490 +96% |
| 2011 | -- | $57,900 -4.5% |
| 2010 | -- | $60,600 -0.8% |
| 2009 | -- | $61,100 -9.7% |
| 2008 | -- | $67,700 -6.7% |
| 2007 | -- | $72,600 +0.7% |
| 2006 | -- | $72,100 +2.1% |
| 2005 | -- | $70,600 +3.7% |
| 2003 | -- | $68,100 +3.3% |
| 2002 | $769 | $65,900 +5.1% |
| 2001 | -- | $62,700 +3% |
| 2000 | $666 | $60,900 |
Find assessor info on the county website
Monthly payment
Est. payment
Payment breakdown
Explore the cost of this home by adjusting the details. Changes won't be saved.Climate risks
Neighborhood: 48603
Nearby schools
GreatSchools rating
- NASherwood Elementary SchoolGrades: PK-2Distance: 1.3 mi
- 6/10White Pine Middle SchoolGrades: 6-8Distance: 3.7 mi
- 6/10Heritage High SchoolGrades: 9-12Distance: 1.3 mi
Schools provided by the listing agent
- District: Saginaw Twp Community School
Source: MiRealSource. This data may not be complete. We recommend contacting the local school district to confirm school assignments for this home.
- $248,6003 bd2 ba1.7k sqft4158 Firethorn Dr, Saginaw, MI 48603Off Market
- $248,6003 bd2 ba2k sqft4124 Firethorn Dr, Saginaw, MI 48603Off Market
- $230,9003 bd2 ba1.4k sqft4176 Firethorn Dr, Saginaw, MI 48603Off Market
- $246,3003 bd2 ba2.3k sqft4141 Scarlet Oak Dr, Saginaw, MI 48603Sold
- $236,7003 bd2 ba1.4k sqft4157 Scarlet Oak Dr, Saginaw, MI 48603Off Market
- $218,8003 bd2 ba1.3k sqft4147 Firethorn Dr, Saginaw, MI 48603Off Market
- $245,0003 bd4 ba2.7k sqft4106 Firethorn Dr, Saginaw, MI 48603Sold
- $243,7003 bd2 ba1.5k sqft4123 Scarlet Oak Dr, Saginaw, MI 48603Off Market
A local agent can set up tours, give advice and negotiate with sellers.
Similar homes
- $219,9003 bd2 ba1.2k sqft4200 S Wayside Dr, Saginaw, MI 48603For Sale

 MLS ID #50216286, Janet Kovach, RE/MAX New Image. MiRealSource
 - $224,9003 bd2 ba2.4k sqft4095 Shattuck Rd, Saginaw, MI 48603For Sale
 MLS ID #50209609, Jennifer Hess, Century 21 Signature Realty. MiRealSource
 - $224,9004 bd2 ba1.9k sqft4180 Rosewood Dr, Saginaw, MI 48603For Sale
 MLS ID #50215841, Jamie Broderick, eXp Realty. MiRealSource
 - $219,0003 bd2 ba1.5k sqft2961 Johns Dr, Saginaw, MI 48603For Sale
 MLS ID #50207178, Connie Reppuhn, Century 21 Signature Realty. MiRealSource
 - $204,9003 bd2 ba2.1k sqft2726 Reppuhn Dr, Saginaw, MI 48603For SaleMLS ID #50212405, Polly Hollis, Homes by Hollis EXP. MiRealSource
- $195,0003 bd3 ba2k sqft2850 Hemmeter Rd, Saginaw, MI 48603For SaleMLS ID #50214255, Linda Sarmiento, Berkshire Hathaway HomeServices. MiRealSource
- $195,0004 bd2 ba2k sqft4311 Markham St, Saginaw, MI 48603For SaleMLS ID #50215829, Michael D Slezak, Century 21 Signature Realty - Bay City. MiRealSource
- $259,9003 bd2 ba2.2k sqft3166 Columbine Dr, Saginaw, MI 48603For SaleMLS ID #50216698, Linda Sarmiento, Berkshire Hathaway HomeServices. MiRealSource
- $199,9003 bd2 ba1.3k sqft1449 Midland Rd, Saginaw, MI 48638For SaleMLS ID #50216802, Lindsey Flynn, Century 21 Signature Realty. MiRealSource
- $244,9004 bd2 ba2.1k sqft2153 Starlite Dr, Saginaw, MI 48603For SaleMLS ID #50212174, Krista Bedford, Century 21 Signature Realty (Freeland). MiRealSource
- $215,0003 bd2 ba1.4k sqft1685 Liberty Rd, Saginaw, MI 48604For SaleMLS ID #50216611, Brittnay Ruff, MI Skye Realty LLC. MiRealSource
- $259,9004 bd2 ba1.8k sqft2955 Whitfield Dr, Saginaw, MI 48603For SaleMLS ID #50215975, Connie Reppuhn, Century 21 Signature Realty. MiRealSource
- $219,9003 bd2 ba1.7k sqft1870 W Packard Dr, Saginaw, MI 48638For SaleMLS ID #50213973, Julie Garske, Berkshire Hathaway HomeServices. MiRealSource
- $165,0003 bd1 ba1k sqft2684 Kuhlman Dr, Saginaw, MI 48603For SaleMLS ID #50214424, Connie Reppuhn, Century 21 Signature Realty. MiRealSource
- $249,9003 bd2 ba1.9k sqft698 Plymouth Rd, Saginaw, MI 48638For SaleMLS ID #50216758, Linda Sarmiento, Berkshire Hathaway HomeServices. MiRealSource
- $269,0003 bd3 ba1.5k sqft3177 Setting Sun Blvd, Saginaw, MI 48603For SaleMLS ID #50215499, Jeff Coates, RE/MAX of Midland. MiRealSource
- $277,9004 bd3 ba2.7k sqft2765 Clairmount Dr, Saginaw, MI 48603For SaleMLS ID #50211485, Quincy Hayes, Century 21 Signature Realty. MiRealSource
- $221,0003 bd2 ba1.7k sqft1449 Lathrup Ave, Saginaw, MI 48638For SaleMLS ID #50211424, Barbara Appold, Berkshire Hathaway HomeServices, Bay City. MiRealSource
- $173,5003 bd2 ba1.6k sqft2765 Cecelia St, Saginaw, MI 48602For SaleMLS ID #50210302, Connie Reppuhn, Century 21 Signature Realty. MiRealSource
- $250,0003 bd2 ba1.5k sqft1317 Cranbrook Dr, Saginaw, MI 48638For Sale
 MLS ID #20261058456, Christopher Deighton, EXP Realty Main. Realcomp II
