Beautifully upgraded 2-story townhouse with 1,218 sq. ft., featuring 2 bedrooms and 1.5 bathrooms. The home offers upgraded cabinetry, granite countertops, and laminate and tile flooring throughout for a modern and low-maintenance lifestyle. Ideally located near Chinatown, the Las Vegas Strip, shopping, and dining, with quick access to I-15, providing convenience and easy commuting.
Active
$259,990
4140 Mississippi Ave, Paradise, NV 89103
2beds
1,218sqft
Townhouse
Built in 1981
435 Square Feet Lot
$252,900 Zestimate®
$213/sqft
$195/mo HOA
What's special
- 125 days |
- 127 |
- 1 |
Zillow last checked:
Listing updated:
Listed by:
Amy Yu BS.0145804 702-368-6883,
Nevada Real Estate Corp
Source: LVR,MLS#: 2764420 Originating MLS: Greater Las Vegas Association of Realtors Inc
Originating MLS: Greater Las Vegas Association of Realtors IncLoading...
Facts & features
Interior
Bedrooms & bathrooms
- Bedrooms: 2
- Bathrooms: 2
- Full bathrooms: 1
- 1/2 bathrooms: 1
Primary bedroom
- Description: Upstairs
- Dimensions: 12x12
Bedroom 2
- Description: Upstairs
- Dimensions: 12x12
Kitchen
- Description: Tile Flooring
Living room
- Description: Front
- Dimensions: 12x15
Heating
- Central, Gas
Cooling
- Central Air, Electric
Appliances
- Included: Dryer, Dishwasher, Disposal, Gas Range, Microwave, Refrigerator, Washer
- Laundry: Gas Dryer Hookup, Main Level
Features
- Primary Downstairs, Window Treatments
- Flooring: Laminate, Tile
- Windows: Blinds
- Has fireplace: No
Interior area
- Total structure area: 1,218
- Total interior livable area: 1,218 sqft
Property
Parking
- Parking features: Assigned, Uncovered
- Has uncovered spaces: Yes
Features
- Stories: 2
- Patio & porch: Covered, Patio
- Exterior features: Patio
- Pool features: Community
- Fencing: None
Lot
- Size: 435 Square Feet
- Features: < 1/4 Acre
Details
- Parcel number: 16218710019
- Zoning description: Multi-Family
- Horse amenities: None
Construction
Type & style
- Home type: Townhouse
- Architectural style: Two Story
- Property subtype: Townhouse
- Attached to another structure: Yes
Materials
- Frame, Stucco
- Roof: Composition,Shingle
Condition
- Resale
- Year built: 1981
Utilities & green energy
- Electric: Photovoltaics None
- Sewer: Public Sewer
- Water: Public
- Utilities for property: Underground Utilities
Community & HOA
Community
- Features: Pool
- Subdivision: Twain Manor Twnhs
HOA
- Has HOA: Yes
- Amenities included: Pool
- Services included: Association Management
- HOA fee: $195 monthly
- HOA name: Twain Manor
- HOA phone: 702-434-5890
Location
- Region: Paradise
Financial & listing details
- Price per square foot: $213/sqft
- Tax assessed value: $121,511
- Annual tax amount: $923
- Date on market: 3/14/2026
- Listing agreement: Exclusive Right To Sell
- Listing terms: Cash,Conventional,FHA,VA Loan
Estimated market value
$252,900
$240,000 - $266,000
$1,373/mo
Price history
| Date | Event | Price |
|---|---|---|
| 3/14/2026 | Listed for sale | $259,990+21%$213/sqft |
Source:  LVR #2764420 Report a problem LVR #2764420 Report a problem | ||
| 10/1/2021 | Sold | $214,900$176/sqft |
Source: LVR #2313838 Report a problem | ||
| 9/8/2021 | Pending sale | $214,900$176/sqft |
Source: LVR #2313838 Report a problem | ||
| 9/1/2021 | Price change | $214,900-2.3%$176/sqft |
Source: LVR #2313838 Report a problem | ||
| 7/12/2021 | Listed for sale | $219,999+63%$181/sqft |
Source: LVR #2313838 Report a problem | ||
| 8/11/2018 | Listing removed | $1,100$1/sqft |
Source: Windermere Prestige Properties #2014941 Report a problem | ||
| 7/25/2018 | Listed for rent | $1,100$1/sqft |
Source: Windermere Prestige Properties #2014941 Report a problem | ||
| 5/11/2018 | Sold | $135,000+75.3%$111/sqft |
Source: Public Record Report a problem | ||
| 7/31/2003 | Sold | $77,000$63/sqft |
Source: Public Record Report a problem | ||
Public tax history
| Year | Property taxes | Tax assessment |
|---|---|---|
| 2026 | $926 +8% | $42,529 -3.3% |
| 2025 | $857 +7.9% | $43,960 +15.4% |
| 2024 | $794 +8% | $38,081 +13.5% |
| 2023 | $736 +8% | $33,540 +12.3% |
| 2022 | $682 +7.8% | $29,866 +2.3% |
| 2021 | $632 +6.8% | $29,183 +7.5% |
| 2020 | $592 +4.8% | $27,151 +4.8% |
| 2019 | $565 -15.7% | $25,918 |
| 2018 | $670 | $25,918 -1% |
| 2017 | $670 | $26,179 +7% |
| 2016 | $670 +31.4% | $24,461 +10.1% |
| 2015 | $510 | $22,213 +19.8% |
| 2014 | $510 | $18,536 |
| 2013 | -- | $18,536 +14.5% |
| 2012 | -- | $16,191 -16.7% |
| 2011 | -- | $19,447 -23% |
| 2010 | -- | $25,263 -29.4% |
| 2009 | -- | $35,782 |
| 2008 | -- | $35,782 -21.8% |
| 2007 | -- | $45,729 +19.9% |
| 2006 | -- | $38,137 +64.4% |
| 2005 | -- | $23,191 +20.4% |
| 2004 | -- | $19,254 +0.2% |
| 2003 | -- | $19,208 -3.4% |
| 2002 | -- | $19,880 +7.6% |
| 2001 | -- | $18,480 |
Find assessor info on the county website
Monthly payment
Est. payment
Payment breakdown
Explore the cost of this home by adjusting the details. Changes won't be saved.Climate risks
Neighborhood: Paradise
Nearby schools
GreatSchools rating
- 5/10Pat Diskin Elementary SchoolGrades: PK-5Distance: 3 mi
- 5/10Grant Sawyer Middle SchoolGrades: 6-8Distance: 3.2 mi
- 6/10Ed W Clark High SchoolGrades: 9-12Distance: 1 mi
Schools provided by the listing agent
- Elementary: Diskin, P.A.,Diskin, P.A.
- Middle: Sawyer Grant
- High: Clark Ed. W.
Source: LVR. This data may not be complete. We recommend contacting the local school district to confirm school assignments for this home.
- $210,0002 bd2 ba1.1k sqft4134 Mississippi Ave, Las Vegas, NV 89103Sold
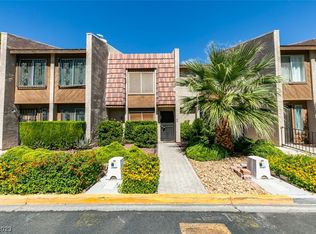
- $230,9002 bd2 ba1.2k sqft4146 Mississippi Ave, Las Vegas, NV 89103Off Market

- $239,0002 bd1 ba1.1k sqft4128 Mississippi Ave, Las Vegas, NV 89103Sold
- $239,0002 bd2 ba1.1k sqft4128 Mississippi Ave #4128, Las Vegas, NV 89103Sold

- $223,4002 bd1 ba1.2k sqft4152 Mississippi Ave, Las Vegas, NV 89103Off Market
- $218,2002 bd1 ba1.2k sqft4122 Mississippi Ave, Las Vegas, NV 89103Off Market
- $229,4002 bd1 ba1.2k sqft4114 Mississippi Ave, Las Vegas, NV 89103Off Market
- $242,4002 bd1 ba1.2k sqft4194 Mississippi Ave #0, Las Vegas, NV 89103Off Market
A local agent can set up tours, give advice and negotiate with sellers.
Similar homes
- $287,0002 bd2 ba1.2k sqft4123 Mississippi Ave, Las Vegas, NV 89103For Sale
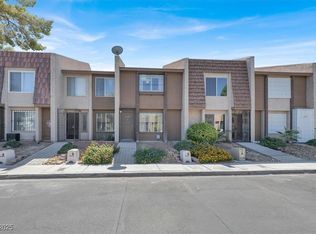 MLS ID #2719280, Nancy Liu, Vertex Realty & Property Manag. LVR
 - $330,0002 bd2 ba1k sqft4794 Via San Andros, Las Vegas, NV 89103For Sale
 MLS ID #2800176, Sergio G. Colicheski, Real Broker LLC. LVR
 - $225,0002 bd2 ba1.1k sqft4069 Nook Way APT C, Spring Valley, NV 89103For Sale
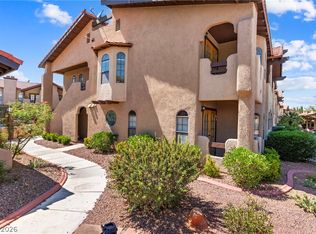 MLS ID #2800165, Silvia M. Vennettilli, Redfin. LVR
 - $249,0003 bd2 ba1.1k sqft4456 Buena Vista Dr, Las Vegas, NV 89102For Sale
 MLS ID #2798413, Dakki W. Law, Nevada Real Estate Corp. LVR
 - $255,0003 bd3 ba1.3k sqft3151 Batavia Dr, Las Vegas, NV 89102For SaleMLS ID #2794219, Jason Ross, Empire Realty & Management. LVR
- $360,0002 bd2 ba1.1k sqft4562 Via San Rafael, Las Vegas, NV 89103For SaleMLS ID #2798174, GiNie' W. Harris, Rossum Realty Unlimited. LVR
- $309,9992 bd2 ba989 sqft3929 Calle Esquina, Las Vegas, NV 89103For SaleMLS ID #2794946, Sandra P. Guerrero, United Realty Group. LVR
- $240,0002 bd2 ba1.1k sqft4068 Crete Ln APT A, Spring Valley, NV 89103For SaleMLS ID #2792061, Jaime Araque, Realty ONE Group, Inc. LVR
- $245,0003 bd2 ba1.4k sqft2851 S Valley View Blvd Unit 1110, Las Vegas, NV 89102For SaleMLS ID #2793840, Renee E. Bozart, eXp Realty. LVR
- $260,0002 bd2 ba1.3k sqft4570 Royal Ridge Ave, Las Vegas, NV 89103For SaleMLS ID #2756841, Kyle Zechel, Keller Williams MarketPlace. LVR
- $243,0002 bd2 ba1.2k sqft2851 S Valley View Blvd Unit 1198, Las Vegas, NV 89102For SaleMLS ID #2796712, Laszlo Kerekes, American Realty Properties LLC. LVR
- $239,9002 bd2 ba1.1k sqft3181 Arville St, Las Vegas, NV 89102For SaleMLS ID #2772227, Richard J. Brenkus, Keller Williams MarketPlace. LVR
- $260,0002 bd2 ba1.6k sqft4684 Royal Ridge Way, Las Vegas, NV 89103For SaleMLS ID #2776469, Juan Lopez, Realty of America LLC. LVR
- $269,0002 bd2 ba1.3k sqft4557 Royal Ridge Blvd, Las Vegas, NV 89103For SaleMLS ID #2770877, Kimberly A. Alexander, Century 21 1st Priority Realty. LVR
- $268,9993 bd3 ba1.4k sqft2851 S Valley View Blvd Unit 1132A, Las Vegas, NV 89102For SaleMLS ID #2760783, Lizandra Diaz Sosa, United Realty Group. LVR
- $309,0002 bd1 ba854 sqft(Undisclosed Address), Las Vegas, NV 89103For SaleMLS ID #2784662, Bichloan Tran, Metropolitan Real Estate Group. LVR
- $204,8002 bd2 ba981 sqft4351 Gannet Cir Unit 162, Las Vegas, NV 89103For SaleMLS ID #2795705, Brian Grenga, Compass Realty & Management. LVR
- $270,0003 bd2 ba1.4k sqft2851 S Valley View Blvd Unit 1178, Las Vegas, NV 89102For SaleMLS ID #2773288, Hang Nguyen, Signature Real Estate Group. LVR
- $225,0002 bd2 ba1.5k sqft5107 Royal Ave #235, Las Vegas, NV 89103For SaleMLS ID #2795473, Graeme Latta, Show Vegas Realty. LVR
- $274,9003 bd2 ba1.5k sqft5000 Royal Ave, Las Vegas, NV 89103For SaleMLS ID #2774340, Angel Bothof, Angel Bothof. LVR
