Virtually Staged. Welcome to 4140 Quail Briar Drive in Valrico! This inviting home has a wonderful combination of comfortable living, functional space, and outdoor privacy! From the moment you step inside, you'll appreciate the open floor plan, spacious living room, high ceilings, and updated flooring, all creating a bright and welcoming atmosphere. One thing that stands out is the decorative foreplcae in the living room. The primary bedroom is privately situated at the rear of the home and features a walk-in closet with plenty of room to spread out. The primary bathroom is nicely appointed with a quartz countertop. Two additional bedrooms provide comfortable space for family or guests, with one making an ideal home office, flex space, or hobby room. The second bathroom is just as nicely updated as the primary bathroom. Step through the sliding glass doors and discover one of this home's best features — a HUGE covered patio overlooking the fully fenced backyard with seperate cooking deck space, turf grass and a designated location for a pop-up pool or fire pit! Whether you're entertaining friends, enjoying a quiet morning coffee, or simply relaxing with family, this outdoor space offers endless possibilities. Let your imagination run wild! Whether you're a first-time homebuyer, looking to downsize, or searching for a comfortable place to call home, this property is a fantastic opportunity in a convenient Valrico location. Close to shopping, dining, parks, and everyday amenities, this little gem is ready for its next owner! Some updates include, whole home replumbed 2017, A/C 2020, new stove and dishwasher 2023. BIG BONUS, NEW ROOF WILL BE INSTALLED BEFORE CLOSING. Don't miss your opportunity! Call today to schedule your private showing!
For sale
$349,900
4140 QUAIL BRIAR DR, VALRICO, FL 33596
3beds
1,239sqft
Single Family Residence
Built in 1991
4,500 Square Feet Lot
$342,400 Zestimate®
$282/sqft
$-- HOA
What's special
- 2 days
- 238
- 36
Likely to sell faster than
Zillow last checked:
Listing updated:
Listed by:
Michael Shea 813-541-5090,
SIGNATURE REALTY ASSOCIATES 813-689-3115
Source: Stellar MLS,MLS#: TB8566442 Originating MLS: Suncoast Tampa
Facts & features
Interior
Bedrooms & bathrooms
- Bedrooms: 3
- Bathrooms: 2
- Full bathrooms: 2
Primary bedroom
- Description: Room5
- Features: Walk-In Closet(s)
- Level: First
- Area: 168 Square Feet
- Dimensions: 14x12
Bedroom 2
- Description: Room4
- Features: Built-in Closet
- Level: First
- Area: 110 Square Feet
- Dimensions: 10x11
Bedroom 3
- Description: Room6
- Features: Built-in Closet
- Level: First
- Area: 121 Square Feet
- Dimensions: 11x11
Balcony porch lanai
- Description: Room7
- Level: First
- Area: 224 Square Feet
- Dimensions: 14x16
Dining room
- Description: Room3
- Level: First
- Area: 132 Square Feet
- Dimensions: 11x12
Kitchen
- Description: Room1
- Level: First
- Area: 132 Square Feet
- Dimensions: 12x11
Living room
- Description: Room2
- Level: First
- Area: 252 Square Feet
- Dimensions: 14x18
Heating
- Heat Pump
Cooling
- Central Air
Appliances
- Included: Dishwasher, Disposal, Microwave, Range, Refrigerator
- Laundry: In Garage
Features
- Eating Space In Kitchen, High Ceilings, Living Room/Dining Room Combo, Open Floorplan, Primary Bedroom Main Floor, Thermostat, Vaulted Ceiling(s), Walk-In Closet(s)
- Flooring: Laminate, Tile
- Doors: Sliding Doors, Sliding Doors
- Windows: Window Treatments
- Has fireplace: No
Interior area
- Total structure area: 1,915
- Total interior livable area: 1,239 sqft
Property
Parking
- Parking features: Driveway, Garage Door Opener, On Street
- Has attached garage: Yes
- Has uncovered spaces: Yes
- Details: Garage Dimensions: 21x19
Features
- Levels: One
- Stories: 1
- Patio & porch: Covered, Enclosed, Patio, Screened
- Exterior features: Irrigation System, Sidewalk
- Fencing: Wood
Lot
- Size: 4,500 Square Feet
- Features: Cul-De-Sac, Landscaped, Sidewalk
Details
- Additional structures: Shed(s)
- Parcel number: U07302136C00000100079.0
- Zoning: PD
- Special conditions: None
Construction
Type & style
- Home type: SingleFamily
- Architectural style: Traditional
- Property subtype: Single Family Residence
Materials
- Block, Stucco
- Foundation: Slab
- Roof: Shingle
Condition
- New construction: No
- Year built: 1991
Utilities & green energy
- Sewer: Public Sewer
- Water: Public
- Utilities for property: Cable Available, Electricity Connected, Public, Sewer Connected, Water Connected
Community & HOA
Community
- Features: Playground, Sidewalks, Tennis Court(s)
- Pet fee: $0 monthly
- Subdivision: BLOOMINGDALE SEC R UNIT 3
HOA
- Has HOA: No
- Amenities included: Park
Location
- Region: Valrico
Financial & listing details
- Price per square foot: $282/sqft
- Tax assessed value: $198,991
- Annual tax amount: $1,873
- Date on market: 11/12/2026
- Cumulative days on market: 3 days
- Listing terms: Cash,Conventional,FHA,VA Loan
- Ownership: Fee Simple
- Total actual rent: 0
- Electric utility on property: Yes
- Road surface type: Paved, Asphalt
Estimated market value
$342,400
$325,000 - $360,000
$2,098/mo
Price history
| Date | Event | Price |
|---|---|---|
| 11/12/2026 | Listed for sale | $349,900+157.3%$282/sqft |
Source:  Stellar MLS #TB8566442 Report a problem | ||
| 1/3/2005 | Sold | $136,000+52.8%$110/sqft |
Source: Public Record Report a problem | ||
| 3/7/2000 | Sold | $89,000$72/sqft |
Source: Public Record Report a problem | ||
Public tax history
| Year | Property taxes | Tax assessment |
|---|---|---|
| 2025 | $1,873 +10% | $96,002 +2.9% |
| 2024 | $1,702 +5.3% | $93,296 +3% |
| 2023 | $1,617 +9.6% | $90,579 +3% |
| 2022 | $1,475 +2.7% | $87,941 +3% |
| 2021 | $1,437 +5.7% | $85,380 +1.4% |
| 2020 | $1,360 +6.2% | $84,201 +2.3% |
| 2019 | $1,280 | $82,308 +1.9% |
| 2018 | $1,280 +7.7% | $80,773 -25.5% |
| 2017 | $1,189 +2.2% | $108,442 +40% |
| 2016 | $1,163 +3% | $77,485 +0.7% |
| 2015 | $1,130 +1.4% | $76,946 +0.8% |
| 2014 | $1,114 | $76,335 +1.5% |
| 2013 | $1,114 -0.2% | $75,207 +1.7% |
| 2012 | $1,117 -15% | $73,950 -12.2% |
| 2011 | $1,314 -9.5% | $84,244 -8.2% |
| 2010 | $1,453 -2.9% | $91,789 -2.4% |
| 2009 | $1,496 -23.8% | $94,006 -19.9% |
| 2008 | $1,962 -9.5% | $117,318 +3% |
| 2007 | $2,168 -2.7% | $113,901 +2.5% |
| 2006 | $2,228 +0.4% | $111,123 +3% |
| 2005 | $2,219 | $107,886 +22.3% |
| 2004 | -- | $88,179 +4.6% |
| 2003 | -- | $84,315 +4.9% |
| 2002 | -- | $80,348 +1.9% |
| 2001 | -- | $78,822 +8.4% |
| 2000 | $1,366 | $72,740 |
Find assessor info on the county website
Monthly payment
Est. payment
Payment breakdown
Explore the cost of this home by adjusting the details. Changes won't be saved.Climate risks
Neighborhood: 33596
Nearby schools
Schools provided by the listing agent
- Elementary: Alafia-HB
- Middle: Burns-HB
- High: Bloomingdale-HB
Source: Stellar MLS. This data may not be complete. We recommend contacting the local school district to confirm school assignments for this home.


Similar homes
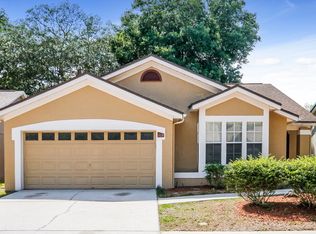
- $385,0003 bd2 ba1.7k sqft1517 CARTER OAKS DRIVE, VALRICO, FL 33596For Sale

 MLS ID #TB8566404, Levi Stubbs, GREEN STAR REALTY, INC.. Stellar MLS
- $--3 bd2 ba1.6k sqft3703 Casaba Loop, Valrico, FL 33596Auction
 Auction.com 2
- $350,0003 bd3 ba1.4k sqft4002 LEVONSHIRE PLACE, VALRICO, FL 33596For Sale
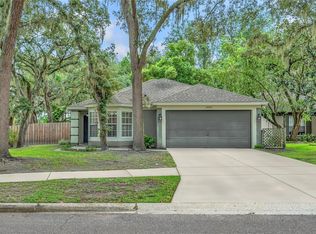 MLS ID #TB8554164, Daniel Henzler, KELLER WILLIAMS SUBURBAN TAMPA. Stellar MLS
- $349,9003 bd2 ba1.8k sqft4301 ELLENVILLE PLACE, VALRICO, FL 33596For Sale
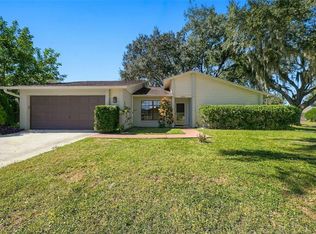 MLS ID #TB8562336, Paige Calhoun, AGILE GROUP REALTY. Stellar MLS
- $345,0003 bd2 ba1.7k sqft4405 COCONUT COVE PLACE, VALRICO, FL 33596For SaleMLS ID #TB8516566, ROXANA BELLO, BELLO & ASSOCIATES REALTY, LLC. Stellar MLS
- $385,0004 bd2 ba1.7k sqft2529 CLARESIDE DRIVE, VALRICO, FL 33596For SaleMLS ID #TB8550611, Brenda Wade, KELLER WILLIAMS SOUTH TAMPA. Stellar MLS
- $349,9003 bd2 ba1.6k sqft2610 BUCKHORN PRESERVE BOULEVARD, VALRICO, FL 33596For SaleMLS ID #L4965643, Melissa Connell, PALM & PINE REALTY GROUP LLC. Stellar MLS
- $299,9004 bd2 ba1.3k sqft616 CAPE COD CIRCLE, VALRICO, FL 33594For SaleMLS ID #TB8566408, Mark Koert, KOERT & ASSOCIATES. Stellar MLS
- $350,0003 bd2 ba1.3k sqft6155 KITERIDGE DRIVE, LITHIA, FL 33547For SaleMLS ID #TB8565070, Melissa Ledbetter, DALTON WADE INC. Stellar MLS
- $334,9903 bd2 ba1.4k sqft10502 SALISBURY STREET, RIVERVIEW, FL 33569For SaleMLS ID #TB8562873, David Ramirez, GRAYSTONE REAL ESTATE. Stellar MLS
- $359,9003 bd2 ba1.2k sqft5827 MEADOWPARK PLACE, LITHIA, FL 33547For SaleMLS ID #TB8566219, Catherine France, LLC, COLDWELL BANKER REALTY. Stellar MLS
- $314,7003 bd2 ba1.3k sqft1014 HARDWOOD DRIVE, VALRICO, FL 33596For SaleMLS ID #TB8526886, Thomas Morillo, LLC, REALTY ONE GROUP INNOVATION. Stellar MLS
- $375,0003 bd2 ba1.4k sqft1806 DIERKER DRIVE, VALRICO, FL 33596For SaleMLS ID #TB8544951, Tony Baroni, KELLER WILLIAMS SUBURBAN TAMPA. Stellar MLS
- $359,9003 bd2 ba1.6k sqft2209 S WATERMAN DRIVE, VALRICO, FL 33594AuctionMLS ID #TB8562577, Terry Dow Harris, VYLLA HOME. Stellar MLS
- $375,0003 bd2 ba1.7k sqft16022 STARLING CROSSING DRIVE, LITHIA, FL 33547For SaleMLS ID #TB8566290, Paul DeSantis, PA, PREMIER SOTHEBYS INTL REALTY. Stellar MLS
- $379,8703 bd2 ba1.6k sqft3718 SAND PEBBLE DRIVE, VALRICO, FL 33596For SaleMLS ID #TB8529221, Joanne Durann, KELLER WILLIAMS SOUTH SHORE. Stellar MLS
- $325,0004 bd2 ba1.4k sqft1032 HARDWOOD DRIVE, VALRICO, FL 33596For SaleMLS ID #C7528384, William Figueroa, SOVEREIGN REAL ESTATE GROUP. Stellar MLS
- $399,9004 bd2 ba1.8k sqft1103 MALLORY POINT DRIVE, VALRICO, FL 33596For SaleMLS ID #TB8562954, Maira Cunha Sanches, ELEVATED REALTY. Stellar MLS
- $318,0003 bd2 ba1.6k sqft2609 DRUMWOOD PLACE, VALRICO, FL 33596For SaleMLS ID #TB8489584, William Morris, YELLOWFIN REALTY. Stellar MLS
- $399,0003 bd2 ba1.5k sqft5602 ROCKFIELD LOOP, VALRICO, FL 33596For SaleMLS ID #TB8535499, Brenda Wade, KELLER WILLIAMS SOUTH TAMPA. Stellar MLS
