Welcome Home to this charming "Aldrich" model, peacefully situated on a lovely landscaped setting. Enjoy the convenience and ease of low maintenance one level living in this thoughtfully designed layout. The heart of the home is the large open kitchen with rich cabinetry, generous countertops, pantry cabinet with pullout shelving, custom backsplash, updated refrigerator and wall mount oven/microwave. Plenty of counter seating provides the perfect flow into the dining area and family room. The primary bedroom features new carpet, a large walk-in closet and spacious bath area. Gorgeous wood flooring in main living area and custom painting throughout. The custom screen porch is a wonderful extension of the home that blends indoor comfort with the beauty of the lush outdoor setting awaiting you. Well maintained , move in ready and a great location tucked in the middle of Colonial Heritage. Enjoy resort style living in Williamsburgs sought after 55+ community.
For sale
$425,000
4140 Windmill Rd, Williamsburg, VA 23188
3beds
1,756sqft
Single Family Residence
Built in 2011
6,141 Square Feet Lot
$424,300 Zestimate®
$242/sqft
$335/mo HOA
What's special
Spacious bath areaLovely landscaped settingCustom screen porchLarge open kitchenCustom backsplashUpdated refrigeratorCustom painting throughout
- 2 days
- 484
- 31
Zillow last checked:
Listing updated:
Listed by:
Jane Potter-Poole,
Williamsburg Realty 757-903-0450
Source: REIN Inc.,MLS#: 10653664
Facts & features
Interior
Bedrooms & bathrooms
- Bedrooms: 3
- Bathrooms: 2
- Full bathrooms: 2
Rooms
- Room types: 1st Floor BR, 1st Floor Primary BR, Attic, PBR with Bath, Utility Room
Primary bedroom
- Level: First
- Dimensions: 12.4X15
Bedroom
- Level: First
- Dimensions: 11.9X11
Bedroom
- Level: First
- Dimensions: 11.9X11
Dining room
- Level: First
Family room
- Level: First
Kitchen
- Level: First
- Dimensions: 16X10
Utility room
- Level: First
- Dimensions: 7X7.6
Heating
- Forced Air, Natural Gas
Cooling
- Central Air
Appliances
- Included: Dishwasher, Disposal, Dryer, Microwave, Refrigerator, Washer, Electric Water Heater
Features
- Primary Sink-Double, Walk-In Closet(s), Ceiling Fan(s), Entrance Foyer
- Flooring: Carpet, Ceramic Tile, Wood
- Windows: Window Treatments
- Number of fireplaces: 1
- Fireplace features: Fireplace Gas-natural
Interior area
- Total interior livable area: 1,756 sqft
Video & virtual tour
Property
Parking
- Total spaces: 2
- Parking features: Garage Att 2 Car, Driveway, Garage Door Opener
- Attached garage spaces: 2
- Has uncovered spaces: Yes
Features
- Stories: 1
- Pool features: None
- Fencing: None
- Waterfront features: Not Waterfront
Lot
- Size: 6,141 Square Feet
Details
- Parcel number: 2340900064
- Zoning: MU
Construction
Type & style
- Home type: SingleFamily
- Architectural style: Transitional
- Property subtype: Single Family Residence
- Attached to another structure: Yes
Materials
- Brick, Vinyl Siding
- Foundation: Slab
- Roof: Asphalt Shingle
Condition
- New construction: No
- Year built: 2011
Utilities & green energy
- Sewer: City/County
- Water: City/County
Community & HOA
Community
- Senior community: Yes
- Subdivision: Colonial Heritage
HOA
- Has HOA: Yes
- HOA fee: $335 monthly
Location
- Region: Williamsburg
Financial & listing details
- Price per square foot: $242/sqft
- Tax assessed value: $342,000
- Annual tax amount: $2,839
- Date on market: 9/18/2026
Estimated market value
$424,300
$403,000 - $446,000
$2,479/mo
Price history
Price history is unavailable.
Public tax history
| Year | Property taxes | Tax assessment |
|---|---|---|
| 2025 | $2,839 | $342,000 |
| 2024 | $2,839 +34.9% | $342,000 +34.9% |
| 2023 | $2,105 | $253,600 |
| 2022 | $2,105 +8.1% | $253,600 +9.4% |
| 2021 | $1,947 | $231,800 |
| 2020 | $1,947 +5.6% | $231,800 +5.6% |
| 2019 | $1,845 | $219,600 |
| 2017 | $1,845 +115.9% | $219,600 |
| 2016 | $854 | $219,600 +8% |
| 2015 | $854 | $203,400 |
| 2014 | -- | $203,400 +1.6% |
| 2013 | -- | $200,200 |
| 2012 | -- | $200,200 +207.5% |
| 2011 | -- | $65,100 |
| 2010 | -- | $65,100 |
Find assessor info on the county website
Monthly payment
Est. payment
Payment breakdown
Explore the cost of this home by adjusting the details. Changes won't be saved.Climate risks
Neighborhood: 23188
Nearby schools
Schools provided by the listing agent
- Elementary: Norge Elementary
- Middle: Toano Middle
- High: Warhill
Source: REIN Inc.. This data may not be complete. We recommend contacting the local school district to confirm school assignments for this home.
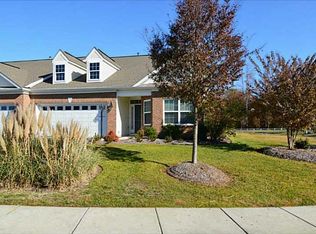
- $455,7003 bd2 ba1.7k sqft4136 Windmill Rd, Williamsburg, VA 23188Off Market
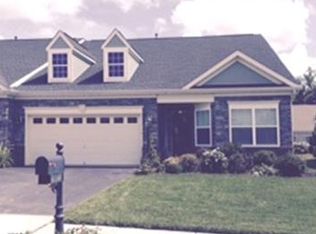
- $430,9003 bd2 ba1.7k sqft4144 Windmill Rd, Williamsburg, VA 23188Off Market
- $442,6003 bd2 ba1.7k sqft4148 Windmill Rd, Williamsburg, VA 23188Off Market
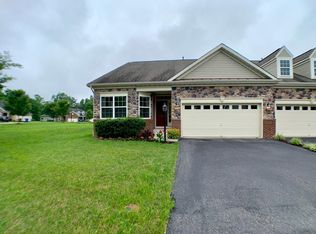
- $400,3003 bd2 ba1.7k sqft4112 Windmill Rd, Williamsburg, VA 23188Off Market
Similar homes
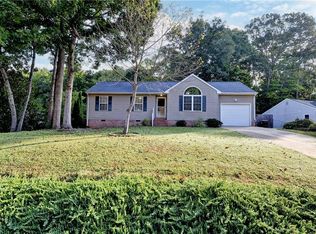
- $365,0003 bd2 ba1.1k sqft4229 Birdella Dr, Williamsburg, VA 23188For Sale
 MLS ID #10653651, Elaine Roberto. REIN Inc.
 - $425,0004 bd3 ba1.7k sqft3884 Fox Run, Williamsburg, VA 23188For Sale
 MLS ID #10652950, Stefanie Hall. REIN Inc.
 - $414,9003 bd2 ba1.6k sqft4200 Brafferton Rd, Williamsburg, VA 23188For Sale
 MLS ID #10646088, Bridget Carver. REIN Inc.
 - $455,0003 bd3 ba1.8k sqft3928 Ethan Ln, Williamsburg, VA 23188For Sale
 MLS ID #10647784, Jane Potter-Poole. REIN Inc.
 - $384,9003 bd2 ba1.6k sqft129 Clark Ln, Williamsburg, VA 23188For Sale
 MLS ID #2603111, Debbie Crevier-Kent, Cottage Street Realty LLC. WMLS
