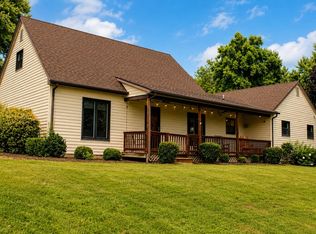
You must see this meticulously restored mid-century brick home, sitting on a fully fenced 1/3 acre triple lot! A spacious living room, three bedrooms, two full baths, and a formal dining room comprise the main level. Find high quality stainless appliances, quartz countertops, a high end water filtration system, and cleverly designed storage in the kitchen. The primary bath has custom marble and porcelain tile with radiant heat in the marble mosaic floor. Whole house features include hardwood floors, recessed lighting, wood blinds, central air, and a quiet hot water heating system. The entire basement has been remodeled to include a gorgeous family room featuring a wine bar and cozy gas fireplace. There’s plenty of storage in the custom walk-in pantry and a large built-in desk is perfect for a home office or crafting space. A large laundry room, workshop, and half bath complete this level. Step out the back door into paradise! The lot includes gorgeous landscaping, mature fruit trees, a pollinator garden, and extensive and productive raised beds with automatic drip irrigation. A detached two car garage and greenhouse complete this wonderful outdoor space. Conveniently located near Gypsy Hill Park and in the McSwain district.
Pending
$399,000
415 Carter St, Staunton, VA 24401
3beds
1,980sqft
Single Family Residence
Built in 1955
0.4 Acres Lot
$401,100 Zestimate®
$202/sqft
$-- HOA
What's special
Gorgeous landscapingCozy gas fireplaceDetached two car garageHalf bathRecessed lightingWood blindsThree bedrooms
- 51 days
- 62
- 8
Likely to sell faster than
Zillow last checked:
Listing updated:
Listed by:
DAVID BOTTENFIELD 540-480-4003,
PREMIER PROPERTIES 540-885-6708,
MARTHA LAWRENCE 540-280-5217,
PREMIER PROPERTIES
Source: CAAR,MLS#: 681191 Originating MLS: Greater Augusta Association of Realtors Inc
Originating MLS: Greater Augusta Association of Realtors IncFacts & features
Interior
Bedrooms & bathrooms
- Bedrooms: 3
- Bathrooms: 3
- Full bathrooms: 2
- 1/2 bathrooms: 1
- Main level bathrooms: 2
- Main level bedrooms: 3
Rooms
- Room types: Bathroom, Bedroom, Dining Room, Family Room, Full Bath, Half Bath, Kitchen, Living Room
Bedroom
- Level: First
Bathroom
- Level: First
Dining room
- Level: First
Family room
- Level: Basement
Half bath
- Level: Basement
Kitchen
- Level: First
Living room
- Level: First
Other
- Level: Basement
Heating
- Hot Water, Natural Gas, Radiant
Cooling
- Central Air
Appliances
- Included: Dishwasher, Disposal, Gas Range, Refrigerator, Water Softener
Features
- Primary Downstairs, Remodeled
- Flooring: Ceramic Tile, Luxury Vinyl Plank, Wood
- Basement: Exterior Entry,Full,Interior Entry,Partially Finished,Walk-Out Access
- Number of fireplaces: 2
- Fireplace features: Two
Interior area
- Total structure area: 3,017
- Total interior livable area: 1,980 sqft
- Finished area above ground: 1,386
- Finished area below ground: 594
Video & virtual tour
Property
Parking
- Total spaces: 2
- Parking features: Asphalt, Detached, Garage, Garage Door Opener, Garage Faces Rear
- Garage spaces: 2
Features
- Levels: One
- Stories: 1
- Patio & porch: Front Porch, Patio, Porch
- Exterior features: Fence, Sprinkler/Irrigation, Mature Trees/Landscape
- Pool features: None
- Fencing: Chain Link,Wire,Fenced,Partial
Lot
- Size: 0.4 Acres
- Features: Garden, Landscaped
Details
- Additional structures: Greenhouse
- Parcel number: 500 & 501
- Zoning description: R-3 Medium Density Residential
Construction
Type & style
- Home type: SingleFamily
- Architectural style: Mid-Century Modern
- Property subtype: Single Family Residence
Materials
- Brick, Stick Built
- Foundation: Block
- Roof: Architectural
Condition
- Updated/Remodeled
- New construction: No
- Year built: 1955
Utilities & green energy
- Sewer: Public Sewer
- Water: Public
- Utilities for property: Fiber Optic Available, Natural Gas Available
Community & HOA
Community
- Subdivision: SELMA
HOA
- Has HOA: No
Location
- Region: Staunton
Financial & listing details
- Price per square foot: $202/sqft
- Tax assessed value: $299,950
- Annual tax amount: $2,800
- Date on market: 8/27/2026
- Cumulative days on market: 51 days
- Exclusions: Chest freezer in basement
Estimated market value
$401,100
$381,000 - $421,000
$2,094/mo
Price history
| Date | Event | Price |
|---|---|---|
| 8/31/2026 | Pending sale | $399,000$202/sqft |
Source:  CAAR #681191 Report a problem CAAR #681191 Report a problem | ||
| 8/27/2026 | Listed for sale | $399,000+105.1%$202/sqft |
Source: CAAR #681191 Report a problem | ||
| 2/8/2017 | Sold | $194,500-2.2%$98/sqft |
Source: Agent Provided Report a problem | ||
| 12/12/2016 | Pending sale | $198,900$100/sqft |
Source: LONG & FOSTER REAL ESTATE INC FISHERSVILLE #554922 Report a problem | ||
| 12/5/2016 | Listed for sale | $198,900$100/sqft |
Source: LONG & FOSTER REAL ESTATE INC FISHERSVILLE #554922 Report a problem | ||
Public tax history
| Year | Property taxes | Tax assessment |
|---|---|---|
| 2025 | $2,730 +17.1% | $299,950 +14.5% |
| 2024 | $2,331 | $261,950 |
| 2023 | $2,331 +21.6% | $261,950 +25.7% |
| 2022 | $1,917 | $208,340 |
| 2021 | $1,917 +5.9% | $208,340 |
| 2020 | $1,809 | $208,340 +9.4% |
| 2019 | $1,809 +6.8% | $190,440 +9% |
| 2018 | $1,694 | $174,640 |
| 2017 | $1,694 +13.1% | $174,640 +10.8% |
| 2016 | $1,498 +2.6% | $157,640 +2.6% |
| 2015 | $1,460 +5.6% | $153,640 +5.6% |
| 2014 | $1,383 | $145,540 -12.6% |
| 2010 | -- | $166,450 |
| 2009 | -- | $166,450 |
Find assessor info on the county website
Monthly payment
Est. payment
Payment breakdown
Explore the cost of this home by adjusting the details. Changes won't be saved.Climate risks
Neighborhood: 24401
Nearby schools
Schools provided by the listing agent
- Elementary: T.C. McSwain
- Middle: Shelburne
- High: STAUNTON
Source: CAAR. This data may not be complete. We recommend contacting the local school district to confirm school assignments for this home.
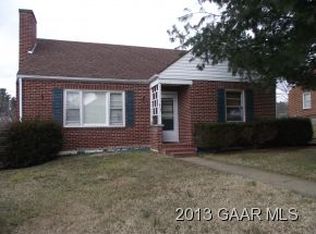
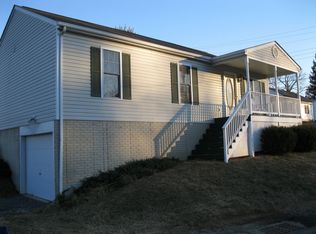
Similar homes
- $398,0003 bd2 ba1.7k sqft226 Thornrose Ave, Staunton, VA 24401For Sale
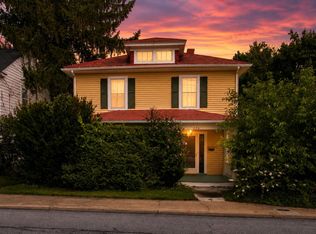
 MLS ID #680135, ON POINT PROPERTIES LLC TEAM, EPIQUE REALTY. CAAR
 - $400,0003 bd2 ba1.6k sqft342 N Lewis St, Staunton, VA 24401For Sale
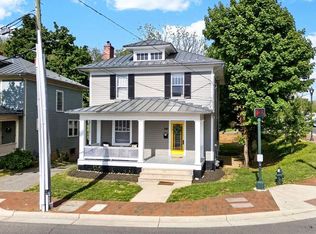 MLS ID #676036, MOUNTAIN VALLEY HOMES TEAM, KLINE MAY REALTY, LLC. CAAR
 - $415,0003 bd2 ba1.9k sqft147 Pleasant View Rd, Staunton, VA 24401For Sale
 MLS ID #681030, TRAVIS GRIFFIN, 1ST CHOICE REAL ESTATE. CAAR
 - $320,0004 bd3 ba2.2k sqft93 Hudson Ave, Staunton, VA 24401For Sale
 MLS ID #682739, HEARTHSTONE REALTY GROUP TEAM, NEST REALTY GROUP STAUNTON. CAAR
 - $345,0003 bd3 ba2.1k sqft603 A St, Staunton, VA 24401For SaleMLS ID #681118, MELODY HAYES, REAL BROKER LLC. CAAR
- $333,0003 bd2 ba2.1k sqft727 Cherry Hill Dr, Staunton, VA 24401For SaleMLS ID #680922, Ashley Dudley, HomeGrown Real Estate. CAAR
- $365,0003 bd2 ba1.7k sqft302 Burnley Dr, Staunton, VA 24401For SaleMLS ID #679432, CHARLIE BISHOP JR, PREMIER PROPERTIES. CAAR
- $359,9003 bd2 ba1.5k sqft714 Ritchie Blvd, Staunton, VA 24401For SaleMLS ID #682790, TRAVIS MILLER, LONG & FOSTER REAL ESTATE INC STAUNTON/WAYNESBORO. CAAR
- $329,9003 bd3 ba1.9k sqft631 Essex Dr #B, Staunton, VA 24401For SaleMLS ID #680676, TAYLOR AVERITTE, NEST REALTY GROUP. CAAR
- $349,9003 bd1 ba1.6k sqft40 Sunset Blvd, Staunton, VA 24401For SaleMLS ID #678890, CHRIS KINCHELOE, DECKER REALTY. CAAR
- $449,9004 bd4 ba2.2k sqft33 Foxcrest Rdg, Staunton, VA 24401For SaleMLS ID #681984, JASON HARRIS REAL ESTATE TEAM, KW COMMONWEALTH. CAAR
- $319,0003 bd2 ba1k sqft372 Frontier Dr, Staunton, VA 24401For SaleMLS ID #680997, BEVERLY STERMER, REAL BROKER LLC. CAAR
- $299,9003 bd3 ba1.6k sqft812 N Coalter St, Staunton, VA 24401For SaleMLS ID #677820, ON POINT PROPERTIES LLC TEAM, EPIQUE REALTY. CAAR
- $349,9003 bd3 ba1.8k sqft112 Collinswood Dr, Staunton, VA 24401For SaleMLS ID #682812, CHERYL TSAKIS, OLD DOMINION REALTY INC - AUGUSTA. CAAR
- $400,0003 bd3 ba1.8k sqft52 Cloverdale Ln, Stuarts Draft, VA 24477For Sale
 MLS ID #VAAG2002936, Kathleen Kellett-Ward, Paul Wesley Real Estate. Bright MLS
 - $395,0003 bd2 ba1.9k sqft54 Lea Dr, Fishersville, VA 22939For SaleMLS ID #665542, BEVERLY HAWKINS, NEXTHOME REALTY SELECT. CAAR
- $300,0004 bd2 ba1.9k sqft403 Betsy Bell Rd, Staunton, VA 24401For SaleMLS ID #678933, SHARON HENDERSON, RE/MAX ADVANTAGE-WAYNESBORO. CAAR
- $329,0003 bd3 ba1.7k sqft715 Amherst Rd, Staunton, VA 24401For SaleMLS ID #669500, BETTY GAREY, WESTHILLS LTD. REALTORS. CAAR
- $234,9003 bd1 ba2.1k sqft502 Tannehill St, Staunton, VA 24401For SaleMLS ID #676111, MONYA DECKER, DECKER REALTY. CAAR
- $220,0003 bd1 ba1.7k sqft1781 Shutterlee Mill Rd, Staunton, VA 24401For SaleMLS ID #681212, MOUNTAIN VALLEY HOMES TEAM, KLINE MAY REALTY, LLC. CAAR
