A Rare Find... The View. The Style & Mid Century living. See it today & love these 2,015 square feet on 1 level on popular Hyde Park Drive! New Roof 2025, remodeled with modern features including a huge 25x14 Great Room with vaulted ceiling, crested by windows with room filling natural light, a handsome fireplace, quality upgraded luxury flooring, insulated windows & plank floors. The 20x13 Family Room boasts incredible yard views with valley view, recessed lights, plank floor & open Kitchen with breakfast bar. A $20,000 custom upgrade: this new Kitchen has custom cabinetry, tile, backsplash, quartz! Bring the light in with this 17x15 Owner Suite with private views, walk in closet, custom cabinetry + dressing room, bonus closet & bath: whirlpool tub, walk in shower & dual sink granite top vanity. 2 Guest Bedrooms access the guest bath & well appointed tile walk in shower. Notice the fenced yard, access to the new roof + garage or basement workshop/storage areas. 2 Furnaces for High Efficiency living. Quick access to Potters Golf & Miami + Millikin Parks. Call about the details.
Accepting backups
$347,000
415 Hyde Park Dr, Hamilton, OH 45013
3beds
2,015sqft
:
Get pre-qualified$2,339/mo
Single Family Residence
Built in 1950
0.4 Acres Lot
$339,500 Zestimate®
$172/sqft
$-- HOA
What's special
Handsome fireplaceFenced yardQuality upgraded luxury flooringCustom cabinetryWhirlpool tubPlank floorsWalk in shower
- 41 days |
- 401 |
- 32 |
Zillow last checked:
Listing updated:
Listed by:
Michael Meyer (937)436-2700,
Irongate Inc.
Source: DABR MLS,MLS#: 963361 Originating MLS: Dayton Area Board of REALTORS
Originating MLS: Dayton Area Board of REALTORSFacts & features
Interior
Bedrooms & bathrooms
- Bedrooms: 3
- Bathrooms: 2
- Full bathrooms: 2
- Main level bathrooms: 2
Primary bedroom
- Level: Main
- Dimensions: 17 x 15
Bedroom
- Level: Main
- Dimensions: 15 x 12
Bedroom
- Level: Main
- Dimensions: 12 x 10
Dining room
- Level: Main
- Dimensions: 20 x 13
Entry foyer
- Level: Main
- Dimensions: 7 x 4
Kitchen
- Level: Main
- Dimensions: 12 x 10
Laundry
- Level: Main
- Dimensions: 6 x 3
Living room
- Level: Main
- Dimensions: 25 x 14
Other
- Level: Basement
- Dimensions: 20 x 12
Heating
- Natural Gas
Cooling
- Central Air
Appliances
- Included: Disposal, Gas Water Heater
Features
- Cathedral Ceiling(s), Quartz Counters, Solid Surface Counters, Vaulted Ceiling(s), Walk-In Closet(s)
- Windows: Aluminum Frames, Wood Frames
- Basement: Partial
- Number of fireplaces: 1
- Fireplace features: One, Wood Burning
Interior area
- Total structure area: 2,015
- Total interior livable area: 2,015 sqft
Property
Parking
- Total spaces: 1
- Parking features: Attached, Garage, One Car Garage
- Attached garage spaces: 1
Features
- Levels: One
- Stories: 1
- Patio & porch: Deck, Patio
- Exterior features: Deck, Patio
Lot
- Size: 0.4 Acres
- Dimensions: 100 x 143
Details
- Parcel number: P6412130000050
- Zoning: Residential
- Zoning description: Residential
Construction
Type & style
- Home type: SingleFamily
- Architectural style: Other
- Property subtype: Single Family Residence
Materials
- Aluminum Siding
Condition
- Year built: 1950
Utilities & green energy
- Water: Public
- Utilities for property: Sewer Available, Water Available
Community & HOA
Community
- Security: Smoke Detector(s)
- Subdivision: Hyde Park
HOA
- Has HOA: No
Location
- Region: Hamilton
Financial & listing details
- Price per square foot: $172/sqft
- Tax assessed value: $161,970
- Annual tax amount: $2,418
- Date on market: 7/3/2026
- Listing terms: Conventional,FHA,VA Loan
Estimated market value
$339,500
$323,000 - $356,000
$2,104/mo
Price history
| Date | Event | Price |
|---|---|---|
| 7/20/2026 | Pending sale | $347,000$172/sqft |
Source:  Cincy MLS #1885458 Report a problem Cincy MLS #1885458 Report a problem | ||
| 7/3/2026 | Listed for sale | $347,000+2.8%$172/sqft |
Source: Cincy MLS #1885458 Report a problem | ||
| 11/29/2025 | Listing removed | $337,700$168/sqft |
Source:  DABR MLS #941296 Report a problem DABR MLS #941296 Report a problem | ||
| 11/5/2025 | Price change | $337,700+2.4%$168/sqft |
Source: Cincy MLS #1856622 Report a problem | ||
| 9/23/2025 | Price change | $329,700-1.6%$164/sqft |
Source: DABR MLS #941296 Report a problem | ||
| 9/16/2025 | Listed for sale | $335,000$166/sqft |
Source: Cincy MLS #1851277 Report a problem | ||
| 9/15/2025 | Pending sale | $335,000$166/sqft |
Source: DABR MLS #941296 Report a problem | ||
| 9/5/2025 | Price change | $335,000-0.6%$166/sqft |
Source: DABR MLS #941296 Report a problem | ||
| 8/25/2025 | Price change | $337,000-3.7%$167/sqft |
Source: DABR MLS #941296 Report a problem | ||
| 8/15/2025 | Listed for sale | $350,000+50.9%$174/sqft |
Source: DABR MLS #941296 Report a problem | ||
| 6/30/2025 | Sold | $232,000+85.6%$115/sqft |
Source: Public Record Report a problem | ||
| 4/23/2001 | Sold | $125,000+16.8%$62/sqft |
Source: Cincy MLS #725913 Report a problem | ||
| 3/26/1999 | Sold | $107,000$53/sqft |
Source: Public Record Report a problem | ||
Public tax history
| Year | Property taxes | Tax assessment |
|---|---|---|
| 2025 | $2,418 +0.6% | $56,690 |
| 2024 | $2,403 +0.9% | $56,690 |
| 2023 | $2,381 +8.1% | $56,690 +27.5% |
| 2022 | $2,202 +12.8% | $44,470 +3.2% |
| 2021 | $1,952 -12.5% | $43,110 |
| 2020 | $2,232 +11.9% | $43,110 +14.5% |
| 2019 | $1,996 +2.4% | $37,660 |
| 2018 | $1,949 -0.8% | $37,660 |
| 2017 | $1,964 -3.7% | $37,660 +0.6% |
| 2016 | $2,040 +11.4% | $37,430 |
| 2015 | $1,831 +4.1% | $37,430 |
| 2014 | $1,759 | $37,430 -2.2% |
| 2013 | $1,759 +0.9% | $38,280 |
| 2012 | $1,744 | $38,280 -10.5% |
| 2011 | $1,744 -0.9% | $42,770 -3.7% |
| 2010 | $1,760 +2.1% | $44,401 |
| 2009 | $1,724 -0.8% | $44,401 -3.5% |
| 2008 | $1,738 -59.2% | $46,032 -10.4% |
| 2007 | $4,261 -8.3% | $51,370 |
| 2006 | $4,645 +27.1% | $51,370 |
| 2005 | $3,655 +129.4% | $51,370 +25% |
| 2004 | $1,594 +6.5% | $41,098 |
| 2003 | $1,496 +2.9% | $41,098 |
| 2002 | $1,454 +12.9% | $41,098 +11.4% |
| 2001 | $1,287 +1.1% | $36,880 |
| 2000 | $1,273 | $36,880 |
Find assessor info on the county website
Monthly payment
Est. payment
Payment breakdown
Explore the cost of this home by adjusting the details. Changes won't be saved.Climate risks
Neighborhood: 45013
Nearby schools
GreatSchools rating
- 7/10Ridgeway Elementary SchoolGrades: PK-6Distance: 1.5 mi
- 5/10Garfield Middle SchoolGrades: 7-8Distance: 2.4 mi
- 5/10Hamilton High SchoolGrades: 9-12Distance: 1.5 mi
Schools provided by the listing agent
- District: Hamilton
Source: DABR MLS. This data may not be complete. We recommend contacting the local school district to confirm school assignments for this home.
- $262,4003 bd2 ba1.3k sqft409 Hyde Park Dr, Hamilton, OH 45013Off Market
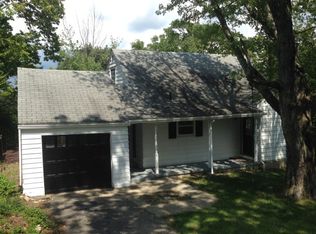
- $290,7003 bd2 ba1.5k sqft435 Hyde Park Dr, Hamilton, OH 45013Off Market
- $211,1003 bd1 ba1k sqft880 Millikin St, Hamilton, OH 45013Off Market
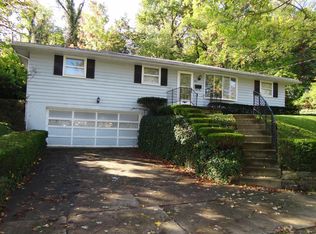
- $133,4002 bd1 ba624 sqft864 Millikin St, Hamilton, OH 45013Off Market
- $166,1003 bd1 ba1.1k sqft901 Millikin St, Hamilton, OH 45013Off Market
- $241,9004 bd2 ba1.7k sqft405 Hyde Park Dr, Hamilton, OH 45013Off Market
- $130,7002 bd1 ba624 sqft862 Millikin St, Hamilton, OH 45013Off Market
- $181,3002 bd1 ba962 sqft911 Millikin St, Hamilton, OH 45013Off Market
A local agent can set up tours, give advice and negotiate with sellers.
A local lender can help you make sure your offer is ready when you are.
Similar homes
- $350,0003 bd2 ba2k sqft2160 Pumpkin Ridge Ct, Hamilton, OH 45013For Sale
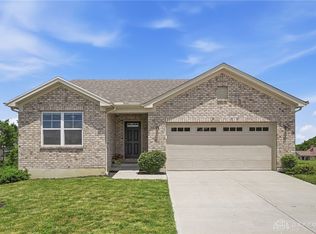
 MLS ID #962229, Judith McCoy, Comey & Shepherd REALTORS. DABR MLS
 - $329,9004 bd4 ba1.9k sqft1022 Golden Oak Dr, Hamilton, OH 45013For Sale
 MLS ID #965162, Donna Drake, Keller Williams Seven Hills. DABR MLS
 - $425,0003 bd2 ba1.6k sqft3249 Hamilton Scipio Rd, Hamilton, OH 45013For Sale
 MLS ID #960753, Dawne Chapman, Coldwell Banker Realty. DABR MLS
 - $459,9003 bd3 ba2.4k sqft751 Bristol View Dr, Hamilton, OH 45013For Sale
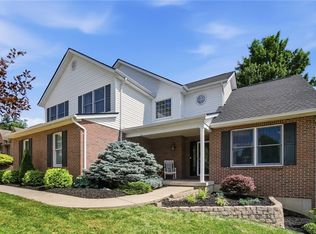 MLS ID #961482, Jeffrey Boyle, Keller Williams Advisors Rlty. DABR MLS
 - $330,0003 bd3 ba2.3k sqft2825 Cardiff Ct, Fairfield, OH 45011For SaleMLS ID #964877, Mary Clare Baden, eXp Realty. DABR MLS
- $375,0004 bd3 ba2.5k sqft5468 Schiering Dr, Fairfield, OH 45014For SaleMLS ID #961665, Donna S Deaton, RE/MAX Victory + Affiliates. DABR MLS
- $318,9004 bd4 ba2.1k sqft5 Waterview Ct, Hamilton, OH 45013For SaleMLS ID #960186, Shawnee McIntosh, RE/MAX Victory + Affiliates. DABR MLS
- $329,9003 bd2 ba1.6k sqft7365 W Chester Rd, West Chester, OH 45069For SaleMLS ID #966311, Donald Trevis, NavX Realty, LLC. DABR MLS
- $329,0003 bd2 ba1.2k sqft4242 Elk Creek Rd, Trenton, OH 45067For SaleMLS ID #965468, Trent Spencer Ferrell, Keller Williams Advisors Rlty. DABR MLS
- $320,0003 bd2 ba1.4k sqft3432 Carol Ann Ln, Middletown, OH 45044For SaleMLS ID #962390, Amy King, Sibcy Cline Inc.. DABR MLS
- $385,0003 bd2 ba1.9k sqft10811 Colerain Ave, Cincinnati, OH 45252For Sale
 MLS ID #1885514, Jillian Sprague, Plum Tree Realty. Cincy MLS
 - $349,0003 bd2 ba1.8k sqft4595 Todd Rd, Franklin, OH 45005For SaleMLS ID #963834, Dana Ward, Dana Ward Realty. DABR MLS
- $369,0003 bd2 ba2.7k sqft6157 Todhunter Rd, Middletown, OH 45044For SaleMLS ID #959085, Missy Lawwill, Coldwell Banker Heritage. DABR MLS
- $395,0003 bd3 ba1.6k sqft5216 Stirrup Ct, West Chester, OH 45069For SaleMLS ID #1889259, Kathy B Popovich, Keller Williams Pinnacle Group. Cincy MLS
- $379,9994 bd3 ba1k sqft3661 Riehle Rd, Cincinnati, OH 45247For SaleMLS ID #1886603, Bryan L. Hoelzer, Coldwell Banker Realty. Cincy MLS
- $344,9003 bd2 ba1.9k sqft209 Wedgewood Ave, Cincinnati, OH 45217For SaleMLS ID #1889471, Bryan Rhoads, LKV Realty, LLC. Cincy MLS
- $324,9003 bd2 ba1.7k sqft1621 Croydon Ln, Middletown, OH 45042For SaleMLS ID #1882039, Zachary Ferrell, Keller Williams Advisors. Cincy MLS
- $375,0004 bd3 ba1.9k sqft1100 Timberland Dr, Cincinnati, OH 45215For SaleMLS ID #1888955, Aaron Binik-Thomas, Plum Tree Realty. Cincy MLS
- $425,0004 bd3 ba1.8k sqft5627 Crestview Dr, Fairfield, OH 45014For SaleMLS ID #965242, Matt Collins, eXp Realty. DABR MLS
- $380,0004 bd3 ba2.4k sqft4074 E Kemper Rd, Cincinnati, OH 45241For SaleMLS ID #1888585, Daisy Jimenez-Fabian, Fortune Vine Realty. Cincy MLS
