Located in the heart of Oconomowoc, directly across from Fowler Park, this beautifully updated Victorian blends timeless character with the comforts of modern living. Original millwork showcases the home's old-world craftsmanship, while thoughtful updates make it truly move-in ready. The fenced backyard and mature landscaping provide exceptional curb appeal along with a private outdoor retreat.A finished oversized 2+ car garage, complete with its own heating and AC, offers incredible flexibility as a home office, fitness studio, workshop, or additional entertaining space.Recent updates include new luxury carpeting, an updated bathroom, and numerous other improvements throughout the home. If you're looking for classic Victorian charm without sacrificing today's conveniences don't delay.
Active
$459,000
415 N Oakwood AVENUE, Oconomowoc, WI 53066
2beds
1,348sqft
:
Get pre-qualified$3,197/mo
Single Family Residence
Built in 1901
4,791 Square Feet Lot
$451,300 Zestimate®
$341/sqft
$-- HOA
What's special
New luxury carpetingFenced backyardOriginal millworkPrivate outdoor retreatMature landscapingUpdated bathroom
- 2 days |
- 683 |
- 55 |
Zillow last checked:
Listing updated:
Listed by:
Karen Trimble 262-271-3621,
Keller Williams Realty-Lake Country
Source: WIREX MLS,MLS#: 1975122 Originating MLS: Metro MLS
Originating MLS: Metro MLSFacts & features
Interior
Bedrooms & bathrooms
- Bedrooms: 2
- Bathrooms: 2
- Full bathrooms: 2
Primary bedroom
- Level: Upper
- Area: 182
- Dimensions: 14 x 13
Bedroom 2
- Level: Upper
- Area: 169
- Dimensions: 13 x 13
Bathroom
- Features: Tub Only, Ceramic Tile, Shower Over Tub, Shower Stall
Dining room
- Level: Main
- Area: 210
- Dimensions: 15 x 14
Kitchen
- Level: Main
- Area: 238
- Dimensions: 17 x 14
Living room
- Level: Main
- Area: 238
- Dimensions: 17 x 14
Heating
- Natural Gas, Forced Air
Cooling
- Central Air
Appliances
- Included: Dishwasher, Dryer, Microwave, Oven, Range, Refrigerator, Washer, Water Softener
Features
- High Speed Internet, Walk-In Closet(s), Kitchen Island
- Flooring: Wood
- Basement: Full,Stone,Sump Pump
Interior area
- Total structure area: 1,348
- Total interior livable area: 1,348 sqft
Property
Parking
- Total spaces: 2
- Parking features: Garage Door Opener, Heated Garage, Detached, 2 Car, 1 Space
- Garage spaces: 2
Features
- Levels: Two
- Stories: 2
- Patio & porch: Deck, Patio
- Fencing: Fenced Yard
- Has view: Yes
- View description: Water
- Has water view: Yes
- Water view: Water
Lot
- Size: 4,791 Square Feet
- Features: Sidewalks
Details
- Additional structures: Garden Shed
- Parcel number: OCOC0563330
- Zoning: residential
Construction
Type & style
- Home type: SingleFamily
- Architectural style: Victorian/Federal
- Property subtype: Single Family Residence
Materials
- Wood Siding
Condition
- 21+ Years
- New construction: No
- Year built: 1901
Utilities & green energy
- Sewer: Public Sewer
- Water: Public
- Utilities for property: Cable Available
Community & HOA
Location
- Region: Oconomowoc
- Municipality: Oconomowoc
Financial & listing details
- Price per square foot: $341/sqft
- Annual tax amount: $3,877
- Date on market: 8/6/2026
- Inclusions: Oven, Range, Refrigerator, Microwave, Dishwasher, Washer, Dryer, Water Softner (Owned)
- Exclusions: Sellers Personal Property
Estimated market value
$451,300
$429,000 - $474,000
$2,075/mo
Price history
| Date | Event | Price |
|---|---|---|
| 8/6/2026 | Listed for sale | $459,000+16.5%$341/sqft |
Source:  WIREX MLS #1975122 Report a problem WIREX MLS #1975122 Report a problem | ||
| 7/31/2024 | Sold | $394,000+8.2%$292/sqft |
Source: WIREX MLS #1881207 Report a problem | ||
| 7/6/2024 | Contingent | $364,000$270/sqft |
Source: WIREX MLS #1881207 Report a problem | ||
| 7/5/2024 | Listed for sale | $364,000$270/sqft |
Source: WIREX MLS #1881207 Report a problem | ||
Public tax history
Tax history is unavailable.
Monthly payment
Est. payment
Payment breakdown
Explore the cost of this home by adjusting the details. Changes won't be saved.Climate risks
Neighborhood: 53066
Nearby schools
GreatSchools rating
- 9/10Greenland Elementary SchoolGrades: PK-4Distance: 0.4 mi
- 8/10Nature Hill Intermediate SchoolGrades: 5-8Distance: 1.3 mi
- 6/10Oconomowoc High SchoolGrades: 9-12Distance: 0.9 mi
Schools provided by the listing agent
- High: Oconomowoc
- District: Oconomowoc Area
Source: WIREX MLS. This data may not be complete. We recommend contacting the local school district to confirm school assignments for this home.
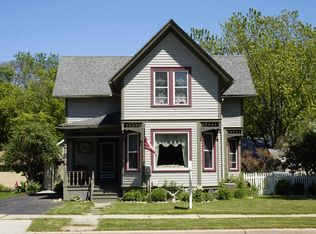
- $394,0002 bd2 ba1.3k sqft415 Oakwood Ave, Oconomowoc, WI 53066Sold
- $413,7003 bd2 ba1.7k sqft405 N Oakwood Ave, Oconomowoc, WI 53066Off Market
- $448,9003 bd2 ba1.7k sqft614 Grove St, Oconomowoc, WI 53066Off Market
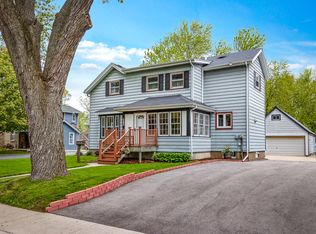
- $465,1004 bd1 ba1.7k sqft429 N Oakwood Ave, Oconomowoc, WI 53066Off Market
- $515,0003 bd3 ba1.8k sqft622 Grove St, Oconomowoc, WI 53066Sold
- $363,5002 bd1 ba1.3k sqft416 Oakwood Ave, Oconomowoc, WI 53066Off Market
- $480,6003 bd1 ba1.7k sqft410 N Oakwood Ave, Oconomowoc, WI 53066Off Market
- $419,9004 bd2 ba1.7k sqft359 N Oakwood Ave, Oconomowoc, WI 53066Off Market
A local agent can set up tours, give advice and negotiate with sellers.
Similar homes
- $459,0003 bd2 ba1.4k sqft416 E Jefferson STREET, Oconomowoc, WI 53066Active
 MLS ID #1974700, Jacklyn Rynish-Knapp. WIREX MLS
 - $429,9003 bd2 ba1.6k sqft936 S Silver Lake STREET, Oconomowoc, WI 53066Active
 MLS ID #1974458, Team Smith Wisconsin Team*. WIREX MLS
 - $425,0003 bd1 ba1.5k sqftN52W35379 W Lake DRIVE, Oconomowoc, WI 53066Active
 MLS ID #1974601, Elizabeth Curro. WIREX MLS
 - $469,9003 bd2 ba1.9k sqft1330 Christopher COURT, Oconomowoc, WI 53066Active
 MLS ID #1965381, Lance Nowak. WIREX MLS
 - $430,0004 bd2 ba1.5k sqft34903 Parkway Dr, Oconomowoc, WI 53066For SaleMLS ID #50330016, Heather L Zeitler. RANW as distributed by MLS GRID
- $499,9003 bd2 ba1.6k sqftN8041 Preserve Park DRIVE, Ixonia, WI 53036ActiveMLS ID #1975194, Katherine Marconi. WIREX MLS
- $364,9003 bd2 ba1.3k sqft359 Prospect AVENUE, Hartland, WI 53029ActiveMLS ID #1974846, Connected Real Estate Team*. WIREX MLS
- $449,5003 bd2 ba1.6k sqft306 Pleasant STREET, Eagle, WI 53119ActiveMLS ID #1975263, Lien Team Real Estate Group*. WIREX MLS
- $459,9003 bd2 ba1.3k sqft187 S Main STREET, Dousman, WI 53118ActiveMLS ID #1973201, Alaina Zieman. WIREX MLS
- $449,9003 bd2 ba1.7k sqft125 E park AVENUE, Waukesha, WI 53186ActiveMLS ID #1975166, Holly La Pietra. WIREX MLS
- $350,0002 bd2 ba900 sqft105 Roberts ROAD, Dousman, WI 53118ActiveMLS ID #1975069, Bonnie Hunkins. WIREX MLS
- $485,0003 bd2 ba1.4k sqftS38W31714 Wern WAY, Waukesha, WI 53189ActiveMLS ID #1974099, Shawn Roth. WIREX MLS
- $449,9003 bd2 ba1.9k sqft1200 Western TRAIL, Mukwonago, WI 53149ActiveMLS ID #1974988, Renee Koepsel. WIREX MLS
- $558,5001 bd2 ba1k sqftFowler Lake Village, Oconomowoc, WI 53066ActiveMLS ID #1966007, Jeff Scrima. WIREX MLS
- $539,9003 bd3 ba1.9k sqft404 Appletree LANE, Eagle, WI 53119ActiveMLS ID #1975347, Paul Liebe. WIREX MLS
- from $514,7003 bd2 ba1.7k sqftThe Wingra Plan, Olde Highlander, Oconomowoc, WI 53066New ConstructionHarbor Homes
- $379,0003 bd2 ba1.2k sqft413 Broadmoore DRIVE, Hartford, WI 53027ActiveMLS ID #1975123, Jason Hanson. WIREX MLS
- $425,0003 bd2 ba2k sqftW224N5025 East View DRIVE, Sussex, WI 53089ActiveMLS ID #1973694, Paul Liebe. WIREX MLS
- $324,9003 bd1 ba1.2k sqft228 N Watertown STREET, Johnson Creek, WI 53038ActiveMLS ID #1975036, Bradley Vogel. WIREX MLS
- $650,0003 bd1 ba1.8k sqftN1372-1374 Second Street ROAD, Watertown, WI 53098ActiveMLS ID #1975287, Jammie Trapp. WIREX MLS
