Welcome to this charming single-family home located on Prince Street, one of the most sought-after streets in historic Bordentown City. This home offers excellent curb appeal with its covered front porch and off-street parking for 2–3 vehicles. As you enter, you'll immediately notice the character and warmth of the home, featuring a spacious living room with hardwood floors. The living room flows into a brand-new eat-in kitchen boasting white cabinetry, quartz countertops, ceramic tile backsplash, and modern finishes throughout. Beyond the kitchen is a versatile room currently being used as a den, complete with an adjoining brand-new full bathroom featuring a tiled walk-in shower. This space would be ideal for guests, extended family, or a first-floor bedroom option. The private rear room, with its own separate heating system, would make an excellent family room, home office, or recreation space. A convenient first-floor laundry room completes the main level. Upstairs, you'll find three spacious bedrooms, all with newer carpeting. One bedroom features two closets, including a cedar closet, while another offers a rare walk-in closet—an uncommon feature in Bordentown City homes. A brand-new full bathroom is conveniently located in the hallway. The walk-up attic provides additional storage space. Additional features include a full basement with Bilco doors, gas heat, and central air conditioning. Step outside to enjoy the fenced backyard with low-maintenance vinyl fencing and a patio, perfect for entertaining, gardening, or relaxing outdoors. Enjoy all the charm and character that historic Bordentown City has to offer. This home is just a short walk to downtown, where you'll find quaint shops, popular restaurants, coffee houses, and year-round community events. Stroll along tree-lined streets, admire the historic architecture, and experience the unique small-town atmosphere that makes Bordentown one of Central New Jersey's most desirable communities. Conveniently located near major highways, the River Line light rail, and public transportation, this home offers the perfect blend of historic charm and modern convenience. Call today for a private showing!
Under contract
$449,900
415 Prince St, Bordentown, NJ 08505
3beds
1,696sqft
:
Get pre-qualified$3,139/mo
Single Family Residence
Built in 1900
4,356 Square Feet Lot
$466,000 Zestimate®
$265/sqft
$-- HOA
What's special
Brand-new eat-in kitchenModern finishes throughoutCovered front porchFirst-floor laundry roomCeramic tile backsplashWhite cabinetryQuartz countertops
- 43 days |
- 95 |
- 1 |
Zillow last checked:
Listing updated:
Listed by:
David Schiavone 609-731-1244,
CB Schiavone & Associates
Source: Bright MLS,MLS#: NJBL2113318
Facts & features
Interior
Bedrooms & bathrooms
- Bedrooms: 3
- Bathrooms: 2
- Full bathrooms: 1
- 1/2 bathrooms: 1
- Main level bathrooms: 1
Rooms
- Room types: Living Room, Dining Room, Bedroom 2, Bedroom 3, Kitchen, Family Room, Bedroom 1, Attic
Bedroom 1
- Features: Flooring - Carpet, Cedar Closet(s)
- Level: Upper
- Area: 192 Square Feet
- Dimensions: 12 X 16
Bedroom 2
- Features: Flooring - Carpet, Walk-In Closet(s)
- Level: Upper
- Area: 176 Square Feet
- Dimensions: 11 X 16
Bedroom 3
- Features: Ceiling Fan(s), Flooring - Carpet
- Level: Upper
- Area: 168 Square Feet
- Dimensions: 12 X 14
Other
- Level: Upper
Dining room
- Features: Flooring - HardWood
- Level: Main
- Area: 144 Square Feet
- Dimensions: 12 X 12
Family room
- Features: Flooring - HardWood
- Level: Main
- Area: 266 Square Feet
- Dimensions: 14 X 19
Kitchen
- Features: Breakfast Bar, Double Sink, Flooring - Tile/Brick, Kitchen - Gas Cooking
- Level: Main
- Area: 228 Square Feet
- Dimensions: 19 X 12
Living room
- Features: Flooring - HardWood
- Level: Main
- Area: 320 Square Feet
- Dimensions: 16 X 20
Heating
- Forced Air, Natural Gas
Cooling
- Central Air, Natural Gas
Appliances
- Included: Dishwasher, Dryer, Self Cleaning Oven, Oven/Range - Gas, Range Hood, Refrigerator, Cooktop, Washer, Gas Water Heater
- Laundry: Main Level
Features
- Attic/House Fan, Breakfast Area, Ceiling Fan(s), Dining Area, Formal/Separate Dining Room, Eat-in Kitchen, Walk-In Closet(s)
- Flooring: Carpet, Hardwood, Tile/Brick, Wood
- Windows: Window Treatments
- Basement: Walk-Out Access,Sump Pump,Interior Entry,Exterior Entry,Drain
- Has fireplace: No
Interior area
- Total structure area: 1,696
- Total interior livable area: 1,696 sqft
- Finished area above ground: 1,696
- Finished area below ground: 0
Property
Parking
- Total spaces: 3
- Parking features: Concrete, Driveway
- Uncovered spaces: 3
Accessibility
- Accessibility features: None
Features
- Levels: Two
- Stories: 2
- Patio & porch: Patio
- Exterior features: Street Lights
- Pool features: None
Lot
- Size: 4,356 Square Feet
- Features: Landscaped, Rear Yard, SideYard(s)
Details
- Additional structures: Above Grade, Below Grade
- Parcel number: 030060400016
- Zoning: RES
- Special conditions: Standard
Construction
Type & style
- Home type: SingleFamily
- Architectural style: Colonial
- Property subtype: Single Family Residence
Materials
- Frame
- Foundation: Stone
Condition
- New construction: No
- Year built: 1900
Utilities & green energy
- Sewer: Public Sewer, Public Septic
- Water: Public
Community & HOA
Community
- Subdivision: None Available
HOA
- Has HOA: No
Location
- Region: Bordentown
- Municipality: BORDENTOWN CITY
Financial & listing details
- Price per square foot: $265/sqft
- Tax assessed value: $180,000
- Annual tax amount: $6,998
- Date on market: 6/12/2026
- Listing agreement: Exclusive Right To Sell
- Inclusions: Washer, Dryer, Refrigerator
- Exclusions: Curtains
- Ownership: Fee Simple
Estimated market value
$466,000
$443,000 - $489,000
$2,753/mo
Price history
| Date | Event | Price |
|---|---|---|
| 6/15/2026 | Contingent | $449,900$265/sqft |
Source:  Bright MLS #NJBL2113318 Report a problem Bright MLS #NJBL2113318 Report a problem | ||
| 6/12/2026 | Listed for sale | $449,900+60.7%$265/sqft |
Source: Bright MLS #NJBL2113318 Report a problem | ||
| 10/4/2021 | Sold | $280,000$165/sqft |
Source: Public Record Report a problem | ||
| 7/15/2021 | Sold | $280,000-3.3%$165/sqft |
Source: Bright MLS #NJBL397810 Report a problem | ||
| 6/11/2021 | Pending sale | $289,500+62.2%$171/sqft |
Source: Bright MLS #NJBL397810 Report a problem | ||
| 5/8/2013 | Sold | $178,500-6.1%$105/sqft |
Source: Public Record Report a problem | ||
| 2/23/2013 | Price change | $190,000-5%$112/sqft |
Source: Prudential Fox and Roach #6169996 Report a problem | ||
| 1/24/2013 | Price change | $199,999-4.8%$118/sqft |
Source: RE/MAX Tri County #6120888 Report a problem | ||
| 10/9/2012 | Price change | $210,000-4.5%$124/sqft |
Source: RE/MAX Tri County #6120888 Report a problem | ||
| 9/11/2012 | Price change | $220,000-2.2%$130/sqft |
Source: Prudential Fox and Roach #6072085 Report a problem | ||
| 8/12/2012 | Price change | $225,000-4.3%$133/sqft |
Source: Prudential Fox and Roach #6072085 Report a problem | ||
| 6/22/2012 | Listed for sale | $235,000-6%$139/sqft |
Source: Prudential Fox and Roach #6072085 Report a problem | ||
| 6/4/2011 | Listing removed | $249,900$147/sqft |
Source: Weichert Realtors #5847053 Report a problem | ||
| 3/5/2011 | Listed for sale | $249,9000%$147/sqft |
Source: Weichert Realtors #5847053 Report a problem | ||
| 1/21/2011 | Listing removed | $250,000$147/sqft |
Source: Prudential Fox and Roach #5743186 Report a problem | ||
| 1/1/2011 | Price change | $250,000-3.8%$147/sqft |
Source: Prudential Fox and Roach #5743186 Report a problem | ||
| 10/9/2010 | Price change | $260,000-7.1%$153/sqft |
Source: Prudential Fox and Roach #5743186 Report a problem | ||
| 7/20/2010 | Listed for sale | $279,900-6.4%$165/sqft |
Source: Prudential Fox and Roach #5743186 Report a problem | ||
| 10/15/2008 | Listing removed | $298,999$176/sqft |
Source: Prudential Real Estate #5277537 Report a problem | ||
| 5/29/2008 | Listed for sale | $298,999$176/sqft |
Source: Prudential Real Estate #5277537 Report a problem | ||
Public tax history
| Year | Property taxes | Tax assessment |
|---|---|---|
| 2025 | $6,628 +4.3% | $180,000 |
| 2024 | $6,356 | $180,000 |
| 2023 | -- | $180,000 |
| 2022 | $6,136 -1.2% | $180,000 |
| 2021 | $6,210 -1.9% | $180,000 |
| 2020 | $6,329 +1.5% | $180,000 |
| 2019 | $6,235 +3% | $180,000 |
| 2018 | $6,053 +1% | $180,000 |
| 2017 | $5,996 +0.7% | $180,000 |
| 2016 | $5,953 -13% | $180,000 |
| 2015 | $6,840 +4.1% | $180,000 -17.1% |
| 2014 | $6,570 -0.6% | $217,200 -17% |
| 2012 | $6,611 +1.7% | $261,700 |
| 2011 | $6,501 +4.2% | $261,700 |
| 2010 | $6,236 +3.6% | $261,700 |
| 2009 | $6,019 +9.2% | $261,700 |
| 2008 | $5,511 +2.4% | $261,700 +139.9% |
| 2007 | $5,383 +14.7% | $109,100 |
| 2006 | $4,693 +5.4% | $109,100 |
| 2005 | $4,455 +4.7% | $109,100 |
| 2004 | $4,253 | $109,100 |
| 2003 | -- | $109,100 |
| 2002 | -- | $109,100 |
| 2001 | -- | $109,100 |
Find assessor info on the county website
Monthly payment
Est. payment
Payment breakdown
Explore the cost of this home by adjusting the details. Changes won't be saved.Climate risks
Neighborhood: 08505
Nearby schools
GreatSchools rating
- NAClara Barton Elementary SchoolGrades: K-2Distance: 0.2 mi
- 5/10Bordentown Regional Middle SchoolGrades: 6-8Distance: 0.8 mi
- 5/10Bordentown Regional High SchoolGrades: 9-12Distance: 1.6 mi
Schools provided by the listing agent
- Elementary: Clara Barton
- High: Bordentown Regional H.s.
- District: Bordentown Regional School District
Source: Bright MLS. This data may not be complete. We recommend contacting the local school district to confirm school assignments for this home.
- $319,800-- bd-- ba1.1k sqft417 Prince St, Bordentown, NJ 08505Off Market
- $428,5002 bd2 ba1.7k sqft413 Prince St, Bordentown, NJ 08505Off Market
- $391,1002 bd2 ba1.3k sqft419 Prince St, Bordentown, NJ 08505Off Market

- $261,000-- bd-- ba-- sqft411 Prince St, Bordentown, NJ 08505Off Market
- $434,1003 bd1 ba1.5k sqft423 Prince St, Bordentown, NJ 08505Off Market
- $447,000-- bd-- ba1.8k sqft409 Prince St, Bordentown, NJ 08505Off Market
- $502,3003 bd2 ba1.6k sqft427 Prince St, Bordentown, NJ 08505Off Market
- $438,7003 bd2 ba1.5k sqft407 Prince St, Bordentown, NJ 08505Off Market
A local agent can set up tours, give advice and negotiate with sellers.
Similar homes
- $610,0004 bd3 ba2k sqft14 Independence Dr, Bordentown, NJ 08505For Sale
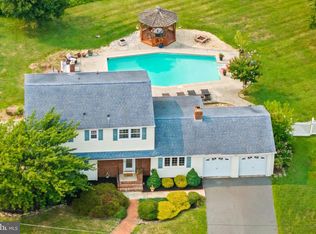
 MLS ID #NJBL2116284, James Traynham, Smires & Associates. Bright MLS
 - $375,0003 bd2 ba1.1k sqft18 Miles Ave, Bordentown, NJ 08505For Sale
 MLS ID #NJBL2114372, Tiffanie Hawley, Century 21 Action Plus Realty - Bordentown. Bright MLS
 - $380,0003 bd2 ba1.5k sqft7 Fairfax Ct, Bordentown, NJ 08505For Sale
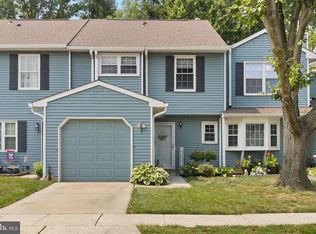 MLS ID #NJBL2115322, James Traynham, Smires & Associates. Bright MLS
 - $450,0004 bd3 ba2.1k sqft1043 Hornberger Ave, Roebling, NJ 08554For Sale
 MLS ID #NJBL2115612, Maryanne Ziccardi, Keller Williams Premier. Bright MLS
 - $465,0003 bd2 ba1.4k sqft361 Shady Ln, Hamilton, NJ 08619For SaleMLS ID #NJME2080604, Jennifer Winn, Redfin. Bright MLS
- $449,0003 bd2 ba1.2k sqft12 Grace Dr, Hamilton, NJ 08610For SaleMLS ID #NJME2080414, Nativita M Warner, Keller Williams Premier. Bright MLS
- $450,0003 bd2 ba1.3k sqft1 Hastings Rd, Hamilton, NJ 08620For SaleMLS ID #NJME2079118, Dale Parello, BHHS Fox & Roach - Robbinsville. Bright MLS
- $279,9002 bd1 ba1.1k sqft137 2nd St, Bordentown, NJ 08505For SaleMLS ID #NJBL2108282, James Traynham, Smires & Associates. Bright MLS
- $435,0003 bd2 ba1.5k sqft3543 Windsor Dr, Bensalem, PA 19020For SaleMLS ID #PABU2126982, Steven Piacquadio, Coldwell Banker Realty. Bright MLS
- $425,0004 bd4 ba1.8k sqft1934 Colonial Dr, Croydon, PA 19021For SaleMLS ID #PABU2124938, Brian Lanoza, Century 21 Advantage Gold-Southampton. Bright MLS
- $465,0003 bd3 ba1.8k sqft608 Avenue D, Southampton, NJ 08088For SaleMLS ID #NJBL2116106, Abrianna Boston, Swink Realty. Bright MLS
- $424,9003 bd3 ba1.5k sqft15 Willow Bend Dr, Hamilton, NJ 08690For SaleMLS ID #NJME2080700, Tony Lanni, Curran Group Real Estate Services. Bright MLS
- $399,0003 bd2 ba1.4k sqft100 Annabelle Ave, Hamilton, NJ 08610For SaleMLS ID #NJME2079418, Wilmary Andujar-Cruz, Weichert Realtors - Moorestown. Bright MLS
- $475,0003 bd2 ba1.7k sqft702 Parry Blvd, Cinnaminson, NJ 08077For SaleMLS ID #NJBL2114904, Amanda McGinnis, Weichert Realtors - Moorestown. Bright MLS
- $409,9004 bd2 ba2.3k sqft21 Lake Ave, Hamilton, NJ 08610For SaleMLS ID #NJME2077632, Tom Clendining, BHHS Fox & Roach - Haddonfield. Bright MLS
- $419,9003 bd2 ba1.4k sqft79 Park Ave, Morrisville, PA 19067For SaleMLS ID #PABU2124996, David Levine, Keller Williams Real Estate - Newtown. Bright MLS
- $449,0004 bd2 ba1.1k sqft4 Gregory Dr, Hamilton, NJ 08690For Sale
 MLS ID #2617490R, KIMBERLY BROWNLIE. All Jersey MLS
 - $525,0003 bd2 ba1.5k sqft25399 Mount Pleasant Rd, Columbus, NJ 08022For SaleMLS ID #NJBL2114514, Christine Earley, RE/MAX at Home. Bright MLS
- $560,0004 bd3 ba2.3k sqft100 Coachman Dr, Bordentown, NJ 08505For SaleMLS ID #2616688R, GEE KAY CHEUNG. All Jersey MLS
- $424,8003 bd1 ba1k sqft1 Lee Ct, Hamilton, NJ 08619For SaleMLS ID #NJME2080350, Christine Barrett, REMAX Welcome Home. Bright MLS
