Stunning, extensively renovated luxury home located in a desirable upscale community! This exceptional custom-built 2-story residence offers an impressive 5,481 total sq. ft. of beautifully designed living space, including the finished basement, with 6 bedrooms, 5 full baths, and a layout that's far from your typical builder's home. The desirable main-level vaulted master suite features a cozy fireplace, private laundry area, dual walk-in closets, and a spa-inspired luxury bath with whirlpool tub, separate shower, and double vanity. The dramatic 2-story family room and living room are highlighted by a beautiful 2-sided fireplace, creating the perfect space for entertaining and everyday living. The stunning updated kitchen showcases gray cabinetry, quartz countertops, stainless steel appliances, and a spacious breakfast area with access to the stamped concrete patio and private backyard. A formal dining room provides the ideal setting for family gatherings and special occasions. Upstairs you'll find a large loft overlooking the family room, spacious bedrooms with walk-in closets, including a private ensuite bedroom, plus a convenient second-floor laundry room. The fully finished basement offers endless possibilities with a recreation room, media room, wet bar, office, bonus room, additional bedrooms, full bath, and plenty of storage space. Additional highlights include: 2 fireplaces, 2 laundry rooms, intercom system, heated 3-car garage, stamped concrete patio, and beautifully landscaped yard perfect for entertaining. Conveniently located near I-57, I-394, the Richton Park Metra station, Governors State University, and University Park Golf Course, with desirable Monee schools nearby. This one truly has it all - luxury, space, and location!
Contingent
Price cut: $20K (8/28)
$389,000
415 Tamarack St, Park Forest, IL 60466
6beds
3,654sqft
Single Family Residence
Built in 2005
9,750 Square Feet Lot
$383,700 Zestimate®
$106/sqft
$-- HOA
What's special
Private ensuite bedroomStunning updated kitchenQuartz countertopsFormal dining roomStainless steel appliancesGray cabinetryMain-level vaulted master suite
- 5 days
- 405
- 37
Likely to sell faster than
Zillow last checked:
Listing updated:
Listed by:
Carlos Matos 224-235-4336,
Core Realty & Investments Inc.
Source: MRED as distributed by MLS GRID,MLS#: 12661215
Facts & features
Interior
Bedrooms & bathrooms
- Bedrooms: 6
- Bathrooms: 5
- Full bathrooms: 5
Rooms
- Room types: Bedroom 5, Office, Great Room, Loft, Bedroom 6, Recreation Room, Utility Room-Lower Level
Primary bedroom
- Features: Flooring (Carpet), Bathroom (Full)
- Level: Main
- Area: 420 Square Feet
- Dimensions: 28X15
Bedroom 2
- Features: Flooring (Carpet)
- Level: Second
- Area: 234 Square Feet
- Dimensions: 18X13
Bedroom 3
- Features: Flooring (Carpet)
- Level: Second
- Area: 156 Square Feet
- Dimensions: 13X12
Bedroom 4
- Features: Flooring (Carpet)
- Level: Second
- Area: 168 Square Feet
- Dimensions: 14X12
Bedroom 5
- Features: Flooring (Ceramic Tile)
- Level: Basement
- Area: 192 Square Feet
- Dimensions: 16X12
Bedroom 6
- Features: Flooring (Ceramic Tile)
- Level: Basement
- Area: 224 Square Feet
- Dimensions: 16X14
Dining room
- Features: Flooring (Hardwood)
- Level: Main
- Area: 192 Square Feet
- Dimensions: 16X12
Family room
- Features: Flooring (Hardwood)
- Level: Main
- Area: 285 Square Feet
- Dimensions: 19X15
Great room
- Features: Flooring (Carpet)
- Level: Second
- Area: 209 Square Feet
- Dimensions: 19X11
Kitchen
- Features: Kitchen (Eating Area-Breakfast Bar, Eating Area-Table Space), Flooring (Ceramic Tile)
- Level: Main
- Area: 297 Square Feet
- Dimensions: 27X11
Laundry
- Features: Flooring (Ceramic Tile)
- Level: Second
- Area: 63 Square Feet
- Dimensions: 9X7
Living room
- Features: Flooring (Hardwood)
- Level: Main
- Area: 180 Square Feet
- Dimensions: 15X12
Loft
- Features: Flooring (Carpet)
- Level: Second
- Area: 112 Square Feet
- Dimensions: 14X8
Office
- Features: Flooring (Ceramic Tile)
- Level: Basement
- Area: 144 Square Feet
- Dimensions: 12X12
Recreation room
- Features: Flooring (Ceramic Tile)
- Level: Basement
- Area: 216 Square Feet
- Dimensions: 18X12
Other
- Level: Basement
- Area: 196 Square Feet
- Dimensions: 14X14
Heating
- Natural Gas, Forced Air
Cooling
- Central Air
Appliances
- Included: Range, Microwave, Dishwasher, Refrigerator, Washer, Dryer, Stainless Steel Appliance(s)
- Laundry: Upper Level
Features
- Cathedral Ceiling(s), 1st Floor Bedroom, In-Law Floorplan, 1st Floor Full Bath, Walk-In Closet(s)
- Flooring: Hardwood
- Basement: Finished,Full
- Number of fireplaces: 2
- Fireplace features: Gas Starter, Family Room, Living Room, Master Bedroom
Interior area
- Total structure area: 5,481
- Total interior livable area: 3,654 sqft
Property
Parking
- Total spaces: 3
- Parking features: Yes, Garage Owned, Attached, Garage
- Attached garage spaces: 3
Accessibility
- Accessibility features: No Disability Access
Features
- Stories: 2
- Patio & porch: Patio
Lot
- Size: 9,750 Square Feet
- Dimensions: 75X130
- Features: Landscaped
Details
- Parcel number: 2114023010240000
- Special conditions: None
- Other equipment: Ceiling Fan(s), Sump Pump
Construction
Type & style
- Home type: SingleFamily
- Property subtype: Single Family Residence
Materials
- Vinyl Siding, Brick
- Foundation: Concrete Perimeter
- Roof: Asphalt
Condition
- New construction: No
- Year built: 2005
- Major remodel year: 2023
Utilities & green energy
- Electric: Circuit Breakers
- Sewer: Public Sewer
- Water: Lake Michigan
Community & HOA
Community
- Features: Sidewalks, Street Lights, Street Paved
- Security: Carbon Monoxide Detector(s)
HOA
- Services included: None
Location
- Region: Park Forest
Financial & listing details
- Price per square foot: $106/sqft
- Tax assessed value: $399,951
- Annual tax amount: $19,052
- Date on market: 8/28/2026
- Ownership: Fee Simple
Estimated market value
$383,700
$365,000 - $403,000
$3,882/mo
Price history
| Date | Event | Price |
|---|---|---|
| 9/2/2026 | Contingent | $389,000$106/sqft |
Source:  MRED as distributed by MLS GRID #12661215 Report a problem MRED as distributed by MLS GRID #12661215 Report a problem | ||
| 8/28/2026 | Price change | $389,000-4.9%$106/sqft |
Source: MRED as distributed by MLS GRID #12661215 Report a problem | ||
| 7/23/2026 | Price change | $409,000-4.7%$112/sqft |
Source: MRED as distributed by MLS GRID #12661215 Report a problem | ||
| 5/28/2026 | Listed for sale | $429,000+10%$117/sqft |
Source: MRED as distributed by MLS GRID #12661215 Report a problem | ||
| 11/22/2023 | Sold | $390,000-2.5%$107/sqft |
Source: MRED as distributed by MLS GRID #11858451 Report a problem | ||
| 10/9/2023 | Contingent | $399,900$109/sqft |
Source: MRED as distributed by MLS GRID #11858451 Report a problem | ||
| 9/27/2023 | Listed for sale | $399,900+86%$109/sqft |
Source: MRED as distributed by MLS GRID #11858451 Report a problem | ||
| 5/12/2023 | Sold | $215,000+13.2%$59/sqft |
Source: Public Record Report a problem | ||
| 10/21/2015 | Sold | $190,000-2.5%$52/sqft |
Source: Public Record Report a problem | ||
| 10/14/2014 | Listing removed | $194,900$53/sqft |
Source: RE/MAX Synergy #08584305 Report a problem | ||
| 6/3/2014 | Pending sale | $194,900$53/sqft |
Source: RE/MAX Synergy #08584305 Report a problem | ||
| 5/13/2014 | Price change | $194,900-2.5%$53/sqft |
Source: RE/MAX Synergy #08584305 Report a problem | ||
| 4/14/2014 | Listed for sale | $199,900-11.1%$55/sqft |
Source: RE/MAX Synergy #08584305 Report a problem | ||
| 10/21/2013 | Listing removed | $224,900$62/sqft |
Source: CENTURY 21 Affiliated Pro-Team #08399011 Report a problem | ||
| 7/24/2013 | Listed for sale | $224,900+33.9%$62/sqft |
Source: CENTURY 21 Affiliated Pro-Team #08399011 Report a problem | ||
| 1/24/2011 | Sold | $168,000-1.8%$46/sqft |
Source: Public Record Report a problem | ||
| 11/20/2010 | Pending sale | $171,000$47/sqft |
Source: Smith Partners & Associates #07650681 Report a problem | ||
| 11/4/2010 | Price change | $171,000-10%$47/sqft |
Source: Smith Partners & Associates #07650681 Report a problem | ||
| 10/8/2010 | Listed for sale | $190,000-10.8%$52/sqft |
Source: foreclosure.com Report a problem | ||
| 9/4/2010 | Listing removed | $212,900$58/sqft |
Source: Fannie Mae Report a problem | ||
| 9/2/2010 | Listed for sale | $212,900-49.3%$58/sqft |
Source: foreclosure.com Report a problem | ||
| 6/19/2010 | Listing removed | -- |
Source: foreclosure.com Report a problem | ||
| 5/28/2010 | Listed for sale | -- |
Source: foreclosure.com Report a problem | ||
| 12/12/2007 | Sold | $420,000+24.3%$115/sqft |
Source: Public Record Report a problem | ||
| 11/9/2005 | Sold | $338,000+1175.5%$93/sqft |
Source: Public Record Report a problem | ||
| 7/22/2003 | Sold | $26,500-17.2%$7/sqft |
Source: Public Record Report a problem | ||
| 4/30/1998 | Sold | $32,000$9/sqft |
Source: Public Record Report a problem | ||
Public tax history
| Year | Property taxes | Tax assessment |
|---|---|---|
| 2024 | $20,124 -2.4% | $133,317 +16% |
| 2023 | $20,610 +5.2% | $114,928 +13.7% |
| 2022 | $19,590 +11.1% | $101,098 +7% |
| 2021 | $17,630 -2.9% | $94,506 +3.4% |
| 2020 | $18,148 -0.6% | $91,442 +5.4% |
| 2019 | $18,263 +0.5% | $86,716 +3.2% |
| 2018 | $18,180 +7.1% | $84,005 +4% |
| 2017 | $16,972 +31.4% | $80,788 +3.8% |
| 2016 | $12,920 -9.6% | $77,830 +8.3% |
| 2015 | $14,296 | $71,853 +1.4% |
| 2014 | $14,296 +3.7% | $70,861 -4.5% |
| 2013 | $13,785 -10% | $74,200 -16.8% |
| 2012 | $15,314 +11.8% | $89,133 -15.2% |
| 2011 | $13,693 -7.5% | $105,122 -11.8% |
| 2010 | $14,799 +4.8% | $119,212 -7.9% |
| 2009 | $14,118 +2.1% | $129,500 |
| 2008 | $13,823 | $129,500 +18.6% |
| 2007 | -- | $109,200 +0.5% |
| 2006 | $12,079 +528.1% | $108,698 +513.6% |
| 2005 | $1,923 +6056.1% | $17,716 +6342.2% |
| 2004 | $31 +2.5% | $275 |
| 2003 | $30 | $275 |
Find assessor info on the county website
Monthly payment
Est. payment
Payment breakdown
Explore the cost of this home by adjusting the details. Changes won't be saved.Climate risks
Neighborhood: 60466
Nearby schools
Schools provided by the listing agent
- District: 201
Source: MRED as distributed by MLS GRID. This data may not be complete. We recommend contacting the local school district to confirm school assignments for this home.
Similar homes
- $374,7004 bd3 ba2.3k sqft3451 Ithaca Rd, Olympia Fields, IL 60461Active
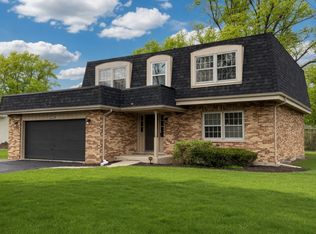 MLS ID #12745030, Neil Gates, Chase Real Estate LLC. MRED as distributed by MLS GRID
 - $399,0004 bd3 ba3.2k sqft20626 Greenwood Dr, Olympia Fields, IL 60461Active
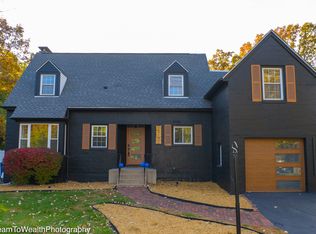 MLS ID #12699697, Billy Malone, AXEN Realty. MRED as distributed by MLS GRID
 - $427,0004 bd4 ba2.6k sqft24363 Independence Blvd, Crete, IL 60417Active
 MLS ID #12728609, Rosio Spight, Coldwell Banker Realty. MRED as distributed by MLS GRID
 - $403,0004 bd3 ba2.5k sqft3800 River Rd, Hazel Crest, IL 60429Active
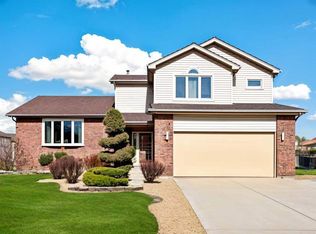 MLS ID #12619331, Deborah McGowan, Real People Realty. MRED as distributed by MLS GRID
 - $449,9004 bd4 ba3.4k sqft2961 Hillcrest Dr, Dyer, IN 46311For Sale
 MLS ID #841149, Michele Rotondi, McColly Real Estate. NIRA as distributed by MLS GRID
