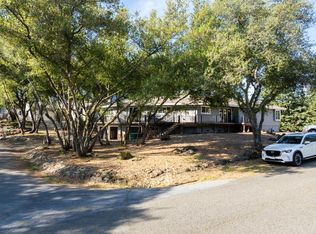
Luxury Custom Ranch Estate on a Fully Fenced & Gated One Acre! Exceptional custom single-story ranch offering approximately 3,069 sq. ft. of beautifully designed living space where luxury, comfort, and functionality come together. Soaring 15-foot wood-lined vaulted ceilings, rich hardwood flooring, expansive windows, and an open-concept layout create a light-filled atmosphere ideal for everyday living and entertaining. The gourmet chef's kitchen is the heart of the home, featuring premium KitchenAid stainless steel appliances, double ovens, leathered granite countertops, an oversized entertaining island, white shaker cabinetry, farmhouse sink, walk-in pantry, built-in nugget ice maker, and two refrigerators. The luxurious primary suite offers a gas fireplace, private sitting area, backyard access, and a spa-inspired marble bath with steam shower, soaking tub, heated tile floors, and an oversized custom walk-in closet with center island. Enjoy over 700 sq. ft. of expansive decking overlooking tranquil water features, a peaceful waterfall, mature landscaping, fruit trees, raised garden beds, and a premium greenhouse. The fully usable acre also features two RV parking areas with ample additional parking, dedicated dog run, concrete walkways, and extensive landscape lighting. Loaded with premium upgrades including OWNED SOLAR, whole-house water filtration, whole-house fan, indoor & outdoor integrated sound system, seven Google-based exterior security cameras (no subscription required), top-of-the-line tankless on-demand water heater, central vacuum system, generator hookup, heated floors in the primary and secondary bathrooms, and so much more. A rare opportunity to own a turnkey luxury ranch estate offering high-end amenities, energy efficiency, privacy, and exceptional indoor-outdoor living.
Pending
Price cut: $60K (7/9)
$1,235,000
4150 Foxwood Ln, Shingle Springs, CA 95682
4beds
3,069sqft
:
Get pre-qualified$7,634/mo
Single Family Residence
Built in 1987
1 Acres Lot
$1,203,500 Zestimate®
$402/sqft
$-- HOA
What's special
Fruit treesGas fireplacePeaceful waterfallMature landscapingFarmhouse sinkBackyard accessPremium greenhouse
- 32 days |
- 1,511 |
- 72 |
Zillow last checked:
Listing updated:
Listed by:
Debra Pughsley DRE #01382372 916-233-5626,
Epique Inc,
Jae Pughsley DRE #02439042 888-893-3537,
Epique Inc
Source: MetroList Services of CA,MLS#: 226079847Originating MLS: MetroList Services, Inc.
Facts & features
Interior
Bedrooms & bathrooms
- Bedrooms: 4
- Bathrooms: 3
- Full bathrooms: 3
Rooms
- Room types: Bonus Room, Office, Other
Primary bedroom
- Features: Ground Floor, Walk-In Closet, Sitting Area
Primary bathroom
- Features: Shower Stall(s), Double Vanity, Soaking Tub, Steam, Window
Dining room
- Features: Skylight(s), Dining/Living Combo, Other
Kitchen
- Features: Breakfast Room, Butlers Pantry, Pantry Closet, Granite Counters, Kitchen Island
Heating
- Pellet Stove, Central
Cooling
- Ceiling Fan(s), Central Air
Appliances
- Included: Free-Standing Gas Range, Range Hood, Trash Compactor, Ice Maker, Dishwasher, Disposal, Double Oven, Tankless Water Heater
- Laundry: Inside Room
Features
- Central Vacuum
- Flooring: Carpet
- Windows: Skylight(s)
- Number of fireplaces: 2
- Fireplace features: Pellet Stove, Wood Burning
Interior area
- Total structure area: 0
- Total interior livable area: 3,069 sqft
Video & virtual tour
Property
Parking
- Total spaces: 11
- Parking features: RV Access/Parking, Garage Door Opener, Garage Faces Front, Uncovered Parking Spaces 2+, Guest, Circular Driveway, Driveway, Level Driveway/Sidewalks
- Garage spaces: 3
- Uncovered spaces: 8
Features
- Exterior features: Uncovered Courtyard, Dog Run
- Fencing: Back Yard
Lot
- Size: 1 Acres
- Features: Auto Sprinkler F&R, Garden, Shape Regular, Landscape Back, Landscape Front
- Topography: Level,Level
Details
- Additional structures: Greenhouse, Kennel/Dog Run
- Parcel number: 070270018000
- Zoning: R
- Special conditions: Standard
Construction
Type & style
- Home type: SingleFamily
- Architectural style: Ranch,Traditional
- Property subtype: Single Family Residence
Materials
- Frame
- Foundation: Raised
- Roof: Composition
Condition
- Year built: 1987
Utilities & green energy
- Electric: 220 Volts in Laundry
- Sewer: Septic System, Septic Connected
- Water: Public
- Utilities for property: Cable Available, Internet Available
Community & HOA
Location
- Region: Shingle Springs
Financial & listing details
- Price per square foot: $402/sqft
- Tax assessed value: $1,126,811
- Annual tax amount: $11,837
- Price range: $1.2M - $1.2M
- Date on market: 6/23/2026
- Road surface type: Paved
Estimated market value
$1,203,500
$1.14M - $1.26M
$3,662/mo
Price history
| Date | Event | Price |
|---|---|---|
| 7/21/2026 | Pending sale | $1,235,000$402/sqft |
Source: MetroList Services of CA #226079847 Report a problem | ||
| 7/9/2026 | Price change | $1,235,000-4.6%$402/sqft |
Source: MetroList Services of CA #226079847 Report a problem | ||
| 6/23/2026 | Listed for sale | $1,295,000-5.8%$422/sqft |
Source: MetroList Services of CA #226079847 Report a problem | ||
| 6/20/2026 | Listing removed | $1,375,000$448/sqft |
Source: MetroList Services of CA #226066536 Report a problem | ||
| 5/29/2026 | Listed for sale | $1,375,000+32.1%$448/sqft |
Source: MetroList Services of CA #226066536 Report a problem | ||
| 10/29/2020 | Sold | $1,041,000+5.4%$339/sqft |
Source: MetroList Services of CA #20056821 Report a problem | ||
| 9/30/2020 | Pending sale | $988,000$322/sqft |
Source: Navigate Realty #20056821 Report a problem | ||
| 9/22/2020 | Listed for sale | $988,000+91.8%$322/sqft |
Source: Navigate Realty #20056821 Report a problem | ||
| 4/25/2016 | Sold | $515,000+36.6%$168/sqft |
Source: Public Record Report a problem | ||
| 5/24/2000 | Sold | $377,000$123/sqft |
Source: MetroList Services of CA #122000935 Report a problem | ||
Public tax history
| Year | Property taxes | Tax assessment |
|---|---|---|
| 2025 | $11,837 +2.1% | $1,126,811 +2% |
| 2024 | $11,588 +2% | $1,104,717 +2% |
| 2023 | $11,356 +1.5% | $1,083,056 +2% |
| 2022 | $11,183 +1.3% | $1,061,820 +2% |
| 2021 | $11,043 +80.5% | $1,041,000 +79.8% |
| 2020 | $6,119 +1.6% | $579,099 +2% |
| 2019 | $6,022 +3% | $567,745 +2% |
| 2018 | $5,849 +1.8% | $556,613 +2% |
| 2017 | $5,747 +11% | $545,700 +11.5% |
| 2016 | $5,176 +0% | $489,331 +1.5% |
| 2015 | $5,175 +1.6% | $481,983 +2% |
| 2014 | $5,095 | $472,544 +0.5% |
| 2013 | -- | $470,410 +4% |
| 2012 | -- | $452,145 |
| 2011 | -- | $452,145 +0.8% |
| 2010 | -- | $448,767 -0.2% |
| 2009 | -- | $449,835 +2% |
| 2008 | -- | $441,015 +2% |
| 2007 | -- | $432,368 +2% |
| 2006 | -- | $423,891 +2% |
| 2005 | -- | $415,580 +2% |
| 2004 | -- | $407,432 +1.9% |
| 2003 | -- | $399,967 +2% |
| 2002 | -- | $392,126 +2% |
| 2001 | -- | $384,438 +55.9% |
| 2000 | -- | $246,573 |
Find assessor info on the county website
Monthly payment
Est. payment
Payment breakdown
Explore the cost of this home by adjusting the details. Changes won't be saved.Climate risks
Neighborhood: 95682
Nearby schools
GreatSchools rating
- 7/10Buckeye Elementary SchoolGrades: K-5Distance: 1.2 mi
- 8/10Camerado Springs Middle SchoolGrades: 6-8Distance: 3.8 mi
- 9/10Ponderosa High SchoolGrades: 9-12Distance: 0.5 mi
- $878,6004 bd2 ba2.5k sqft4166 Foxwood Ln, Shingle Springs, CA 95682Off Market
- $727,0003 bd2 ba2.2k sqft4134 Foxwood Ln, Shingle Springs, CA 95682Off Market
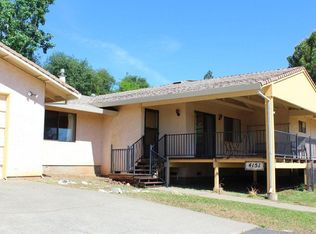
- $626,8003 bd2 ba1.9k sqft4151 Foxwood Ln, Shingle Springs, CA 95682Off Market
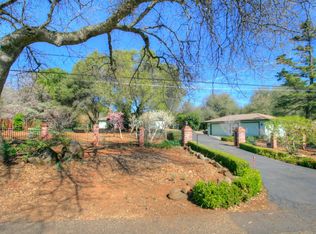
- $803,5003 bd3 ba2.1k sqft4141 Foxwood Ln, Shingle Springs, CA 95682Off Market
- $786,2004 bd2 ba2.3k sqft4169 Foxwood Ln, Shingle Springs, CA 95682Off Market
- $958,4003 bd2 ba2.3k sqft4180 Foxwood Ln, Shingle Springs, CA 95682Off Market
- $755,3004 bd3 ba2.2k sqft4121 Foxwood Ln, Shingle Springs, CA 95682Off Market
- $869,7003 bd2 ba2.3k sqft4185 Foxwood Ln, Shingle Springs, CA 95682Off Market
A local agent can set up tours, give advice and negotiate with sellers.
Similar homes
- $1,285,0004 bd3 ba2.9k sqft4032 Vega Loop, Shingle Springs, CA 95682For Sale
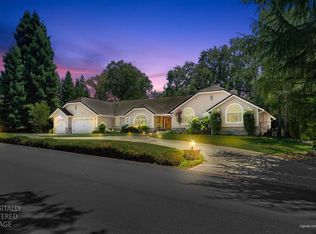 MLS ID #226074764, Janice Bothwell. MetroList Services of CA
 - $1,299,0004 bd3 ba2.5k sqft3053 Boeing Rd, Cameron Park, CA 95682For Sale
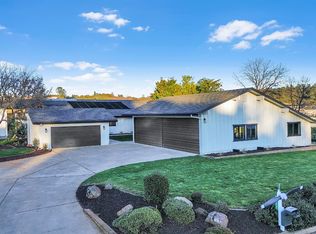 MLS ID #226028533, Katie Johnston. MetroList Services of CA
 - $998,0004 bd3 ba2.8k sqft4029 Schelin Ct, Cameron Park, CA 95682For Sale
 MLS ID #226081903, April McNicholas. MetroList Services of CA
 - $825,0004 bd3 ba3.2k sqft3516 Montclair Rd, Cameron Park, CA 95682For Sale
 MLS ID #226084269, Jess Couch. MetroList Services of CA
 - $1,140,0004 bd3 ba3.2k sqft2299 Loch Way, El Dorado Hills, CA 95762For SaleMLS ID #226092346, Joy Bowles. MetroList Services of CA
- $1,199,9994 bd3 ba3.3k sqft3135 Weymouth Way, Rescue, CA 95672For SaleMLS ID #226085220, Trish Bist. MetroList Services of CA
- $1,200,0003 bd2 ba2.3k sqft4001 Walnut Dr, Rescue, CA 95672For SaleMLS ID #226073223, Laurie Lowrey. MetroList Services of CA
- $1,199,0004 bd3 ba2.7k sqft6955 Boardwalk Dr, Granite Bay, CA 95746For SaleMLS ID #226091948, Jeff Sessions. MetroList Services of CA
- $750,0003 bd3 ba2.4k sqft2535 Country Club Dr, Cameron Park, CA 95682For SaleMLS ID #226084372, Sheila Crisologo. MetroList Services of CA
- $669,0003 bd3 ba2.4k sqft3068 Twin Oaks Rd, Cameron Park, CA 95682For SaleMLS ID #226048320, Kaelee Cornell. MetroList Services of CA
- $1,100,0003 bd3 ba2.6k sqft1601 Velvet Horn Ln, Rescue, CA 95672For SaleMLS ID #226060031, Polly Rathe. MetroList Services of CA
- $1,250,0005 bd5 ba4.1k sqft6151 Lockridge Dr, Roseville, CA 95746For SaleMLS ID #226093689, Amir Cackovic. MetroList Services of CA
- $950,0004 bd3 ba2.8k sqft1504 Halifax Way, El Dorado Hills, CA 95762For SaleMLS ID #226092167, Tofor Lewis. MetroList Services of CA
- $1,225,0005 bd5 ba3.5k sqft108 Brugler Ct, Folsom, CA 95630For SaleMLS ID #226077081, Steve Lamothe. MetroList Services of CA
- $1,325,0005 bd3 ba3.8k sqft2080 Portsmouth Dr, El Dorado Hills, CA 95762For SaleMLS ID #226071324, Mickey Maxey. MetroList Services of CA
- $1,350,0004 bd3 ba3.6k sqft2300 Auburn Folsom Rd, Newcastle, CA 95658For SaleMLS ID #226072636, Kim Naves. MetroList Services of CA
- $1,349,0004 bd3 ba3.4k sqft8972 Bronson Dr, Granite Bay, CA 95746For SaleMLS ID #226082607, Lisa McIntosh-Milburn. MetroList Services of CA
- $688,0004 bd3 ba2.8k sqft6371 Galena Dr, El Dorado, CA 95623For SaleMLS ID #226079043, Sheena D Mortensen. MetroList Services of CA
- $1,475,0003 bd4 ba2.7k sqft5080 Gold Hill Rd, Placerville, CA 95667For SaleMLS ID #226054031, Cynthia White. MetroList Services of CA
- $1,200,0003 bd2 ba1.7k sqft6990 Auburn Folsom Rd, Granite Bay, CA 95746For SaleMLS ID #226063696, Stephanie LoCoco. MetroList Services of CA
Local buyer's agents are ready to help
