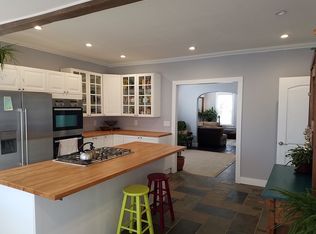
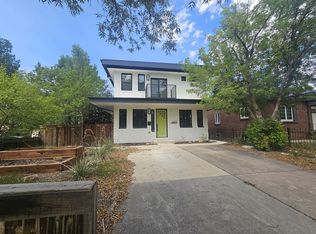
Best-in-class Berkeley living! Just a few blocks from Tennyson Street, this home combines generous living spaces, thoughtful finishes, seamless indoor-outdoor living, and a rare three-car garage. Hardwood floors extend throughout the main level, beginning with a conveniently located office highlighted by board-and-batten accents. The open and bright living area provides plenty of space for a formal dining area and flows naturally into the family room, where a fireplace creates a comfortable gathering space. Accordion doors open directly to the backyard, bringing the outdoors in and connecting the main living spaces to the home’s outdoor entertaining areas. The spacious kitchen is centered around a massive island with abundant countertop space, granite countertops, stainless steel appliances, and a pantry. Upstairs, the oversized primary suite stands out with vaulted ceilings, a private balcony, and a unique additional retreat with built-ins—ideal for a sitting area, workspace, or quiet escape. The five-piece primary bath features a soaking tub, steam shower, and separate his-and-hers closets. Two additional bedrooms each feature vaulted ceilings and share a large adjacent full bath. The finished basement adds another level of versatility with an open den and wet bar for entertaining, an additional bedroom with an adjacent full bath for guests, and a bonus room well suited for a home gym, playroom, or additional office. Outside, the backyard feels like a private oasis with a built-in fire pit, built-in grill, pergola, and easy access to the home through the mudroom. Completing the home is the three-car garage with additional storage, a standout feature for the neighborhood. The location is equally compelling, just a few blocks from the heart of Tennyson Street and its collection of restaurants, coffee shops, boutiques, galleries, and neighborhood events, with Berkeley Lake Park and César Chavez Park also nearby. A truly special home!
For sale
$1,800,000
4152 Wolff Street, Denver, CO 80212
5beds
4,383sqft
Single Family Residence
Built in 2016
6,240 Square Feet Lot
$1,743,400 Zestimate®
$411/sqft
$-- HOA
What's special
- 1 day
- 476
- 62
Zillow last checked:
Listing updated:
Listed by:
Jonathan Lopez 303-550-0802 JONATHAN@KENTWOOD.COM,
Kentwood Real Estate DTC, LLC
Source: REcolorado as distributed by MLS GRID,MLS#: 6142452
Facts & features
Interior
Bedrooms & bathrooms
- Bedrooms: 5
- Bathrooms: 4
- Full bathrooms: 1
- 3/4 bathrooms: 2
- 1/2 bathrooms: 1
- Main level bathrooms: 1
- Main level bedrooms: 1
Bedroom
- Description: Office Space With Board And Batten
- Level: Main
Bedroom
- Description: Vaulted Ceilings, Private Balcony, And Spacious Retreat Space With Custom Built-Ins
- Features: Primary Suite
- Level: Upper
Bedroom
- Description: Spacious Bedroom With Vaulted Ceilings
- Level: Upper
Bedroom
- Description: Spacious Guest Bedroom With Vaulted Ceilings
- Level: Upper
Bedroom
- Description: Great Lower Level Guest Suite
- Level: Basement
Bathroom
- Description: Main Floor Powder Room
- Level: Main
Bathroom
- Description: Five-Piece Bath With Soaking Tub, Steam Shower, And Dual Walk-In Closets
- Features: Primary Suite
- Level: Upper
Bathroom
- Description: Large Guest Bathroom, Dual Vanity
- Level: Upper
Bathroom
- Description: Lower Level Guest Bathroom
- Level: Basement
Bonus room
- Description: Lower Level Bonus Room, Perfect For Additional Office Or Gym
- Level: Basement
Den
- Description: Open And Adjacent To Full Bar
- Level: Basement
Dining room
- Description: Hardwoods, Open And Bright
- Level: Main
Family room
- Description: Fireplace, Accordion Doors To Exterior
- Level: Main
Kitchen
- Description: Large Island, Granite Countertops, Stainless Appliances, And Abundant Natural Light.
- Level: Main
Laundry
- Description: Utility Sink
- Level: Upper
Heating
- Forced Air
Cooling
- Central Air
Appliances
- Included: Dishwasher, Double Oven, Dryer, Range, Range Hood, Refrigerator, Tankless Water Heater, Washer
Features
- Built-in Features, Ceiling Fan(s), Eat-in Kitchen, Five Piece Bath, Granite Counters, High Ceilings, Kitchen Island, Open Floorplan, Pantry, Primary Suite, Radon Mitigation System, Vaulted Ceiling(s), Walk-In Closet(s), Wet Bar
- Flooring: Carpet, Tile, Wood
- Windows: Window Coverings
- Basement: Finished,Full
- Number of fireplaces: 1
- Fireplace features: Family Room
Interior area
- Total structure area: 4,383
- Total interior livable area: 4,383 sqft
- Finished area above ground: 2,970
- Finished area below ground: 1,311
Property
Parking
- Total spaces: 3
- Parking features: Garage
- Garage spaces: 3
Features
- Levels: Two
- Stories: 2
- Patio & porch: Covered, Front Porch, Patio
- Exterior features: Balcony, Dog Run, Garden, Gas Grill, Lighting, Private Yard, Rain Gutters, Water Feature
Lot
- Size: 6,240 Square Feet
- Features: Level
Details
- Parcel number: 219313006
- Zoning: U-SU-C1
- Special conditions: Standard
Construction
Type & style
- Home type: SingleFamily
- Architectural style: Urban Contemporary
- Property subtype: Single Family Residence
Materials
- Brick, Frame, Stucco, Wood Siding
- Roof: Composition
Condition
- Updated/Remodeled
- Year built: 2016
Utilities & green energy
- Sewer: Public Sewer
- Water: Public
Community & HOA
Community
- Security: Carbon Monoxide Detector(s), Smoke Detector(s)
- Subdivision: Berkeley
HOA
- Has HOA: No
Location
- Region: Denver
Financial & listing details
- Price per square foot: $411/sqft
- Tax assessed value: $1,780,700
- Annual tax amount: $9,604
- Date on market: 10/14/2026
- Listing terms: Cash,Conventional,FHA,Other,VA Loan
- Exclusions: Sellers Personal Property Including Garage Freezer, Free Standing Wine Fridges (Interior And Exterior), Non-Attached Garage Gym Equipment.
- Ownership: Individual
Estimated market value
$1,743,400
$1.66M - $1.83M
$8,059/mo
Price history
| Date | Event | Price |
|---|---|---|
| 10/14/2026 | Listed for sale | $1,800,000+79.2%$411/sqft |
Source:  REcolorado as distributed by MLS GRID #6142452 Report a problem REcolorado as distributed by MLS GRID #6142452 Report a problem | ||
| 8/1/2016 | Sold | $1,004,667+209.1%$229/sqft |
Source: Public Record Report a problem | ||
| 12/7/2015 | Sold | $325,000+54.8%$74/sqft |
Source: Public Record Report a problem | ||
| 3/13/2006 | Sold | $210,000+64.1%$48/sqft |
Source: Public Record Report a problem | ||
| 1/6/2000 | Sold | $127,950+27.5%$29/sqft |
Source: Public Record Report a problem | ||
| 8/5/1999 | Sold | $100,350$23/sqft |
Source: Public Record Report a problem | ||
Public tax history
| Year | Property taxes | Tax assessment |
|---|---|---|
| 2025 | $9,307 +2.2% | $125,540 +6.8% |
| 2024 | $9,105 +29.2% | $117,510 -3.2% |
| 2023 | $7,047 +3.6% | $121,350 +36.9% |
| 2022 | $6,802 +12.9% | $88,610 -2.8% |
| 2021 | $6,022 +2.9% | $91,160 +12.3% |
| 2020 | $5,854 +9.2% | $81,167 -0.7% |
| 2019 | $5,358 | $81,734 +18% |
| 2018 | $5,358 +0.3% | $69,260 |
| 2017 | $5,342 +254.7% | $69,260 +259.2% |
| 2016 | $1,506 +14.5% | $19,280 |
| 2015 | $1,316 0% | $19,280 +21.7% |
| 2014 | $1,316 -0.6% | $15,840 |
| 2013 | $1,324 +17.9% | $15,840 +0.6% |
| 2012 | $1,123 -2.5% | $15,750 |
| 2011 | $1,151 +2.2% | $15,750 -8.9% |
| 2010 | $1,126 +3.1% | $17,290 |
| 2009 | $1,093 -0.2% | $17,290 +5.7% |
| 2008 | $1,094 +12.4% | $16,360 |
| 2007 | $973 +1.1% | $16,360 +12.5% |
| 2006 | $963 +7.9% | $14,540 |
| 2005 | $892 | $14,540 +72.5% |
| 2001 | -- | $8,430 |
Find assessor info on the county website
Monthly payment
Est. payment
Payment breakdown
Explore the cost of this home by adjusting the details. Changes won't be saved.Climate risks
Neighborhood: Berkeley
Nearby schools
Schools provided by the listing agent
- Elementary: Centennial
- Middle: Skinner
- High: North
- District: Denver 1
Source: REcolorado as distributed by MLS GRID. This data may not be complete. We recommend contacting the local school district to confirm school assignments for this home.
Similar homes
- $1,895,0004 bd4 ba3.6k sqft3788 W Alice Pl, Denver, CO 80211For Sale
 MLS ID #1070617, Tyler Martini, milehimodern - Boulder. IRES as distributed by MLS GRID
 - $1,230,0004 bd5 ba3.3k sqft4311 Stuart St, Denver, CO 80212For Sale
 MLS ID #1070616, Patrick Clowes, milehimodern - Boulder. IRES as distributed by MLS GRID
 - $--6 bd6 ba3.4k sqft3422 Utica St, Denver, CO 80212Auction
 ServiceLink Auction
 - $1,450,0004 bd4 ba2.8k sqft3955 N Utica Street, Denver, CO 80212For Sale

 MLS ID #6698503, Stephanie Iannone, Compass Colorado, LLC - Boulder. REcolorado as distributed by MLS GRID
 - $1,225,0005 bd5 ba2.6k sqft3860 Vrain Street, Denver, CO 80212For SaleMLS ID #2805142, Jon-Simon Marquez, Compass - Denver. REcolorado as distributed by MLS GRID
- $1,345,0004 bd5 ba3.4k sqft4170 Vrain Street, Denver, CO 80212For SaleMLS ID #7061065, Tom Livingston, Jason Mitchell Real Estate Colorado, LLC. REcolorado as distributed by MLS GRID
- $1,950,0005 bd3 ba2.8k sqft2040 N Raleigh Street, Denver, CO 80212For SaleMLS ID #7153577, Jennifer Apel, Compass - Denver. REcolorado as distributed by MLS GRID
- $1,395,0004 bd4 ba4k sqft4683 W 50th Place, Denver, CO 80212For SaleMLS ID #3876595, David Krohne, Compass - Denver. REcolorado as distributed by MLS GRID
- $1,115,0004 bd5 ba3.2k sqft2912 Perry Street, Denver, CO 80212For SaleMLS ID #8370527, Grant Dolby, Dolby Haas. REcolorado as distributed by MLS GRID
- $1,200,0005 bd5 ba3.9k sqft4983 Vallejo Street, Denver, CO 80221For SaleMLS ID #8534559, Lindsey Benton, Live.Laugh.Colorado. Real Estate Group. REcolorado as distributed by MLS GRID
- $1,799,9996 bd9 ba3.5k sqft3303 Tennyson Street, Denver, CO 80212For SaleMLS ID #2899835, Christopher Nairn, HomeSmart Realty. REcolorado as distributed by MLS GRID
- $1,550,0005 bd4 ba3.3k sqft4714 W Moncrieff Place, Denver, CO 80212For SaleMLS ID #6590167, Chris Lamee, Banyan Real Estate LLC. REcolorado as distributed by MLS GRID
- $1,595,0004 bd5 ba3.6k sqft4515 Stuart Street, Denver, CO 80212New ConstructionMLS ID #7093550, Joshua McKinley, Compass - Denver. REcolorado as distributed by MLS GRID
- $1,275,0003 bd4 ba2.4k sqftTennyson Cultural District, Denver, CO 80212New ConstructionMLS ID #9904381, Rick Flanagan, Red Chair Realty Advisors LLC. REcolorado as distributed by MLS GRID
- $1,495,0004 bd5 ba3.9k sqft4687 W 50th Place, Denver, CO 80212For SaleMLS ID #3962128, Tracey Engelmann, Realty One Group Platinum Elite Colorado. REcolorado as distributed by MLS GRID
- $1,075,0004 bd4 ba2.6k sqft2995 Osceola Street, Denver, CO 80212For SaleMLS ID #1772761, Stuart Crowell, LIV Sotheby's International Realty. REcolorado as distributed by MLS GRID
- $1,250,0003 bd4 ba2.2k sqft4165 Stuart Street, Denver, CO 80212For SaleMLS ID #8652337, Kelly Williams, MODUS Real Estate. REcolorado as distributed by MLS GRID
- $1,625,0004 bd4 ba3.5k sqft3801 W Alice Place, Denver, CO 80211For SaleMLS ID #4324844, Jason Sirois, Compass - Denver. REcolorado as distributed by MLS GRID
- $1,575,0004 bd4 ba3.6k sqft3116 Newton Street, Denver, CO 80211For SaleMLS ID #7444005, Deviree Vallejo, LIV Sotheby's International Realty. REcolorado as distributed by MLS GRID
- $1,499,0004 bd5 ba3.2k sqft4169 N Hooker Street, Denver, CO 80211For SaleMLS ID #5170057, Noah Fischer, LoKation. REcolorado as distributed by MLS GRID
