Under contract-accepting backup offers. * PRICE REDUCTION * MUST SEE ....Discover the perfect blend of space, freedom, and location at 4155 Bergamont Ct in Kissimmee! This 3-bedroom, 2-bath home with a desirable split floor plan sits on a large lot with NO HOA—giving you the flexibility to live how you want. Step outside to a spacious yard ideal for entertaining, parking your RV or boat, or creating your own backyard oasis with room for a pool. Major updates mean peace of mind: NEW AC (2024), refrigerator and washing machine (2024), septic and drain field (2020), water heater (2019), solar panels (2022) will be paid at closing and a roof just 8 years old. Located just minutes from Disney, world-class attractions, shopping, dining, and major highways. This home is perfect as a primary residence, vacation getaway, or investment opportunity. Opportunities like this don’t last, schedule your showing today!
Under contract
Price cut: $10K (7/3)
$310,000
4155 BERGAMONT COURT, KISSIMMEE, FL 34746
3beds
1,289sqft
:
Get pre-qualified$2,041/mo
Single Family Residence
Built in 1988
0.34 Acres Lot
$305,200 Zestimate®
$240/sqft
$-- HOA
What's special
Room for a poolLarge lotDesirable split floor plan
- 40 days |
- 965 |
- 68 |
Likely to sell faster than
Zillow last checked:
Listing updated:
Listed by:
Maritza Medina 407-690-4454,
KELLER WILLIAMS REALTY AT THE PARKS 407-629-4420
Source: Stellar MLS,MLS#: O6419417 Originating MLS: Orlando Regional
Originating MLS: Orlando Regional
Facts & features
Interior
Bedrooms & bathrooms
- Bedrooms: 3
- Bathrooms: 2
- Full bathrooms: 2
Primary bedroom
- Features: Single Vanity, Tub With Shower, Walk-In Closet(s)
- Level: First
- Area: 196 Square Feet
- Dimensions: 14x14
Bedroom 3
- Features: Built-in Closet
- Level: First
- Area: 144 Square Feet
- Dimensions: 12x12
Bathroom 2
- Features: Built-in Closet
- Level: First
- Area: 156 Square Feet
- Dimensions: 12x13
Kitchen
- Level: First
Living room
- Level: First
- Area: 200 Square Feet
- Dimensions: 10x20
Heating
- Central, Electric
Cooling
- Central Air
Appliances
- Included: Dishwasher, Dryer, Electric Water Heater, Freezer, Microwave, Range, Range Hood, Refrigerator, Washer
- Laundry: In Garage
Features
- Ceiling Fan(s), Split Bedroom
- Flooring: Ceramic Tile, Laminate, Vinyl
- Doors: Sliding Doors
- Has fireplace: No
Interior area
- Total structure area: 2,303
- Total interior livable area: 1,289 sqft
Video & virtual tour
Property
Parking
- Total spaces: 2
- Parking features: Driveway
- Attached garage spaces: 2
- Has uncovered spaces: Yes
Features
- Levels: One
- Stories: 1
- Patio & porch: Porch, Rear Porch, Screened
- Exterior features: Sidewalk
Lot
- Size: 0.34 Acres
- Dimensions: 75 x 161
Details
- Parcel number: 062629454300010180
- Zoning: ORS2
- Special conditions: None
Construction
Type & style
- Home type: SingleFamily
- Property subtype: Single Family Residence
Materials
- Other, Wood Siding
- Foundation: Other
- Roof: Shingle
Condition
- New construction: No
- Year built: 1988
Utilities & green energy
- Electric: Photovoltaics Seller Owned
- Sewer: Septic Tank
- Water: Public
- Utilities for property: Electricity Connected, Solar, Water Connected
Green energy
- Energy generation: Solar
Community & HOA
Community
- Pet fee: $0 monthly
- Subdivision: ORANGE VISTA UNIT 1
HOA
- Has HOA: No
Location
- Region: Kissimmee
Financial & listing details
- Price per square foot: $240/sqft
- Tax assessed value: $273,400
- Annual tax amount: $1,630
- Date on market: 6/23/2026
- Cumulative days on market: 35 days
- Listing terms: Cash,Conventional,FHA
- Ownership: Fee Simple
- Total actual rent: 0
- Electric utility on property: Yes
- Road surface type: Concrete
Estimated market value
$305,200
$290,000 - $320,000
$1,679/mo
Price history
| Date | Event | Price |
|---|---|---|
| 7/13/2026 | Contingent | $310,000$240/sqft |
Source:  Stellar MLS #O6419417 Report a problem Stellar MLS #O6419417 Report a problem | ||
| 7/3/2026 | Price change | $310,000-3.1%$240/sqft |
Source: Stellar MLS #O6419417 Report a problem | ||
| 6/24/2026 | Listed for sale | $320,000-15.8%$248/sqft |
Source: Stellar MLS #O6419417 Report a problem | ||
| 9/28/2024 | Listing removed | $379,999$295/sqft |
Source: Stellar MLS #O6237912 Report a problem | ||
| 9/28/2024 | Price change | $379,999+10.1%$295/sqft |
Source: Stellar MLS #O6237912 Report a problem | ||
| 9/3/2024 | Listed for sale | $344,999+396.4%$268/sqft |
Source: Stellar MLS #O6237912 Report a problem | ||
| 7/23/2010 | Sold | $69,500-50.4%$54/sqft |
Source: Public Record Report a problem | ||
| 5/13/2008 | Sold | $140,000+40%$109/sqft |
Source: Public Record Report a problem | ||
| 12/27/2004 | Sold | $100,000$78/sqft |
Source: Public Record Report a problem | ||
Public tax history
| Year | Property taxes | Tax assessment |
|---|---|---|
| 2025 | $1,631 +8.1% | $273,400 +32.7% |
| 2024 | $1,508 +3.1% | $206,000 +13.9% |
| 2023 | $1,462 +7% | $180,800 +15.7% |
| 2022 | $1,366 +4.7% | $156,200 +8.9% |
| 2021 | $1,305 +7.2% | $143,400 +7.2% |
| 2020 | $1,218 +3.6% | $133,800 +3.6% |
| 2019 | $1,175 | $129,100 +76.4% |
| 2018 | $1,175 +8.7% | $73,180 +2.1% |
| 2017 | $1,081 +3.3% | $71,675 +2.1% |
| 2016 | $1,046 +1.9% | $70,201 +0.7% |
| 2015 | $1,027 +0.7% | $69,714 +0.8% |
| 2014 | $1,020 | $69,161 +1.5% |
| 2013 | -- | $68,139 +1.7% |
| 2012 | -- | $67,000 -8.7% |
| 2011 | -- | $73,400 -14.3% |
| 2010 | -- | $85,600 -33.1% |
| 2009 | -- | $128,000 -23.1% |
| 2008 | -- | $166,500 |
Find assessor info on the county website
Monthly payment
Est. payment
Payment breakdown
Explore the cost of this home by adjusting the details. Changes won't be saved.Climate risks
Neighborhood: 34746
Nearby schools
GreatSchools rating
- 4/10Sunrise Elementary SchoolGrades: PK-5Distance: 0.8 mi
- 5/10Horizon Middle SchoolGrades: 6-8Distance: 1.2 mi
- 4/10Poinciana High SchoolGrades: 9-12Distance: 2.8 mi
Schools provided by the listing agent
- Elementary: Sunrise Elementary
- Middle: Horizon Middle
- High: Poinciana High School
Source: Stellar MLS. This data may not be complete. We recommend contacting the local school district to confirm school assignments for this home.
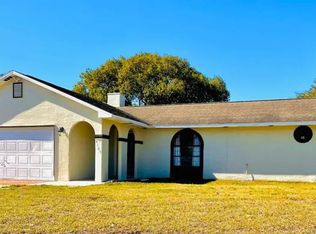
- $349,1003 bd2 ba1.5k sqft4165 Bergamont Ct, Kissimmee, FL 34746Off Market
- $284,3003 bd2 ba1.1k sqft4145 Bergamont Ct, Kissimmee, FL 34746Off Market

- $299,3003 bd2 ba1.1k sqft4174 Lake Ave, Kissimmee, FL 34746Off Market
- $258,6003 bd2 ba1.2k sqft4182 Lake Ave, Kissimmee, FL 34746Off Market
- $319,8003 bd2 ba1.3k sqft4170 Mandrin Ct, Kissimmee, FL 34746Off Market
- $307,6003 bd2 ba1.5k sqft4175 Bergamont Ct, Kissimmee, FL 34746Off Market
- $272,200-- bd1 ba1.2k sqft4164 Lake Ave, Kissimmee, FL 34746Off Market
- $339,1003 bd2 ba1.5k sqft4135 Bergamont Ct, Kissimmee, FL 34746Off Market
A local agent can set up tours, give advice and negotiate with sellers.
Similar homes
- $309,9003 bd2 ba1.4k sqft4121 CANNON COURT, KISSIMMEE, FL 34746For Sale

 MLS ID #O6411696, Todd Schroth, PA, EXP REALTY LLC. Stellar MLS
 - $314,9003 bd2 ba1.7k sqft1569 TAMARIND ROAD, DAVENPORT, FL 33896For Sale
 MLS ID #O6428562, Tom Bercini, CHARLES RUTENBERG REALTY ORLANDO. Stellar MLS
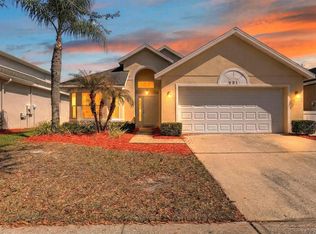
 - $340,0004 bd2 ba1.3k sqft931 EMERALD GREEN COURT, KISSIMMEE, FL 34746For Sale
 MLS ID #S5143546, Steven Tavarez, MILA REALTY. Stellar MLS
 - $354,9004 bd2 ba1.6k sqft4882 ASHURST STREET, KISSIMMEE, FL 34758For Sale
 MLS ID #O6428919, Dominick Florio, RE/MAX TOWN & COUNTRY REALTY. Stellar MLS
 - $324,9003 bd2 ba1.7k sqft4930 HAROLD STANLEY DRIVE, KISSIMMEE, FL 34758For SaleMLS ID #O6415160, Chase Mckeel, KELLER WILLIAMS ADVANTAGE 2 REALTY. Stellar MLS
- $284,9003 bd2 ba1.5k sqft460 MARTIGUES DRIVE, KISSIMMEE, FL 34759For SaleMLS ID #S5154715, Angela Ballesteros Narvaez, VESTI LLC. Stellar MLS
- $354,9903 bd2 ba1.7k sqft4619 CABALERRO TRAIL, KISSIMMEE, FL 34758For SaleMLS ID #O6406501, Mohamed Filali, Sr, COLDWELL BANKER REALTY. Stellar MLS
- $299,0002 bd2 ba1.1k sqft965 FLORIDA PARKWAY, KISSIMMEE, FL 34743For SaleMLS ID #S5152738, Aida Hernandez, PA, PREFERRED REAL ESTATE BROKERS. Stellar MLS
- $350,0003 bd2 ba1.4k sqft3222 WHOOPING CRANE RUN, KISSIMMEE, FL 34741For SaleMLS ID #O6405406, Patrizia Harrington, KELLER WILLIAMS ADVANTAGE REALTY. Stellar MLS
- $327,0003 bd2 ba1.6k sqft4607 KALISPELL ROAD, KISSIMMEE, FL 34758For SaleMLS ID #O6391232, David Woolford, CHARLES RUTENBERG REALTY ORLANDO. Stellar MLS
- $335,0003 bd2 ba1k sqft2430 QUAIL RUN BOULEVARD, KISSIMMEE, FL 34744For SaleMLS ID #V4948022, Jasmin Calle, LPT REALTY, LLC. Stellar MLS
- $339,0003 bd2 ba1.6k sqft1085 JODI RIDGE COURT, KISSIMMEE, FL 34747For SaleMLS ID #O6423478, Cathy Starkweather, LA ROSA REALTY LLC. Stellar MLS
- $299,0003 bd2 ba1.5k sqft102 SAFFRON WAY, KISSIMMEE, FL 34758For SaleMLS ID #O6417948, Luis Henriqu Cossenzo Candioto, KELLER WILLIAMS ADVANTAGE III. Stellar MLS
- $340,0003 bd2 ba1.4k sqft1147 NORMANDY DRIVE, KISSIMMEE, FL 34759For SaleMLS ID #O6413648, Taryn Riley, REAL BROKER, LLC. Stellar MLS
- $370,0003 bd2 ba1.4k sqft2424 PEWTER COURT, ORLANDO, FL 32837For SaleMLS ID #O6430176, Jenny Owen, SIM REI. Stellar MLS
- $329,0003 bd2 ba1.2k sqft3102 GARDEN COURT, ST CLOUD, FL 34769For SaleMLS ID #O6411880, Calvin Bolden, LPT REALTY, LLC. Stellar MLS
- $310,0003 bd2 ba1.8k sqft1233 MERRIMACK DRIVE, DAVENPORT, FL 33837For SaleMLS ID #O6425830, Priscilla Dejesus, EPIQUE REALTY INC.. Stellar MLS
- $380,0004 bd2 ba1.6k sqft2608 DECK AVENUE, KISSIMMEE, FL 34743For SaleMLS ID #S5153655, Lily Chandler, KELLER WILLIAMS LEGACY REALTY. Stellar MLS
- $335,0003 bd2 ba1.2k sqft118 GEORGIA AVENUE, ST CLOUD, FL 34769For SaleMLS ID #S5146938, Tiffany Chapman, IRON VALLEY REAL ESTATE OSCEOLA. Stellar MLS
- $414,5003 bd2 ba1.7k sqft2331 PEPPERCORN STREET, KISSIMMEE, FL 34741For SaleMLS ID #L4962084, Christina Moore, KELLER WILLIAMS REALTY. Stellar MLS
