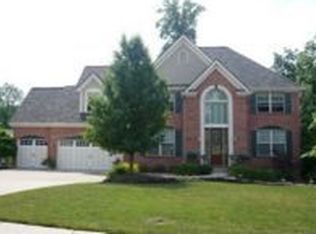
Welcome to 4158 Cyprus Creek Court. This well-maintained, nearly new, 2024 Drees built home, is ideally situated at the end of a quiet cul-de-sac. This spacious property offers 4 bedrooms, plus a versatile loft, offering the perfect flex space for a home office, playroom, media room, or additional living area. Designed for both comfort and convenience, this home features a private backyard setting, with room to relax or entertain. The unfinished basement includes a full bathroom rough in, giving you the opportunity to customize and create the space you've always envisioned. Come check this one out today! The sellers do not plan to leave the hot tub but are willing to negotiate. The sellers would also prefer 30 days post-close occupancy to allow them to find their next home.
Pending
Price cut: $15.1K (6/25)
$539,900
4158 Cyprus Creek Ct, Cincinnati, OH 45245
4beds
2,566sqft
:
Get pre-qualifiedN/A
Single Family Residence
Built in 2024
0.33 Acres Lot
$533,400 Zestimate®
$210/sqft
$53/mo HOA
What's special
- 44 days |
- 107 |
- 4 |
Likely to sell faster than
Zillow last checked:
Listing updated:
Listed by:
Jennifer R Drumm 513-478-0991,
Coldwell Banker Realty 513-321-9944,
Jennifer L Allred 513-317-7869,
Coldwell Banker Realty
Source: Cincy MLS,MLS#: 1883902 Originating MLS: Cincinnati Area Multiple Listing Service
Originating MLS: Cincinnati Area Multiple Listing Service
Facts & features
Interior
Bedrooms & bathrooms
- Bedrooms: 4
- Bathrooms: 3
- Full bathrooms: 2
- 1/2 bathrooms: 1
Primary bedroom
- Features: Bath Adjoins, Vaulted Ceiling(s), Walk-In Closet(s), Dressing Area, Sitting Room
- Level: Second
- Area: 240
- Dimensions: 16 x 15
Bedroom 2
- Level: Second
- Area: 156
- Dimensions: 12 x 13
Bedroom 3
- Level: Second
- Area: 143
- Dimensions: 13 x 11
Bedroom 4
- Level: Second
- Area: 156
- Dimensions: 12 x 13
Bedroom 5
- Area: 0
- Dimensions: 0 x 0
Primary bathroom
- Features: Built-In Shower Seat, Double Vanity, Marb/Gran/Slate
Bathroom 1
- Features: Full
- Level: Second
Bathroom 2
- Features: Full
- Level: Second
Bathroom 3
- Features: Partial
- Level: First
Dining room
- Features: Laminate Floor, Formal
- Level: First
- Area: 120
- Dimensions: 10 x 12
Family room
- Features: Fireplace, Laminate Floor
- Area: 256
- Dimensions: 16 x 16
Kitchen
- Features: Pantry, Vinyl Floor, Walkout, Kitchen Island, Wood Cabinets, Marble/Granite/Slate
- Area: 112
- Dimensions: 8 x 14
Living room
- Area: 0
- Dimensions: 0 x 0
Office
- Area: 0
- Dimensions: 0 x 0
Heating
- Forced Air, Gas
Cooling
- Ceiling Fan(s), Central Air
Appliances
- Included: Dishwasher, Double Oven, Disposal, Microwave, Oven/Range, Refrigerator, Gas Water Heater
Features
- High Ceilings
- Windows: Double Hung, Double Pane Windows, Vinyl
- Basement: Full,Bath/Stubbed,Concrete,Unfinished,Walk-Out Access
- Number of fireplaces: 1
- Fireplace features: Electric, Family Room
Interior area
- Total structure area: 2,566
- Total interior livable area: 2,566 sqft
Video & virtual tour
Property
Parking
- Total spaces: 2
- Parking features: On Street, Driveway, Garage Door Opener
- Attached garage spaces: 2
- Has uncovered spaces: Yes
Accessibility
- Accessibility features: No Accessibility Features
Features
- Levels: Two
- Stories: 2
- Patio & porch: Deck, Patio
Lot
- Size: 0.33 Acres
- Features: Cul-De-Sac, Wooded, Less than .5 Acre
Details
- Parcel number: 413102B441
- Zoning description: Residential
- Other equipment: Sump Pump
Construction
Type & style
- Home type: SingleFamily
- Architectural style: Traditional
- Property subtype: Single Family Residence
Materials
- Brick, Vinyl Siding
- Foundation: Concrete Perimeter
- Roof: Shingle
Condition
- New construction: No
- Year built: 2024
Utilities & green energy
- Gas: Natural
- Sewer: Public Sewer
- Water: Public
Community & HOA
Community
- Security: Security System
- Subdivision: Magnolia Trace
HOA
- Has HOA: Yes
- Services included: Community Landscaping
- HOA fee: $640 annually
Location
- Region: Cincinnati
Financial & listing details
- Price per square foot: $210/sqft
- Tax assessed value: $379,600
- Annual tax amount: $6,688
- Date on market: 6/19/2026
- Listing terms: No Special Financing
Estimated market value
$533,400
$507,000 - $560,000
$3,385/mo
Price history
| Date | Event | Price |
|---|---|---|
| 7/1/2026 | Pending sale | $539,900$210/sqft |
Source:  Cincy MLS #1883902 Report a problem Cincy MLS #1883902 Report a problem | ||
| 6/25/2026 | Price change | $539,900-2.7%$210/sqft |
Source: Cincy MLS #1883902 Report a problem | ||
| 6/19/2026 | Listed for sale | $555,000+22%$216/sqft |
Source: Cincy MLS #1883902 Report a problem | ||
| 11/1/2024 | Sold | $454,900-4.2%$177/sqft |
Source: Cincy MLS #1797451 Report a problem | ||
| 9/17/2024 | Pending sale | $474,900$185/sqft |
Source: Cincy MLS #1797451 Report a problem | ||
| 9/3/2024 | Listed for sale | $474,900$185/sqft |
Source: Cincy MLS #1797451 Report a problem | ||
| 7/11/2024 | Pending sale | $474,900$185/sqft |
Source: Cincy MLS #1797451 Report a problem | ||
| 2/28/2024 | Listed for sale | $474,900$185/sqft |
Source: Cincy MLS #1797451 Report a problem | ||
Public tax history
| Year | Property taxes | Tax assessment |
|---|---|---|
| 2025 | $6,688 +481% | $132,870 +495.8% |
| 2024 | $1,151 -0.1% | $22,300 |
| 2023 | $1,153 | $22,300 |
Find assessor info on the county website
Monthly payment
Est. payment
Payment breakdown
Explore the cost of this home by adjusting the details. Changes won't be saved.Climate risks
Neighborhood: 45245
Nearby schools
GreatSchools rating
- 6/10Withamsville-Tobasco Elementary SchoolGrades: K-5Distance: 0.6 mi
- 6/10West Clermont Middle SchoolGrades: 6-8Distance: 2.4 mi
- 6/10West Clermont High SchoolGrades: 9-12Distance: 1.7 mi
- $508,0004 bd2 ba3k sqft888 Castlebay Dr, Cincinnati, OH 45245Off Market
- $310,4003 bd2 ba1.3k sqft3884 A Banks Rd, Cincinnati, OH 45245Off Market
- $347,7002 bd2 ba1.2k sqft841 Grand Cypresspoint Ct, Cincinnati, OH 45245Off Market
- $331,4002 bd2 ba1.2k sqft839 Grand Cypresspoint Ct, Cincinnati, OH 45245Off Market
- $532,4174 bd2 ba2.8k sqft3440 Gleneagles Cres, Cincinnati, OH 45245Sold
- $570,0004 bd2 ba3k sqft3441 Gleneagles Cres, Cincinnati, OH 45245Sold
- $661,7004 bd2 ba2.7k sqft3435 Gleneagles Cres, Cincinnati, OH 45245Off Market
- $410,4003 bd2 ba1.7k sqft961 Elmwood Dr, Cincinnati, OH 45245Off Market
- $667,3003 bd3 ba2.9k sqft436 Trailview Un, Cincinnati, OH 45245Off Market
A local agent can set up tours, give advice and negotiate with sellers.
Similar homes
- $535,0004 bd3 ba3.2k sqft1001 Castlebay, Cincinnati, OH 45245For Sale

 MLS ID #1883866, Deron G. Schell, Huff Realty. Cincy MLS
 - $499,5003 bd3 ba2.7k sqft3781 Fairmount Cir, Cincinnati, OH 45245For Sale
 MLS ID #1887591, Tina L. Varner, Century 21 Home Star Realty. Cincy MLS
 - $750,0004 bd3 ba2.7k sqft3782 Fulton Grove Rd, Cincinnati, OH 45245New Construction
 MLS ID #1888281, Sarah Rickert, OwnerLand Realty, Inc.. Cincy MLS
 - $450,0004 bd4 ba2.1k sqft8592 Sunmont Dr, Cincinnati, OH 45255For Sale
 MLS ID #1885864, Dianna J. Shelton, Coldwell Banker Realty. Cincy MLS
 - $549,0004 bd3 ba3.1k sqft8014 Arcadia Blvd, Alexandria, KY 41001For SaleMLS ID #645273, Kelli Redwine, Keller Williams Realty Service. NKMLS
- $759,9004 bd3 ba3.5k sqft3806 Sturbridge Way, Cincinnati, OH 45245New ConstructionCincy MLS
- $430,0004 bd3 ba2.3k sqft4042 Catalina Ln, Batavia, OH 45103For SaleMLS ID #1885548, Cindy J Shetterly, Keller Williams Distinctive RE. Cincy MLS
- $525,0004 bd3 ba2.4k sqft4607 Erie Ave, Cincinnati, OH 45227For SaleMLS ID #1885233, Rebecca L Gilley, Coldwell Banker Realty. Cincy MLS
- $559,0003 bd2 ba1.8k sqft1378 Grandstand Ln, Batavia, OH 45103For SaleMLS ID #1888208, Margaret J. Womacks, Coldwell Banker Realty. Cincy MLS
- $735,0004 bd4 ba3.7k sqft7784 Glen Eden Ln, Cincinnati, OH 45244For SaleMLS ID #1888743, Jennifer Drescher, Cincy Flat Fee, LLC. Cincy MLS
- $549,5003 bd4 ba2.5k sqft3226 Church St, Cincinnati, OH 45244For SaleMLS ID #1873285, Scott Fogt, Berkshire Hathaway HomeService. Cincy MLS
- $660,0004 bd3 ba2.6k sqft1491 Greystone Ln, Milford, OH 45150For SaleMLS ID #1885674, Brady M Wolfer, Comey & Shepherd. Cincy MLS
- $417,0004 bd3 ba2.1k sqft1184 McMills Dr, Milford, OH 45150For SaleMLS ID #1888681, Bridget L Miller, BF Realty. Cincy MLS
- $635,0003 bd2 ba2.1k sqft4792 Roses Run, Batavia, OH 45103For SaleMLS ID #1864300, Gina A Dubell-Smith, eXp Realty. Cincy MLS
- $359,9004 bd3 ba2.8k sqft1728 Rockhurst Ln, Cincinnati, OH 45255For SaleMLS ID #1880734, Ronald A Bisher, Coldwell Banker Realty. Cincy MLS
- $689,0004 bd4 ba3.7k sqft3135 Williams Creek Dr, Cincinnati, OH 45244For SaleMLS ID #1886270, Hillary Justice, Coldwell Banker Realty. Cincy MLS
- $450,0004 bd3 ba2.4k sqft9197 Long Ln, Cincinnati, OH 45231For SaleMLS ID #1888449, Monika Deroussel, eXp Realty. Cincy MLS
- $625,0004 bd3 ba2.7k sqft9341 Old Village Dr, Loveland, OH 45140For SaleMLS ID #1888506, Brynn Fossett, Comey & Shepherd. Cincy MLS
- $489,0003 bd4 ba1.9k sqft6205 Chandler St, Cincinnati, OH 45227For SaleMLS ID #1887490, Mark Mayer, Comey & Shepherd. Cincy MLS
- $579,9004 bd3 ba2.7k sqft215 Compton Rd, Cincinnati, OH 45215For SaleMLS ID #1885796, Jason A. Sheppard, Coldwell Banker Realty. Cincy MLS
