Country living at its finest. This 3 bedroom, 3 full bath home features 2 master bedrooms, an add on sitting area sitting on 2.116 fenced acreage. Pipe fenced front and entry gates. There are plenty of shade trees in the yard, an attached carport and storage area, small pond in the back. The interior has a rustic design, 2 living areas, 2 bedrooms have ensuite bathrooms, large open living and kitchen with breakfast bar, large pantry and storage off the kitchen. This home is conveniently located with easy access to major highways and the metroplex. No HOA fees, country atmosphere but only minutes to shopping, dining, medical or DFW area attractions. Caddo Mills ISD.
For sale
$309,000
4158 Fm 6, Caddo Mills, TX 75135
3beds
1,899sqft
Single Family Residence
Built in 1983
2.12 Acres Lot
$303,800 Zestimate®
$163/sqft
$-- HOA
What's special
Rustic designSitting areaBreakfast bar
- 15 days
- 457
- 20
Likely to sell faster than
Zillow last checked:
Listing updated:
Listed by:
Kevin Riney 0617676 903-361-2733,
NE Texas Regional Realty 903-361-2733,
Doris Riney 0620986 903-249-3800,
NE Texas Regional Realty
Source: NTREIS,MLS#: 21368153
Facts & features
Interior
Bedrooms & bathrooms
- Bedrooms: 3
- Bathrooms: 3
- Full bathrooms: 3
Primary bedroom
- Features: En Suite Bathroom, Separate Shower
- Level: First
- Dimensions: 18 x 15
Bedroom
- Features: Ceiling Fan(s)
- Level: First
- Dimensions: 16 x 14
Bedroom
- Features: Ceiling Fan(s), Walk-In Closet(s)
- Level: First
- Dimensions: 16 x 14
Dining room
- Level: First
- Dimensions: 13 x 10
Family room
- Level: First
- Dimensions: 12 x 16
Other
- Level: First
- Dimensions: 10 x 6
Other
- Level: First
- Dimensions: 10 x 6
Other
- Level: First
- Dimensions: 10 x 6
Kitchen
- Features: Built-in Features, Eat-in Kitchen, Granite Counters, Kitchen Island, Pantry
- Level: First
- Dimensions: 14 x 8
Living room
- Features: Built-in Features, Ceiling Fan(s), Fireplace
- Level: First
- Dimensions: 18 x 16
Utility room
- Level: First
- Dimensions: 8 x 6
Heating
- Central
Cooling
- Central Air, Ceiling Fan(s), Wall/Window Unit(s)
Appliances
- Included: Built-In Gas Range, Dishwasher, Gas Range, Microwave
- Laundry: Washer Hookup, Electric Dryer Hookup, Laundry in Utility Room
Features
- Decorative/Designer Lighting Fixtures, Eat-in Kitchen, Granite Counters, Kitchen Island, Open Floorplan, Cable TV, Walk-In Closet(s)
- Flooring: Tile, Wood
- Has basement: No
- Number of fireplaces: 1
- Fireplace features: Wood Burning Stove
Interior area
- Total interior livable area: 1,899 sqft
Video & virtual tour
Property
Parking
- Total spaces: 2
- Parking features: Converted Garage, Boat, RV Access/Parking
- Carport spaces: 2
Features
- Levels: One
- Stories: 1
- Patio & porch: Awning(s), Front Porch, Covered
- Pool features: None
Lot
- Size: 2.12 Acres
Details
- Parcel number: 38407
Construction
Type & style
- Home type: SingleFamily
- Architectural style: Mid-Century Modern,Detached
- Property subtype: Single Family Residence
Materials
- Brick
- Foundation: Slab
- Roof: Composition
Condition
- Resale
- Year built: 1983
Utilities & green energy
- Sewer: Aerobic Septic
- Water: Community/Coop
- Utilities for property: Septic Available, Water Available, Cable Available
Community & HOA
Community
- Subdivision: Na
HOA
- Has HOA: No
Location
- Region: Caddo Mills
Financial & listing details
- Price per square foot: $163/sqft
- Tax assessed value: $348,410
- Annual tax amount: $6,256
- Date on market: 8/26/2026
- Cumulative days on market: 17 days
Estimated market value
$303,800
$289,000 - $319,000
$2,699/mo
Price history
| Date | Event | Price |
|---|---|---|
| 8/26/2026 | Price change | $309,000-16.5%$163/sqft |
Source: NTREIS #21368153 Report a problem | ||
| 9/28/2025 | Price change | $370,000-1.3%$195/sqft |
Source: NTREIS #21006184 Report a problem | ||
| 8/31/2025 | Price change | $375,000-5.1%$197/sqft |
Source: NTREIS #21006184 Report a problem | ||
| 7/20/2025 | Price change | $395,000-1%$208/sqft |
Source: NTREIS #21006184 Report a problem | ||
| 5/24/2025 | Price change | $399,000-6.1%$210/sqft |
Source: NTREIS #20909832 Report a problem | ||
| 5/3/2025 | Price change | $424,9000%$224/sqft |
Source: NTREIS #20909832 Report a problem | ||
| 4/20/2025 | Listed for sale | $425,000+43.7%$224/sqft |
Source: NTREIS #20909832 Report a problem | ||
| 6/24/2019 | Sold | -- |
Source: Agent Provided Report a problem | ||
| 6/17/2019 | Pending sale | $295,700$156/sqft |
Source: Exit Realty Pinnacle Group #14092430 Report a problem | ||
| 5/16/2019 | Listed for sale | $295,700+90.9%$156/sqft |
Source: Exit Realty Pinnacle Group #14092430 Report a problem | ||
| 10/21/2014 | Listing removed | $154,900$82/sqft |
Source: Payne Real Estate #12171706 Report a problem | ||
| 9/12/2014 | Price change | $154,900-3.1%$82/sqft |
Source: Payne Real Estate #12171706 Report a problem | ||
| 7/13/2014 | Price change | $159,900-0.1%$84/sqft |
Source: Payne Real Estate #12171706 Report a problem | ||
| 7/3/2014 | Listed for sale | $160,000$84/sqft |
Source: Payne Real Estate #12171706 Report a problem | ||
Public tax history
| Year | Property taxes | Tax assessment |
|---|---|---|
| 2025 | $6,256 -9.6% | $348,410 -10.4% |
| 2024 | $6,918 -8.5% | $388,870 -7.8% |
| 2023 | $7,558 +6.6% | $421,910 +19.8% |
| 2022 | $7,091 +8.3% | $352,240 +14.2% |
| 2021 | $6,550 +15.1% | $308,310 +6.6% |
| 2020 | $5,692 +271.2% | $289,320 +83.4% |
| 2019 | $1,533 | $157,742 +10% |
| 2018 | -- | $143,402 -4.4% |
| 2017 | -- | $149,960 +27.3% |
| 2016 | -- | $117,840 +11.1% |
| 2015 | $1,893 | $106,020 +14% |
| 2014 | $1,893 | $93,040 +2.6% |
| 2013 | -- | $90,680 |
| 2012 | -- | $90,680 -2.8% |
| 2011 | -- | $93,340 -1.3% |
| 2010 | -- | $94,580 -4.5% |
| 2009 | -- | $98,990 -1.1% |
| 2008 | -- | $100,070 +3.8% |
| 2007 | -- | $96,419 +17.2% |
| 2006 | -- | $82,290 -14% |
| 2005 | -- | $95,700 +8.2% |
| 2004 | -- | $88,420 +18.5% |
| 2002 | -- | $74,630 +8.1% |
| 2001 | -- | $69,020 +0.2% |
| 2000 | -- | $68,890 |
Find assessor info on the county website
Monthly payment
Est. payment
Payment breakdown
Explore the cost of this home by adjusting the details. Changes won't be saved.Climate risks
Neighborhood: 75135
Nearby schools
Schools provided by the listing agent
- Elementary: Caddomills
- Middle: Caddomills
- High: Caddomills
- District: Caddo Mills ISD
Source: NTREIS. This data may not be complete. We recommend contacting the local school district to confirm school assignments for this home.
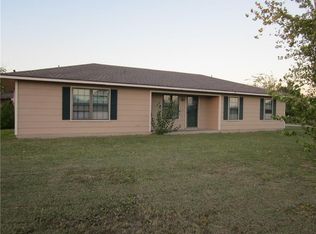
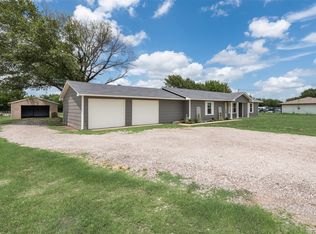
Similar homes
- $249,9003 bd2 ba2.4k sqft2577 County Road 2226, Caddo Mills, TX 75135For Sale
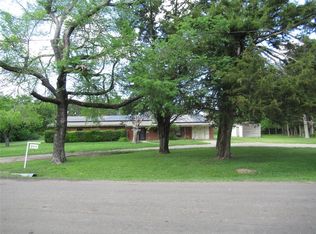 MLS ID #21232655, Jerry Dawson. NTREIS
 - $315,0003 bd2 ba1.6k sqft5602 County Road 2526, Royse City, TX 75189For Sale
 MLS ID #21307884, Olga Duran. NTREIS
 - $319,5003 bd2 ba1.3k sqft8275 Bay Dr, Quinlan, TX 75474For Sale
 MLS ID #21358912, Anthony Butcher. NTREIS
 - $299,9004 bd2 ba1.7k sqft4418 County Road 2596, Royse City, TX 75189For Sale
 MLS ID #21301088, Carina Cheung. NTREIS
