Step into a world where classic charm meets modern comfort at 4159 N Sheridan AVE, INDIANAPOLIS, IN. Built in 1959, this single-family residence, spanning 2240 square feet, offers a generous canvas for your ideal lifestyle, all set on a sprawling 15943 square foot lot. This is more than just a house; it's a foundation for creating cherished memories. With three well-proportioned bedrooms, there's ample space for rest and rejuvenation. Each room provides a private retreat, ready to be personalized to your taste. The residence features two full bathrooms, ensuring convenience and comfort for residents and guests alike. These spaces are designed for daily routines, offering functionality and ease. This charming home, thoughtfully laid out across a single story, provides effortless living with no stairs to navigate. It presents an accessible and comfortable environment for all stages of life.
Pending
$134,900
4159 N Sheridan Ave, Indianapolis, IN 46226
3beds
1,560sqft
:
Get pre-qualified$944/mo
Residential, Single Family Residence
Built in 1959
0.37 Acres Lot
$-- Zestimate®
$86/sqft
$-- HOA
What's special
Single storyThree well-proportioned bedroomsAccessible and comfortable environment
- 40 days |
- 55 |
- 0 |
Likely to sell faster than
Zillow last checked:
Listing updated:
Listed by:
Samuel Nieves-Montanez 317-497-5999,
Trelora Realty
Source: MIBOR as distributed by MLS GRID,MLS#: 22107834
Facts & features
Interior
Bedrooms & bathrooms
- Bedrooms: 3
- Bathrooms: 2
- Full bathrooms: 2
- Main level bathrooms: 2
- Main level bedrooms: 3
Primary bedroom
- Level: Main
- Area: 143 Square Feet
- Dimensions: 13x11
Bedroom 2
- Level: Main
- Area: 90 Square Feet
- Dimensions: 10x9
Bedroom 3
- Level: Main
- Area: 120 Square Feet
- Dimensions: 12x10
Dining room
- Level: Main
- Area: 90 Square Feet
- Dimensions: 9x10
Family room
- Level: Main
- Area: 253 Square Feet
- Dimensions: 11x23
Kitchen
- Level: Main
- Area: 126 Square Feet
- Dimensions: 9x14
Living room
- Level: Main
- Area: 169 Square Feet
- Dimensions: 13x13
Heating
- Forced Air, Natural Gas
Cooling
- Central Air
Appliances
- Included: Electric Water Heater, Disposal
Features
- Attic Access, Double Vanity, Entrance Foyer
- Has basement: No
- Attic: Access Only
Interior area
- Total structure area: 1,560
- Total interior livable area: 1,560 sqft
Property
Parking
- Total spaces: 2
- Parking features: Detached
- Garage spaces: 2
Features
- Levels: One
- Stories: 1
Lot
- Size: 0.37 Acres
Details
- Parcel number: 490714101003000401
- Special conditions: None
- Horse amenities: None
Construction
Type & style
- Home type: SingleFamily
- Architectural style: Ranch
- Property subtype: Residential, Single Family Residence
Materials
- Brick
- Foundation: Slab
Condition
- New construction: No
- Year built: 1959
Utilities & green energy
- Water: Public
Community & HOA
Community
- Subdivision: Vernon Acres
HOA
- Has HOA: No
Location
- Region: Indianapolis
Financial & listing details
- Price per square foot: $86/sqft
- Tax assessed value: $184,800
- Annual tax amount: $4,454
- Date on market: 6/22/2026
- Cumulative days on market: 39 days
Estimated market value
Not available
Estimated sales range
Not available
Not available
Price history
| Date | Event | Price |
|---|---|---|
| 6/30/2026 | Pending sale | $134,900$86/sqft |
Source:  MIBOR as distributed by MLS GRID #22107834 Report a problem MIBOR as distributed by MLS GRID #22107834 Report a problem | ||
| 6/30/2026 | Listed for sale | $134,900$86/sqft |
Source: MIBOR as distributed by MLS GRID #22107834 Report a problem | ||
| 6/30/2026 | Pending sale | $134,900$86/sqft |
Source: MIBOR as distributed by MLS GRID #22107834 Report a problem | ||
| 6/22/2026 | Listed for sale | $134,900+169.8%$86/sqft |
Source: MIBOR as distributed by MLS GRID #22107834 Report a problem | ||
| 11/30/2017 | Sold | $50,000-9.9%$32/sqft |
Source: MIBOR as distributed by MLS GRID #21525900 Report a problem | ||
| 12/9/2010 | Sold | $55,500+164.3%$36/sqft |
Source: Public Record Report a problem | ||
| 2/6/2009 | Sold | $21,000-67.1%$13/sqft |
Source: MIBOR as distributed by MLS GRID #2857867 Report a problem | ||
| 10/21/2008 | Sold | $63,750$41/sqft |
Source: Public Record Report a problem | ||
Public tax history
| Year | Property taxes | Tax assessment |
|---|---|---|
| 2025 | $4,454 +0.6% | $184,800 -1.5% |
| 2024 | $4,426 +0.5% | $187,700 +0.6% |
| 2023 | $4,406 +35.3% | $186,600 |
| 2022 | $3,255 +2.1% | $186,600 +32.2% |
| 2021 | $3,189 -4.8% | $141,100 +2.5% |
| 2020 | $3,350 -1% | $137,700 -3% |
| 2019 | $3,385 +12.4% | $141,900 -0.1% |
| 2018 | $3,013 +2.2% | $142,100 +1.2% |
| 2017 | $2,949 -1.3% | $140,400 +2% |
| 2016 | $2,989 +3.5% | $137,600 +3.1% |
| 2014 | $2,886 +102% | $133,500 |
| 2013 | $1,429 | $133,500 +2.2% |
| 2012 | $1,429 | $130,600 -4.4% |
| 2011 | -- | $136,600 |
| 2010 | $1,408 -1.7% | $136,600 |
| 2009 | $1,433 | $136,600 -5.4% |
| 2007 | -- | $144,400 +32.5% |
| 2006 | -- | $109,000 +40.8% |
| 2005 | -- | $77,400 |
| 2004 | -- | $77,400 |
| 2003 | -- | $77,400 +97.4% |
| 2002 | -- | $39,200 |
Find assessor info on the county website
Monthly payment
Est. payment
Payment breakdown
Explore the cost of this home by adjusting the details. Changes won't be saved.Climate risks
Neighborhood: Devington
Nearby schools
GreatSchools rating
- 6/10Rousseau McClellan School 91Grades: PK-5Distance: 3.6 mi
- 5/10Arlington Community Middle SchoolGrades: 6-8Distance: 6.3 mi
- 2/10Shortridge High SchoolGrades: 9-12Distance: 5.2 mi
Schools provided by the listing agent
- Middle: Arlington Community Middle School
- High: Shortridge High School
Source: MIBOR as distributed by MLS GRID. This data may not be complete. We recommend contacting the local school district to confirm school assignments for this home.
- $153,4004 bd2 ba1.5k sqft6209 E 42nd St, Indianapolis, IN 46226Off Market
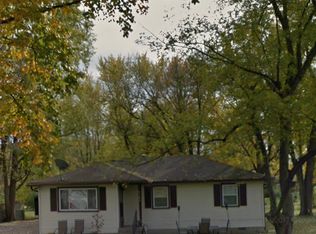
- $146,700-- bd-- ba1.3k sqft4149 N Sheridan Ave, Indianapolis, IN 46226Off Market
- $161,3004 bd2 ba1.9k sqft4152 N Sheridan Ave, Indianapolis, IN 46226Off Market

- $109,800-- bd-- ba962 sqft4144 N Sheridan Ave, Indianapolis, IN 46226Off Market
- $111,2003 bd1 ba1.1k sqft6221 E 42nd St, Indianapolis, IN 46226Off Market
- $177,2004 bd2 ba1.9k sqft4136 N Sheridan Ave, Indianapolis, IN 46226Off Market
- $147,2003 bd1 ba1.2k sqft6165 E 42nd St, Indianapolis, IN 46226Off Market
- $155,6004 bd2 ba1.9k sqft4128 N Sheridan Ave, Indianapolis, IN 46226Off Market
A local agent can set up tours, give advice and negotiate with sellers.
Similar homes
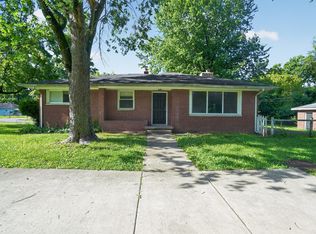
- $134,9003 bd1 ba1.4k sqft3950 N Elizabeth St, Indianapolis, IN 46226Active
 MLS ID #22107922, Samuel Nieves-Montanez, Trelora Realty. MIBOR as distributed by MLS GRID
 - $144,9003 bd1 ba1.3k sqft5884 E 42nd St, Indianapolis, IN 46226Active
 MLS ID #22104724, Samuel Nieves-Montanez, Trelora Realty. MIBOR as distributed by MLS GRID
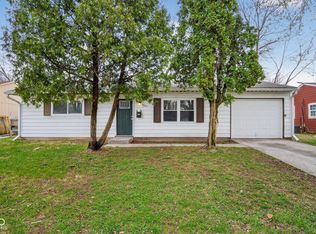
 - $134,9003 bd2 ba1.4k sqft4101 Biscayne Rd, Indianapolis, IN 46226Active
 MLS ID #22092557, Isabella Frazier, Trelora Realty. MIBOR as distributed by MLS GRID
 - $144,9003 bd1 ba900 sqft6231 Meadowlark Dr, Indianapolis, IN 46226Active
 MLS ID #22101533, Samuel Nieves-Montanez, Trelora Realty. MIBOR as distributed by MLS GRID
 - $129,9003 bd2 ba1.2k sqft4955 N Kenyon Dr, Indianapolis, IN 46226ActiveMLS ID #22098429, Isabella Frazier, Trelora Realty. MIBOR as distributed by MLS GRID
- $154,9004 bd3 ba1.4k sqft4410 N Audubon Rd, Indianapolis, IN 46226ActiveMLS ID #22109863, Samuel Nieves-Montanez, Trelora Realty. MIBOR as distributed by MLS GRID
- $104,9004 bd1 ba1.2k sqft4221 N Sheridan Ave, Indianapolis, IN 46226ActiveMLS ID #22113308, Samuel Nieves-Montanez, Trelora Realty. MIBOR as distributed by MLS GRID
- $134,9003 bd1 ba1.2k sqft9508 Baker Ct, Indianapolis, IN 46235ActiveMLS ID #22115194, Samuel Nieves-Montanez, Trelora Realty. MIBOR as distributed by MLS GRID
- $154,9003 bd2 ba1.3k sqft3825 N Audubon Rd, Indianapolis, IN 46226ActiveMLS ID #22101126, Isabella Frazier, Trelora Realty. MIBOR as distributed by MLS GRID
- $139,9003 bd1 ba1.1k sqft3424 N Mitchner Ave, Indianapolis, IN 46226ActiveMLS ID #22109836, Samuel Nieves-Montanez, Trelora Realty. MIBOR as distributed by MLS GRID
- $139,9003 bd1 ba1k sqft3417 N Richardt Ave, Indianapolis, IN 46226ActiveMLS ID #22110349, Hayley Wild, Compass Indiana, LLC. MIBOR as distributed by MLS GRID
- $149,9003 bd2 ba1.5k sqft4043 Alsace Pl, Indianapolis, IN 46226ActiveMLS ID #22098409, Samuel Nieves-Montanez, Trelora Realty. MIBOR as distributed by MLS GRID
- $169,9004 bd2 ba1.9k sqft4029 Barnor Dr, Indianapolis, IN 46226ActiveMLS ID #22105415, Samuel Nieves-Montanez, Trelora Realty. MIBOR as distributed by MLS GRID
- $129,9003 bd1 ba1.1k sqft4066 Alsace Pl, Indianapolis, IN 46226ActiveMLS ID #22101248, Isabella Frazier, Trelora Realty. MIBOR as distributed by MLS GRID
- $169,9004 bd2 ba1.3k sqft4328 N Kenmore Rd, Indianapolis, IN 46226ActiveMLS ID #22097196, Isabella Frazier, Trelora Realty. MIBOR as distributed by MLS GRID
- $139,9004 bd1 ba1k sqft7339 E 34th Pl, Indianapolis, IN 46226ActiveMLS ID #22107111, Samuel Nieves-Montanez, Trelora Realty. MIBOR as distributed by MLS GRID
- $144,9002 bd1 ba999 sqft4933 E 39th St, Indianapolis, IN 46226ActiveMLS ID #22107906, Samuel Nieves-Montanez, Trelora Realty. MIBOR as distributed by MLS GRID
- $119,9003 bd2 ba1.2k sqft8538 Montery Rd, Indianapolis, IN 46226ActiveMLS ID #22098220, Isabella Frazier, Trelora Realty. MIBOR as distributed by MLS GRID
- $149,9003 bd1 ba1.1k sqft8707 Elmonte Dr, Indianapolis, IN 46226ActiveMLS ID #22110620, Samuel Nieves-Montanez, Trelora Realty. MIBOR as distributed by MLS GRID
- $200,0003 bd2 ba1.3k sqft6147 E 40th St, Indianapolis, IN 46226ActiveMLS ID #22116325, Shelby Farrar, Opendoor Brokerage LLC. MIBOR as distributed by MLS GRID
