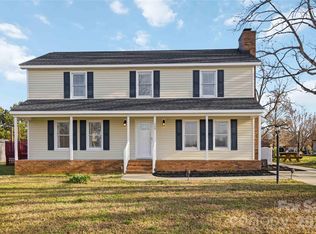
Enjoy the peace and privacy of this charming brick ranch nestled on nearly an acre in a quiet, established neighborhood. Freshly painted throughout, this 3 bedroom, 2.5 bath home features hardwood floors, a spacious living room with a beautiful gas fireplace, and a versatile bonus room. The kitchen offers warm wood cabinetry, stainless appliances and gas range with double ovens. All appliances remain. A bright four-season sunroom overlooks the private, fenced backyard, creating a wonderful space to relax and enjoy the outdoors plus a patio for grilling and entertaining. The primary suite features an en-suite bath with dual sinks, garden tub and separate shower, while a convenient half bath has been added to the utility/laundry room. Secondary bedrooms feature hardwood flooring and ample closet space. Outside, you'll find exceptional flexibility with an attached two-car carport, additional single-car carport, detached garage/workshop and storage shed. Sellers have thoughtfully maintained this beautiful home with a brand-new roof installed in August 2026 with transferable warranty, Gas Pack June 2021 and plenty of room both inside and out, this property offers a comfortable retreat with space, privacy and room to make it your own.
Active
$465,000
416 Ambrose Ln, Monroe, NC 28110
3beds
2,262sqft
Single Family Residence
Built in 1993
0.92 Acres Lot
$453,400 Zestimate®
$206/sqft
$-- HOA
What's special
Charming brick ranchVersatile bonus roomHardwood floorsFreshly painted throughoutPrivate fenced backyardAdditional single-car carportAttached two-car carport
- 2 days
- 443
- 35
Likely to sell faster than
Zillow last checked:
Listing updated:
Listed by:
Hayes Willett soldwithhayes@gmail.com,
NextHome Paramount
Source: Canopy MLS as distributed by MLS GRID,MLS#: 4416796
Facts & features
Interior
Bedrooms & bathrooms
- Bedrooms: 3
- Bathrooms: 3
- Full bathrooms: 2
- 1/2 bathrooms: 1
- Main level bedrooms: 3
Primary bedroom
- Level: Main
Bedroom s
- Level: Main
Bedroom s
- Level: Main
Bathroom full
- Level: Main
Bathroom full
- Level: Main
Bathroom half
- Level: Main
Bonus room
- Level: Upper
Dining room
- Level: Main
Kitchen
- Level: Main
Living room
- Level: Main
Sunroom
- Level: Main
Utility room
- Level: Main
Heating
- Forced Air, Natural Gas
Cooling
- Ceiling Fan(s), Central Air, Wall Unit(s)
Appliances
- Included: Dishwasher, Gas Range
- Laundry: Utility Room, Main Level
Features
- Flooring: Carpet
- Has basement: No
- Fireplace features: Gas Log, Living Room
Interior area
- Total structure area: 2,262
- Total interior livable area: 2,262 sqft
- Finished area above ground: 2,262
- Finished area below ground: 0
Property
Parking
- Total spaces: 4
- Parking features: Attached Carport, Detached Carport, Driveway, Detached Garage, Parking Space(s), Garage on Main Level
- Garage spaces: 1
- Carport spaces: 2
- Covered spaces: 4
- Has uncovered spaces: Yes
Accessibility
- Accessibility features: Bath Grab Bars
Features
- Levels: One and One Half
- Stories: 1.5
- Patio & porch: Glass Enclosed, Patio, Rear Porch
- Fencing: Fenced
Lot
- Size: 0.92 Acres
Details
- Parcel number: 08165151
- Zoning: AU4
- Special conditions: Standard
Construction
Type & style
- Home type: SingleFamily
- Property subtype: Single Family Residence
Materials
- Brick Full
- Foundation: Crawl Space
Condition
- New construction: No
- Year built: 1993
Utilities & green energy
- Sewer: Septic Installed
- Water: County Water
- Utilities for property: Wired Internet Available
Community & HOA
Community
- Subdivision: Asbury Downs
Location
- Region: Monroe
Financial & listing details
- Price per square foot: $206/sqft
- Tax assessed value: $453,900
- Annual tax amount: $2,307
- Date on market: 9/3/2026
- Cumulative days on market: 2 days
- Listing terms: Cash,Conventional,FHA,VA Loan
- Road surface type: Concrete, Paved
Estimated market value
$453,400
$431,000 - $476,000
$2,158/mo
Price history
| Date | Event | Price |
|---|---|---|
| 9/3/2026 | Listed for sale | $465,000+55%$206/sqft |
Source:  Canopy MLS as distributed by MLS GRID #4416796 Report a problem Canopy MLS as distributed by MLS GRID #4416796 Report a problem | ||
| 7/5/2022 | Sold | $300,000+17.2%$133/sqft |
Source: Public Record Report a problem | ||
| 8/5/2019 | Sold | $256,000+6.7%$113/sqft |
Source: Canopy MLS as distributed by MLS GRID #3521141 Report a problem | ||
| 6/24/2019 | Pending sale | $240,000$106/sqft |
Source: Keller Williams Realty Ballantyne Area #3521141 Report a problem | ||
| 6/20/2019 | Listed for sale | $240,000+20%$106/sqft |
Source: Keller Williams Ballantyne Area #3521141 Report a problem | ||
| 6/11/2010 | Listing removed | $200,000+5.3%$88/sqft |
Source: Jamison Realty #904423 Report a problem | ||
| 6/8/2010 | Sold | $190,000-5%$84/sqft |
Source: Public Record Report a problem | ||
| 12/9/2009 | Listed for sale | $200,000+5.3%$88/sqft |
Source: Jamison Realty #904423 Report a problem | ||
| 4/9/2007 | Sold | $190,000+39.2%$84/sqft |
Source: Public Record Report a problem | ||
| 7/2/2001 | Sold | $136,500$60/sqft |
Source: Public Record Report a problem | ||
Public tax history
| Year | Property taxes | Tax assessment |
|---|---|---|
| 2025 | $2,307 +22% | $453,900 +62.2% |
| 2024 | $1,891 +0.9% | $279,800 |
| 2023 | $1,873 | $279,800 |
| 2022 | $1,873 0% | $279,800 |
| 2021 | $1,874 +25.6% | $279,800 +49.3% |
| 2020 | $1,492 -1% | $187,400 |
| 2019 | $1,507 +2.8% | $187,400 +0.3% |
| 2018 | $1,466 | $186,900 |
| 2017 | $1,466 -4.3% | $186,900 |
| 2016 | $1,533 | $186,900 |
| 2015 | $1,533 +15.8% | $186,900 -1.5% |
| 2014 | $1,324 | $189,810 |
| 2013 | -- | $189,810 |
| 2012 | -- | $189,810 |
| 2011 | -- | $189,810 |
| 2010 | -- | $189,810 |
| 2009 | $1,306 | $189,810 |
| 2008 | $1,306 +0.7% | $189,810 +7.1% |
| 2007 | $1,297 +11.1% | $177,200 |
| 2006 | $1,167 | $177,200 |
| 2005 | -- | $177,200 |
| 2004 | -- | $177,200 +9.7% |
| 2003 | -- | $161,590 +31.4% |
| 2002 | -- | $122,980 |
| 2001 | -- | $122,980 |
| 2000 | -- | $122,980 |
Find assessor info on the county website
Monthly payment
Est. payment
Payment breakdown
Explore the cost of this home by adjusting the details. Changes won't be saved.Climate risks
Neighborhood: 28110
Nearby schools
Schools provided by the listing agent
- Elementary: Unionville
- Middle: Piedmont
- High: Piedmont
Source: Canopy MLS as distributed by MLS GRID. This data may not be complete. We recommend contacting the local school district to confirm school assignments for this home.
Similar homes
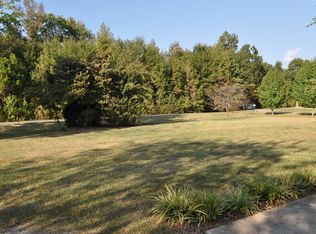
- $--3 bd2 ba2.2k sqft100 Vineyard Dr, Monroe, NC 28110Auction
 Auction.com 2
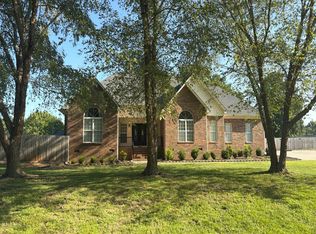
 - $424,9005 bd3 ba2.4k sqft4128 Allenby Pl, Monroe, NC 28110For Sale
 MLS ID #4421318, Kalon Foss, EXP Realty LLC Ballantyne. Canopy MLS as distributed by MLS GRID
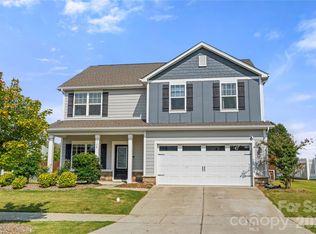
 - $385,0005 bd4 ba2k sqft3014 Morgan Mill Rd, Monroe, NC 28110For Sale
 MLS ID #4420154, Gustavo Moreno, The Dream Realty Collective LLC. Canopy MLS as distributed by MLS GRID
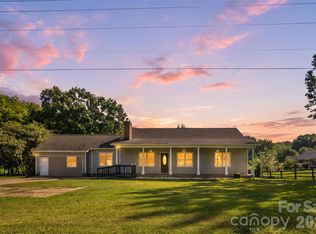
 - $460,0004 bd3 ba2.1k sqft509 Baucom Deese Rd, Monroe, NC 28110For Sale
 MLS ID #4353046, Abigail Wilson, Keller Williams Ballantyne Area. Canopy MLS as distributed by MLS GRID
 - $430,0004 bd3 ba2.3k sqft2700 Loxdale Farms Dr, Monroe, NC 28110For SaleMLS ID #4405430, Sheldon McCarter, Mark Spain Real Estate. Canopy MLS as distributed by MLS GRID
- $555,0003 bd3 ba2.1k sqft1319 Baucom Rd, Monroe, NC 28110For SaleMLS ID #4416661, Kent Hudson, Point 135 Real Estate. Canopy MLS as distributed by MLS GRID
- $459,9003 bd3 ba2.3k sqft3804 Secrest Short Cut Rd, Monroe, NC 28110For SaleMLS ID #4390546, Sommer Belk, Howard Hanna Allen Tate Southland Homes + Realty LLC. Canopy MLS as distributed by MLS GRID
- $429,9005 bd3 ba2.3k sqft2127 Vecchio Dr, Monroe, NC 28110For SaleMLS ID #4410906, Brittany D'Errico, EXP Realty LLC Ballantyne. Canopy MLS as distributed by MLS GRID
- $482,0005 bd3 ba2.5k sqft1521 Hilton Meadow Dr, Monroe, NC 28110For SaleMLS ID #4397573, Megan Votruba, EXP Realty LLC Ballantyne. Canopy MLS as distributed by MLS GRID
- $435,0004 bd3 ba2.3k sqft2819 Dominion Ct, Monroe, NC 28110For SaleMLS ID #4418448, Linsey Cooper, Cooper Realty, Inc. Canopy MLS as distributed by MLS GRID
- $675,0004 bd3 ba2.9k sqft1600 Thornhill Dr, Monroe, NC 28110For SaleMLS ID #4325447, Mitch Sells, CARTER GROUP REALTORS®. Canopy MLS as distributed by MLS GRID
- $524,9003 bd2 ba1.9k sqft1100 Legacy Lake Dr, Monroe, NC 28110For SaleMLS ID #4382510, Greg Eudy, Central Carolina Real Estate Group LLC. Canopy MLS as distributed by MLS GRID
- $464,9003 bd2 ba1.8k sqft3013 Isle Ln, Monroe, NC 28112For SaleMLS ID #4413627, Brian Benton, Emerald Pointe Realty. Canopy MLS as distributed by MLS GRID
- $450,0005 bd3 ba2.7k sqft3514 Peach Cobbler St, Monroe, NC 28110For SaleMLS ID #4418603, Kai Watts, EXP Realty LLC Ballantyne. Canopy MLS as distributed by MLS GRID
- $480,0005 bd3 ba2.7k sqft4435 Allenby Pl, Monroe, NC 28110For SaleMLS ID #4340840, Matthew Moreira, COMPASS. Canopy MLS as distributed by MLS GRID
- $387,5003 bd3 ba1.9k sqft4358 Hornyak Dr, Monroe, NC 28110For SaleMLS ID #4384413, Tammy Reghay, EXP Realty LLC Ballantyne. Canopy MLS as distributed by MLS GRID
- $670,0005 bd3 ba2.8k sqft1799 Mill Creek Church Rd, Monroe, NC 28110For SaleMLS ID #4415878, Seanlai Cochrane, Keller Williams South Park. Canopy MLS as distributed by MLS GRID
- $376,0003 bd3 ba1.7k sqft3634 Allenby Pl, Monroe, NC 28110For SaleMLS ID #4385947, Yorde Ruiz, NorthGroup Real Estate LLC. Canopy MLS as distributed by MLS GRID
- $450,0005 bd3 ba2.7k sqft1047 Clementine Rd, Monroe, NC 28110For SaleMLS ID #4413229, Kristen Bernard, Keller Williams South Park. Canopy MLS as distributed by MLS GRID
