Warm, inviting, large fenced backyard, and updated home, this charming two-bedroom, two-bathroom home offers the perfect blend of comfort and convenience in the heart of Smyrna. Step inside to discover a bright, welcoming interior with an open-concept living and dining area designed for both everyday living and effortless entertaining. The thoughtfully designed floor plan features two spacious bedrooms, including a comfortable primary suite with a private bathroom. Thoughtful updates throughout add modern appeal while maintaining the home's warm, welcoming character. Natural light fills the living spaces, creating an inviting atmosphere you'll love coming home to. Outside, enjoy a private backyard with room to relax, entertain, or let pets play. Conveniently located just minutes from shopping, dining, parks, and major commuter routes, this home offers easy living in a fantastic location. Whether you're a first-time buyer, looking to downsize, or simply searching for a move-in-ready home, 416 Barking Drive is ready to welcome you home.
Active
$335,000
416 Barking Dr, Smyrna, TN 37167
2beds
1,194sqft
:
Get pre-qualified$2,011/mo
Single Family Residence, Residential
Built in 2000
10,454 Square Feet Lot
$-- Zestimate®
$281/sqft
$30/mo HOA
What's special
- 14 days |
- 566 |
- 38 |
Likely to sell faster than
Zillow last checked:
Listing updated:
Listed by:
Mason Earls 423-736-6650,
Compass Tennessee, LLC 615-475-5616,
Taylor Burkhead Earls 573-644-2475,
Compass Tennessee, LLC
Source: RealTracs MLS as distributed by MLS GRID,MLS#: 3269659
Facts & features
Interior
Bedrooms & bathrooms
- Bedrooms: 2
- Bathrooms: 2
- Full bathrooms: 2
- Main level bedrooms: 2
Heating
- Central
Cooling
- Central Air
Appliances
- Included: Electric Oven, Electric Range, Dishwasher, Dryer, Microwave, Refrigerator, Washer
Features
- Flooring: Luxury Vinyl, Tile
- Basement: None
Interior area
- Total structure area: 1,194
- Total interior livable area: 1,194 sqft
- Finished area above ground: 1,194
Property
Parking
- Total spaces: 5
- Parking features: Garage Faces Front
- Attached garage spaces: 1
- Uncovered spaces: 4
Features
- Levels: One
- Stories: 1
Lot
- Size: 10,454 Square Feet
- Dimensions: 80 x 135 IRR
Details
- Parcel number: 019C C 01800 R0010228
- Special conditions: Standard
Construction
Type & style
- Home type: SingleFamily
- Property subtype: Single Family Residence, Residential
Materials
- Brick, Vinyl Siding
- Roof: Shingle
Condition
- New construction: No
- Year built: 2000
Utilities & green energy
- Sewer: Public Sewer
- Water: Public
- Utilities for property: Water Available
Community & HOA
Community
- Security: Security System
- Subdivision: Lake Hills Annex Sec 1
HOA
- Has HOA: Yes
- Services included: Maintenance Grounds
- HOA fee: $30 monthly
Location
- Region: Smyrna
Financial & listing details
- Price per square foot: $281/sqft
- Tax assessed value: $235,200
- Annual tax amount: $1,412
- Date on market: 7/9/2026
Estimated market value
Not available
Estimated sales range
Not available
Not available
Price history
| Date | Event | Price |
|---|---|---|
| 7/10/2026 | Listed for sale | $335,000+15.5%$281/sqft |
Source:  RealTracs MLS as distributed by MLS GRID #3269659 Report a problem RealTracs MLS as distributed by MLS GRID #3269659 Report a problem | ||
| 5/31/2023 | Sold | $290,000-4.9%$243/sqft |
Source: RealTracs MLS as distributed by MLS GRID #2496151 Report a problem | ||
| 5/4/2023 | Pending sale | $305,000$255/sqft |
Source: RealTracs MLS as distributed by MLS GRID #2496151 Report a problem | ||
| 3/30/2023 | Contingent | $305,000$255/sqft |
Source: RealTracs MLS as distributed by MLS GRID #2496151 Report a problem | ||
| 3/13/2023 | Listed for sale | $305,000+238.9%$255/sqft |
Source: RealTracs MLS as distributed by MLS GRID #2496151 Report a problem | ||
| 5/27/2005 | Sold | $90,000-26.8%$75/sqft |
Source: Public Record Report a problem | ||
| 11/23/2004 | Sold | $122,994$103/sqft |
Source: Public Record Report a problem | ||
Public tax history
| Year | Property taxes | Tax assessment |
|---|---|---|
| 2025 | $1,412 | $58,800 |
| 2024 | $1,412 | $58,800 |
| 2023 | $1,412 +12.1% | $58,800 |
| 2022 | $1,259 +3.6% | $58,800 +41.3% |
| 2021 | $1,216 | $41,625 |
| 2020 | $1,216 +39.1% | $41,625 |
| 2019 | $874 -25% | $41,625 |
| 2018 | $1,166 +50.1% | $41,625 +43.7% |
| 2017 | $777 -24.8% | $28,975 |
| 2016 | $1,033 | $28,975 |
| 2015 | $1,033 | $28,975 +0.8% |
| 2013 | $1,033 +11.2% | $28,750 |
| 2012 | $929 +0.2% | $28,750 |
| 2011 | $927 | $28,750 |
| 2010 | $927 -6.7% | $28,750 -4.5% |
| 2008 | $993 | $30,100 |
| 2007 | $993 | $30,100 |
| 2006 | $993 +10.8% | $30,100 +17.2% |
| 2005 | $896 | $25,679 |
| 2004 | $896 | $25,679 |
| 2002 | $896 | $25,679 |
| 2001 | -- | $25,679 +7% |
| 2000 | -- | $24,000 |
Find assessor info on the county website
Monthly payment
Est. payment
Payment breakdown
Explore the cost of this home by adjusting the details. Changes won't be saved.Climate risks
Neighborhood: 37167
Nearby schools
GreatSchools rating
- 5/10John Colemon Elementary SchoolGrades: PK-5Distance: 0.7 mi
- 6/10Smyrna Middle SchoolGrades: 6-8Distance: 3.8 mi
- 6/10Smyrna High SchoolGrades: 9-12Distance: 4.2 mi
Schools provided by the listing agent
- Elementary: John Colemon Elementary
- Middle: Smyrna Middle School
- High: Smyrna High School
Source: RealTracs MLS as distributed by MLS GRID. This data may not be complete. We recommend contacting the local school district to confirm school assignments for this home.
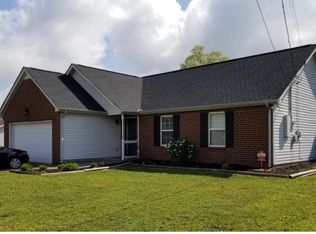
- $340,5003 bd2 ba1.1k sqft418 Barking Dr, Smyrna, TN 37167Off Market
- $314,4003 bd2 ba1k sqft414 Barking Dr, Smyrna, TN 37167Off Market
- $345,3003 bd2 ba1.2k sqft517 Hackney Dr, Smyrna, TN 37167Off Market
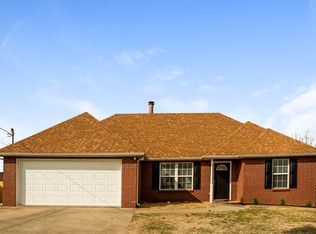
- $318,0003 bd2 ba1.2k sqft515 Hackney Dr, Smyrna, TN 37167Off Market
- $295,800-- bd2 ba1k sqft420 Barking Dr, Smyrna, TN 37167Off Market
- $299,9003 bd2 ba1.1k sqft412 Barking Dr, Smyrna, TN 37167Sold
- $328,2003 bd2 ba1.2k sqft417 Barking Dr, Smyrna, TN 37167Off Market
- $336,900-- bd2 ba1.2k sqft415 Barking Dr, Smyrna, TN 37167Off Market
A local agent can set up tours, give advice and negotiate with sellers.
Similar homes
- $269,9002 bd2 ba1k sqft415 Keswick Ct, Smyrna, TN 37167For Sale
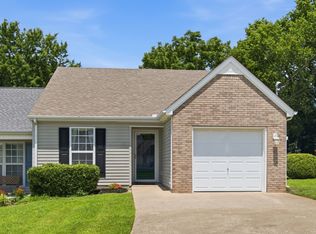
 MLS ID #3242848, David Carr,Broker,GRI,ABR,SRES.. RealTracs MLS as distributed by MLS GRID
 - $263,0002 bd2 ba1k sqft406 Reavis Ave, Smyrna, TN 37167For Sale
 MLS ID #3260039, Jennifer Pack. RealTracs MLS as distributed by MLS GRID
 - $335,0003 bd2 ba1.3k sqft400 Martha St, Smyrna, TN 37167For Sale
 MLS ID #3245082, Amy R. Mabry. RealTracs MLS as distributed by MLS GRID
 - $339,0003 bd2 ba1.2k sqft321 Old Jones Mill Rd, La Vergne, TN 37086For Sale
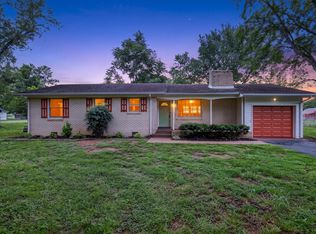 MLS ID #3302459, Ryan Drummond. RealTracs MLS as distributed by MLS GRID
 - $369,9003 bd2 ba1.2k sqft711 Peppertree Ct, Smyrna, TN 37167For SaleMLS ID #3261490, Taylor Clark. RealTracs MLS as distributed by MLS GRID
- $--3 bd2 ba1.3k sqft519 Noel Ln, Smyrna, TN 37167AuctionAuction.com 2
- $349,9003 bd2 ba1.5k sqft122 Brandon Trl, Smyrna, TN 37167For SaleMLS ID #3189598, Doug Austin. RealTracs MLS as distributed by MLS GRID
- $349,9003 bd1 ba1.7k sqft111 Belaire Dr, Smyrna, TN 37167For SaleMLS ID #3260572, Amy R. Mabry. RealTracs MLS as distributed by MLS GRID
- $365,0003 bd2 ba1.2k sqft712 Mason Tucker Dr, Smyrna, TN 37167For SaleMLS ID #3242893, Gary Ashton. RealTracs MLS as distributed by MLS GRID
- $350,0002 bd2 ba1.7k sqft307 Dartford Ct, Smyrna, TN 37167For SaleMLS ID #3230621, Erin Moriarity. RealTracs MLS as distributed by MLS GRID
- $299,9003 bd2 ba1.3k sqft405 Ravencliff Ct, Smyrna, TN 37167For SaleMLS ID #3246845, Michael Horton. RealTracs MLS as distributed by MLS GRID
- $350,0003 bd2 ba1.2k sqft1001 Infinity Ct, Smyrna, TN 37167For SaleMLS ID #3165150, Lisa Eden. RealTracs MLS as distributed by MLS GRID
- $299,9002 bd2 ba1.1k sqft313 Dartford Ct, Smyrna, TN 37167For SaleMLS ID #3263260, Amy R. Mabry. RealTracs MLS as distributed by MLS GRID
- $430,0003 bd3 ba1.7k sqft106 Check Ct, Smyrna, TN 37167For SaleMLS ID #3183602, Yolanda Gray Ruffin, REALTOR®. RealTracs MLS as distributed by MLS GRID
- $398,0003 bd2 ba1.7k sqft300 Clearview Dr, Smyrna, TN 37167For SaleMLS ID #3281409, Melissa Jenkins. RealTracs MLS as distributed by MLS GRID
- $325,0003 bd2 ba1.2k sqft609 Eagle Ct, La Vergne, TN 37086For SaleMLS ID #3285901, Spencer Montgomery. RealTracs MLS as distributed by MLS GRID
- $325,0003 bd2 ba1k sqft499 Holland Ridge Dr, La Vergne, TN 37086For SaleMLS ID #3283653, Karen Albright. RealTracs MLS as distributed by MLS GRID
- $284,9993 bd1 ba1k sqft407 Maple St, Smyrna, TN 37167For SaleMLS ID #3278633, Wendy Elmer. RealTracs MLS as distributed by MLS GRID
- $265,0002 bd2 ba1k sqft810 Neptune Ct, Smyrna, TN 37167For SaleMLS ID #3183057, Romany Gergis. RealTracs MLS as distributed by MLS GRID
- $335,0003 bd2 ba1.3k sqft610 Nearlake Ct, La Vergne, TN 37086For SaleMLS ID #3250856, Jordan Crouch. RealTracs MLS as distributed by MLS GRID
