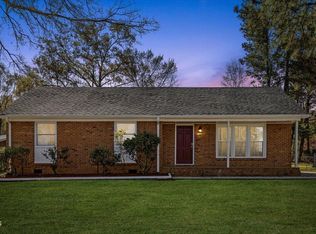
Welcome to this three-bedroom, one-bathroom single-family residence located in Durham, NC. Situated on a generous 20,038-square-foot lot, this home offers considerable outdoor space for various uses and pursuits. The property includes a one-car open garage, providing convenient parking. This independent residence presents an excellent opportunity for buyers seeking a straightforward, cozy home just 10 minutes away from downtown Durham. The property has two driveways, lots of backyard space for your events or even a culinary business. Two storage homes, backyard porch for family gatherings. The roof is two years old, walls in the rooms have new paint, and with a good offer seller is open to refurbishing the floors for the very new home owner. Check this property out and send us an offer!
For sale
$325,000
416 Belmont Dr, Durham, NC 27703
3beds
1,241sqft
:
Get pre-qualified$1,966/mo
Single Family Residence, Residential
Built in 1960
0.46 Acres Lot
$323,300 Zestimate®
$262/sqft
$-- HOA
What's special
- 11 days |
- 589 |
- 36 |
Zillow last checked:
Listing updated:
Listed by:
Guido Alejandro Murillo 631-860-8678,
Insight Residential Realty LLC
Source: Doorify MLS,MLS#: 10182060
Facts & features
Interior
Bedrooms & bathrooms
- Bedrooms: 3
- Bathrooms: 1
- Full bathrooms: 1
Heating
- None
Cooling
- Ceiling Fan(s), Central Air
Appliances
- Included: Dishwasher, Dryer, Electric Range, Free-Standing Freezer, Free-Standing Refrigerator, Freezer, Ice Maker, Microwave, Range, Range Hood, Refrigerator, Washer, Washer/Dryer
- Laundry: Inside, Laundry Closet, Washer Hookup
Features
- Breakfast Bar, Ceiling Fan(s), Chandelier, Crown Molding, Kitchen Island, Laminate Counters, Recessed Lighting
- Flooring: Tile, Wood
- Common walls with other units/homes: No Common Walls
Interior area
- Total structure area: 1,241
- Total interior livable area: 1,241 sqft
- Finished area above ground: 1,241
- Finished area below ground: 0
Property
Parking
- Total spaces: 2
- Parking features: Attached, Attached Carport, Carport, Detached, Driveway, Garage, Parking Pad
- Attached garage spaces: 1
- Carport spaces: 1
- Covered spaces: 2
Features
- Levels: One
- Stories: 1
- Patio & porch: Covered, Deck, Enclosed, Front Porch, Patio, Porch
- Exterior features: Awning(s), Barbecue, Outdoor Grill, Private Yard, Rain Gutters, Storage
- Fencing: Fenced
- Has view: Yes
- View description: Trees/Woods
Lot
- Size: 0.46 Acres
Details
- Additional structures: Garage(s), Outbuilding, Shed(s), Storage
- Parcel number: 131551
- Zoning: R-8
- Special conditions: Standard
Construction
Type & style
- Home type: SingleFamily
- Architectural style: Ranch
- Property subtype: Single Family Residence, Residential
Materials
- Brick
- Foundation: Raised
- Roof: Shingle
Condition
- New construction: No
- Year built: 1960
Utilities & green energy
- Sewer: Public Sewer
- Water: Private, Public, Well
Community & HOA
Community
- Features: Street Lights
- Subdivision: Not in a Subdivision
HOA
- Has HOA: No
Location
- Region: Durham
Financial & listing details
- Price per square foot: $262/sqft
- Tax assessed value: $299,250
- Annual tax amount: $2,966
- Date on market: 7/29/2026
Estimated market value
$323,300
$307,000 - $339,000
$1,728/mo
Price history
| Date | Event | Price |
|---|---|---|
| 7/29/2026 | Listed for sale | $325,000+195.5%$262/sqft |
Source:  Doorify MLS #10182060 Report a problem Doorify MLS #10182060 Report a problem | ||
| 7/10/2006 | Sold | $110,000+6.8%$89/sqft |
Source: Public Record Report a problem | ||
| 11/17/2003 | Sold | $103,000$83/sqft |
Source: Public Record Report a problem | ||
Public tax history
| Year | Property taxes | Tax assessment |
|---|---|---|
| 2025 | $2,966 +56.9% | $299,250 +120.8% |
| 2024 | $1,891 +6.5% | $135,530 |
| 2023 | $1,775 +2.3% | $135,530 |
| 2022 | $1,735 +0.5% | $135,530 |
| 2021 | $1,727 +2.4% | $135,530 |
| 2020 | $1,686 | $135,530 |
| 2019 | $1,686 | $135,530 +41.9% |
| 2018 | $1,686 +31.1% | $95,497 |
| 2017 | $1,286 +3.5% | $95,497 |
| 2016 | $1,243 | $95,497 -6% |
| 2015 | $1,243 -11.7% | $101,623 |
| 2014 | $1,407 | $101,623 |
| 2013 | -- | $101,623 |
| 2012 | -- | $101,623 |
| 2011 | $1,325 +0.4% | $101,623 |
| 2010 | $1,319 +4% | $101,623 |
| 2009 | $1,268 | $101,623 |
| 2008 | $1,268 | $101,623 +8.8% |
| 2007 | -- | $93,377 +9.1% |
| 2006 | $1,192 | $85,599 |
| 2005 | $1,192 +1.4% | $85,599 |
| 2004 | $1,175 | $85,599 |
| 2003 | -- | $85,599 |
| 2002 | $1,081 +19.8% | $85,599 +53.7% |
| 2000 | $902 | $55,700 |
Find assessor info on the county website
Monthly payment
Est. payment
Payment breakdown
Explore the cost of this home by adjusting the details. Changes won't be saved.Climate risks
Neighborhood: 27703
Nearby schools
GreatSchools rating
- 7/10Oak Grove ElementaryGrades: PK-5Distance: 1.8 mi
- 5/10Neal MiddleGrades: 6-8Distance: 3.8 mi
- 2/10Southern School of Energy and SustainabilityGrades: 9-12Distance: 1.1 mi
Schools provided by the listing agent
- Elementary: Durham - Oak Grove Elementary
- Middle: Durham - Neal Middle
- High: Durham - Southern School of Energy and Sustainability
Source: Doorify MLS. This data may not be complete. We recommend contacting the local school district to confirm school assignments for this home.
- $210,0003 bd1 ba1.2k sqft418 Belmont Dr, Durham, NC 27703Sold

- $249,6003 bd1 ba1.1k sqft414 Belmont Dr, Durham, NC 27703Off Market
- $231,1003 bd1 ba1k sqft422 Belmont Dr, Durham, NC 27703Off Market

- $275,9003 bd2 ba1.4k sqft412 Belmont Dr, Durham, NC 27703Off Market
- $271,9003 bd1 ba1.4k sqft417 Belmont Dr, Durham, NC 27703Off Market
- $586,1004 bd4 ba3.1k sqft2807 Ross Rd, Durham, NC 27703Off Market
- $239,9003 bd1 ba1k sqft419 Belmont Dr, Durham, NC 27703Off Market
- $273,2003 bd2 ba1.4k sqft413 Belmont Dr, Durham, NC 27703Off Market
A local agent can set up tours, give advice and negotiate with sellers.
Similar homes
- $325,0003 bd3 ba1.6k sqft414 Lodestone Dr, Durham, NC 27703For Sale

 MLS ID #10183552, Michele Marie Molinaro. Doorify MLS
 - $314,9993 bd3 ba1.4k sqft6 Sugar Maple Ct, Durham, NC 27703For Sale
 MLS ID #10182222, Taraleigh Franco. Doorify MLS
 - $299,0003 bd2 ba1.2k sqft1126 Benning St, Durham, NC 27703For Sale
 MLS ID #10179938, Dania Chavez Valladarez. Doorify MLS
 - $375,0003 bd2 ba1.5k sqft536 Crossview Ln, Durham, NC 27703For Sale
 MLS ID #10183169, Michael C Newport. Doorify MLS
 - $335,0003 bd3 ba1.7k sqft5806 Wrenwood Ct, Durham, NC 27703For SaleMLS ID #10173854, Terry Eugene Robinson. Doorify MLS
- $275,0002 bd1 ba929 sqft517 N Guthrie Ave, Durham, NC 27703For SaleMLS ID #10182109, Anne Holland. Doorify MLS
- $300,0003 bd1 ba1k sqft209 Omega Rd, Durham, NC 27712For SaleMLS ID #10183410, Shirin Elsa George. Doorify MLS
- $360,0002 bd2 ba1.2k sqft4 Icon Ct, Durham, NC 27703For SaleMLS ID #10178816, Erin E Bartow. Doorify MLS
- $319,9003 bd2 ba1.1k sqft1732 Great Bend Dr, Durham, NC 27704For SaleMLS ID #10162676, Marissa Velazquez Nunez. Doorify MLS
- $235,0003 bd2 ba965 sqft2 Capri Ter, Durham, NC 27703For SaleMLS ID #10174516, Brooklyn Micala Dacosin. Doorify MLS
- $279,8003 bd2 ba1.2k sqft809 Felicia St, Durham, NC 27704For SaleMLS ID #10177265, William Patrick. Doorify MLS
- $375,0003 bd2 ba1k sqft1207 Berkeley St, Durham, NC 27705For SaleMLS ID #10182248, Marshall Gay. Doorify MLS
- $375,0003 bd2 ba1.6k sqft5100 Stardust Dr, Durham, NC 27712For SaleMLS ID #10183885, Diana Cantrell. Doorify MLS
- $299,0003 bd2 ba1.1k sqft3650 Guess Rd, Durham, NC 27705For SaleMLS ID #10145873, Stacy Slone. Doorify MLS
- $425,0003 bd2 ba1.5k sqft3116 Stanford Dr, Durham, NC 27707For SaleMLS ID #10183991, Ryan Euliss. Doorify MLS
- $363,5003 bd3 ba1.3k sqft5636 Roan Mountain Pl, Raleigh, NC 27613For SaleMLS ID #10183484, Adam Noe. Doorify MLS
- $275,0002 bd1 ba1.1k sqft1107 Park Ave, Durham, NC 27701For SaleMLS ID #10176039, Derrick Lasley. Doorify MLS
- $355,0003 bd1 ba1k sqft3402 Bonaparte Way, Durham, NC 27707For SaleMLS ID #10169060, Kathy Bennett. Doorify MLS
- $375,0003 bd2 ba1.6k sqft524 W Bywood Dr, Durham, NC 27712For SaleMLS ID #10182570, Cam Gavin. Doorify MLS
- $309,9003 bd3 ba1.8k sqft142 Token House Rd, Durham, NC 27703For SaleMLS ID #10153624, Hunter Cutright. Doorify MLS
