This a TBB custom home
Pending
Listed by: Patton Properties • Ryan M Patton • 314-952-4233
$1,150,000
416 Parkview Ln, Eureka, MO 63025
5beds
3,972sqft
:
Get pre-qualified$7,359/mo
Single Family Residence
Built in ----
0.52 Acres Lot
$1,112,900 Zestimate®
$290/sqft
$-- HOA
What's special
- 974 days |
- 33 |
- 0 |
Zillow last checked:
Listing updated:
Listed by:
Ryan M Patton 314-952-4233,
Patton Properties,
Kevin Lemons 314-471-4848,
Patton Properties
Source: MARIS,MLS#: 23069313 Originating MLS: St. Louis Association of REALTORS
Originating MLS: St. Louis Association of REALTORSFacts & features
Interior
Bedrooms & bathrooms
- Bedrooms: 5
- Bathrooms: 4
- Full bathrooms: 3
- 1/2 bathrooms: 1
- Main level bathrooms: 3
- Main level bedrooms: 3
Primary bedroom
- Level: Main
Bedroom
- Level: Main
Bedroom
- Level: Main
Bedroom
- Level: Lower
Bedroom
- Level: Lower
Primary bathroom
- Level: Main
Bathroom
- Level: Main
Bathroom
- Level: Main
Bathroom
- Level: Lower
Breakfast room
- Level: Main
Den
- Level: Main
Family room
- Level: Lower
Great room
- Level: Main
Kitchen
- Level: Main
Laundry
- Level: Main
Mud room
- Level: Main
Heating
- Natural Gas, Electric
Cooling
- Electric, Gas, Central Air, Other
Appliances
- Included: Dishwasher, Disposal, Microwave, Range, Other, Electric Water Heater, Gas Water Heater
Features
- Ceiling Fan(s), Kitchen/Dining Room Combo, Walk-In Closet(s), Kitchen Island, Double Vanity
- Doors: Panel Door(s)
- Has basement: Yes
- Number of fireplaces: 1
- Fireplace features: Wood Burning, Great Room
Interior area
- Total structure area: 3,972
- Total interior livable area: 3,972 sqft
- Finished area above ground: 2,558
- Finished area below ground: 1,414
Property
Parking
- Total spaces: 4
- Parking features: Attached, Garage
- Attached garage spaces: 4
Features
- Levels: One
- Patio & porch: Porch, Covered
Lot
- Size: 0.52 Acres
Details
- Parcel number: 30V430438
- Special conditions: Standard
Construction
Type & style
- Home type: SingleFamily
- Architectural style: Traditional,Ranch
- Property subtype: Single Family Residence
Materials
- Brick Veneer, Other, Vinyl Siding
- Roof: Shake
Condition
- To Be Built,New Construction
- New construction: Yes
Details
- Builder name: Whalen Custom Homes
- Warranty included: Yes
Utilities & green energy
- Sewer: Public Sewer
- Water: Public
- Utilities for property: Natural Gas Available
Community & HOA
Community
- Subdivision: The Reserve At The Legends
Location
- Region: Eureka
Financial & listing details
- Price per square foot: $290/sqft
- Tax assessed value: $45,500
- Annual tax amount: $627
- Date on market: 12/8/2023
- Cumulative days on market: 974 days
- Listing terms: Cash,Conventional
- Road surface type: Concrete
Estimated market value
$1,112,900
$1.00M - $1.20M
$4,192/mo
Price history
| Date | Event | Price |
|---|---|---|
| 11/10/2025 | Pending sale | $1,150,000$290/sqft |
Source:  MARIS #23069313 Report a problem MARIS #23069313 Report a problem | ||
| 12/8/2023 | Price change | $1,150,000+253.8%$290/sqft |
Source: MARIS #23069313 Report a problem | ||
| 11/28/2023 | Listed for sale | $325,000$82/sqft |
Source: MARIS #23069335 Report a problem | ||
Public tax history
| Year | Property taxes | Tax assessment |
|---|---|---|
| 2025 | $627 +60.5% | $8,650 +65.4% |
| 2024 | $390 | $5,230 |
Find assessor info on the county website
Monthly payment
Est. payment
Payment breakdown
Explore the cost of this home by adjusting the details. Changes won't be saved.Climate risks
Neighborhood: 63025
Getting around
0 / 100
Car-DependentNearby schools
GreatSchools rating
- 6/10Pacific IntermediateGrades: 5-6Distance: 3 mi
- 7/10Riverbend SchoolGrades: 7-8Distance: 3 mi
- 3/10Pacific High SchoolGrades: 9-12Distance: 4.2 mi
Schools provided by the listing agent
- Elementary: Geggie Elem.
- Middle: Lasalle Springs Middle
- High: Eureka Sr. High
Source: MARIS. This data may not be complete. We recommend contacting the local school district to confirm school assignments for this home.
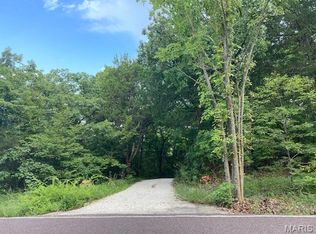
- $61,5005.37 acresO'McNamee Rd, Pacific, MO 63069Lot/Land
- $543,200-- bd2 ba2k sqft2955 Parkview Dr, Pacific, MO 63069Off Market
- $---- bd-- ba-- sqft0 Parkview Dr, Pacific, MO 63069Sold

- $293,700-- bd1 ba1.2k sqft1975 McNamee Rd, Pacific, MO 63069Off Market
- $615,100-- bd2 ba3.6k sqft2967 Parkview Dr, Pacific, MO 63069Off Market
- $45,500-- bd-- ba-- sqft2956 Parkview Dr, Pacific, MO 63069Off Market
- $423,700-- bd1 ba832 sqft1890 McNamee Rd, Pacific, MO 63069Off Market
- $320,000-- bd1 ba1k sqft1915 McNamee Rd, Pacific, MO 63069Off Market
A local agent can set up tours, give advice and negotiate with sellers.
A local lender can help you make sure your offer is ready when you are.
Similar homes
- $1,290,0006 bd5 ba5.2k sqft222 Pevely Farms Dr, Eureka, MO 63025For Sale

 MLS ID #26048709, Rhonda Galentine, Compass Realty Group. MARIS
 - $600,0004 bd3 ba3.3k sqft1322 Bloomfield Dr, Eureka, MO 63025For Sale
 MLS ID #26049102, McKenzie A Dapron, Coldwell Banker Realty - Gundaker. MARIS
 - $775,0003 bd4 ba3.4k sqft270 Vatterott Farm Rd, Pacific, MO 63069For Sale
 MLS ID #26049817, Liz Whitworth, Elevate Realty, LLC. MARIS
 - $829,9005 bd5 ba3.9k sqft161 Stuart Ln, Eureka, MO 63025For Sale
 MLS ID #26032587, Helen Reid, Coldwell Banker Realty - Gundaker. MARIS
 - $935,0004 bd4 ba3.4k sqft412 Parkview Ln, Eureka, MO 63025New ConstructionMLS ID #25075392, Mark W Flower, The Flower Group. MARIS
- $925,0003 bd5 ba4.3k sqft1075 Eureka Rd, Eureka, MO 63025For SaleMLS ID #26043033, Michael J Simon, RedKey Realty Leaders. MARIS
- $579,0004 bd3 ba2.8k sqft1307 Bloomfield Dr, Eureka, MO 63025For SaleMLS ID #26038839, Mark & Neil Gellman, EXP Realty, LLC. MARIS
- $585,0004 bd3 ba2.3k sqft56 High Trails Dr, Eureka, MO 63025For SaleMLS ID #26046811, Brandon N Chapman, Bespoke Realty Group. MARIS
- $1,300,0003 bd3 ba2k sqft5965 Evergreen Ln, Villa Ridge, MO 63089For SaleMLS ID #26043912, Carrie S Thomas, EXP Realty, LLC. MARIS
- $1,200,0004 bd4 ba4.7k sqft4476 Augusta Shores Dr, Augusta, MO 63332For SaleMLS ID #26044321, Kellie G Meyer, LM Realty. MARIS
- $799,9004 bd4 ba3.1k sqftPin Oak, Eureka, MO 63025New ConstructionMARIS
- $1,100,0005 bd6 ba5.8k sqft832 Stone Bridge Springs Dr, Chesterfield, MO 63005For SaleMLS ID #26009608, Laura MacDonald, Coldwell Banker Realty - Gundaker. MARIS
- $1,249,0005 bd5 ba4.5k sqft854 Nardin Dr, Chesterfield, MO 63017For SaleMLS ID #26048933, Jeff H Lottmann, Compass Realty Group. MARIS
- $1,089,0004 bd3 ba2.2k sqft2441 Old Mount Hope Rd, Lonedell, MO 63060For SaleMLS ID #26032505, Vivian J Regna, Gateway Real Estate. MARIS
- $925,0004 bd4 ba3.5k sqft1660 Garden Valley Ct, Glencoe, MO 63038For SaleMLS ID #26039649, Deborah A Londoff, Coldwell Banker Realty - Gundaker. MARIS
- $1,675,0005 bd6 ba5.5k sqft205 Howell Rd, Defiance, MO 63341For SaleMLS ID #26050120, Yuriy A Feldman, EXP Realty, LLC. MARIS
- $950,0003 bd4 ba4.4k sqft160 Thiebes Rd, Labadie, MO 63055For SaleMLS ID #26018138, Lynn Andel, Dielmann Sotheby's International Realty. MARIS
- $799,9004 bd4 ba2.9k sqft2818 Highland Woods Rd, Imperial, MO 63052For SaleMLS ID #26046703, Rodney Wallner, Berkshire Hathaway HomeServices Select Properties. MARIS
- $1,019,9004 bd4 ba4.1k sqft1 Westbrooke Cedars Valley St, Saint Albans, MO 63073New ConstructionMLS ID #25054063, Kelly A Boehmer, Berkshire Hathaway HomeServices Select Properties. MARIS
- $1,009,9004 bd4 ba3.8k sqft1 Parkview Ii Cedars Valley St, Saint Albans, MO 63073New ConstructionMLS ID #25054061, Kelly A Boehmer, Berkshire Hathaway HomeServices Select Properties. MARIS
