Luxury living on the golf course in Mount Horeb! This meticulously maintained 4-bed, 2 full/2 half-bath home offers 4,720 sq ft of beautifully finished living space. The vaulted great room is highlighted by a floor-to-ceiling stone fireplace & expansive windows filling the home with natural light. Kitchen features a large island with seating & adjoining 3-season porch. Spacious main-level primary suite offers 2 walk-in closets & spa-like bath with walk-in tile shower, jetted tub & raised see-through gas fireplace shared with the bedroom. Main level also includes an office & formal dining room. Upstairs offers 2 bedrooms, full bath & light-filled open loft/flex space. Finished lower level features a full bar, fireplace, pool table area & 4th bedroom. Outside, enjoy a manicured, irrigated yard, beautiful landscaping & stone patio with fireplace, built-in grill & refrigerator. Heated 3-car garage with epoxy floor, golf cart bay & basement access.
Offer-no show
$1,150,000
416 S Brookwood Dr, Mount Horeb, WI 53572
4beds
4,720sqft
Single Family Residence
Built in 2011
0.48 Acres Lot
$1,139,100 Zestimate®
$244/sqft
$-- HOA
What's special
- --
- on Zillow
- 215
- views
- 2
- saves
Zillow last checked:
Listing updated:
Listed by:
Ryan Arneson,
First Weber Inc
Source: SCWMLS,MLS#: 2032485
Facts & features
Interior
Bedrooms & bathrooms
- Bedrooms: 4
- Bathrooms: 3
- Full bathrooms: 2
- 1/2 bathrooms: 2
- Main level bathrooms: 2
Primary bedroom
- Level: Main
- Area: 304
- Dimensions: 19 x 16
Bedroom 2
- Level: Upper
- Area: 156
- Dimensions: 13 x 12
Bedroom 3
- Level: Upper
- Area: 143
- Dimensions: 13 x 11
Bedroom 4
- Level: Lower
- Area: 210
- Dimensions: 15 x 14
Dining room
- Level: Main
- Area: 160
- Dimensions: 16 x 10
Family room
- Area: 504
- Dimensions: 24 x 21
Kitchen
- Features: Breakfast Bar, Pantry, Kitchen Island, Refrigerator, Dishwasher, Microwave, Disposal
- Level: Main
- Area: 308
- Dimensions: 22 x 14
Living room
- Level: Main
- Area: 340
- Dimensions: 20 x 17
Heating
- Forced Air, Zoned, Multiple Heating Units
Cooling
- Central Air
Appliances
- Included: Washer, Dryer, Water Softener Included, Bar Fridge
- Laundry: Main Level
Features
- Walk-In Closet(s), Great room, Vaulted Ceiling(s), Central Vacuum, Jetted bathtub, Wet Bar, At Least 1 tub, Internet- Fiber available, Ceiling Fan(s), Entrance Foyer, Den/Office, Three-Season, Rec Room, Loft
- Basement: Full,Full Size Windows/Exposed,Finished,Sump Pump,Storage Space
- Has fireplace: Yes
- Fireplace features: Gas, 3+ fireplaces
Interior area
- Total structure area: 4,720
- Total interior livable area: 4,720 sqft
- Finished area above ground: 3,320
Video & virtual tour
Property
Parking
- Total spaces: 3
- Parking features: Additional Parking, Attached, Heated Garage, Access to Basement, Insulated
- Attached garage spaces: 3
- Has uncovered spaces: Yes
Features
- Levels: Two
- Stories: 2
- Patio & porch: Patio
- Exterior features: Sprinkler system
Lot
- Size: 0.48 Acres
- Features: On Golf Course, Sidewalk
Details
- Parcel number: 060707368461
- Zoning: Res
Construction
Type & style
- Home type: SingleFamily
- Architectural style: Contemporary
- Property subtype: Single Family Residence
Materials
- Brick, Engineered Wood
- Foundation: Poured concrete foundatn
Condition
- Year built: 2011
Utilities & green energy
- Sewer: Public Sewer
- Water: Public
Community & HOA
Community
- Subdivision: North Cape Commons
Location
- Region: Mount Horeb
Financial & listing details
- Price per square foot: $244/sqft
- Tax assessed value: $869,000
- Annual tax amount: $15,507
- Date on market: 9/11/2026
- Inclusions: Refrigerator, Oven, Stove Top, Dishwasher (2), Mini Refrigerators (3), Washer, Dryer, Patio Grill.
Estimated market value
$1,139,100
$1.08M - $1.20M
$4,290/mo
Price history
| Date | Event | Price |
|---|---|---|
| 9/26/2026 | Pending sale | $1,150,000$244/sqft |
Source: SCWMLS #2032485 Report a problem | ||
| 9/23/2026 | Listed for sale | $1,150,000+1085.6%$244/sqft |
Source: SCWMLS #2032485 Report a problem | ||
| 10/8/2010 | Sold | $97,000$21/sqft |
Source: Public Record Report a problem | ||
Public tax history
| Year | Property taxes | Tax assessment |
|---|---|---|
| 2025 | $15,431 +11.5% | $869,000 |
| 2024 | $13,833 +3.9% | $869,000 |
| 2023 | $13,320 +3.9% | $869,000 +40.5% |
| 2022 | $12,824 +0.6% | $618,700 |
| 2021 | $12,741 +2.6% | $618,700 |
| 2020 | $12,418 +2.8% | $618,700 +1.6% |
| 2019 | $12,075 +0% | $608,700 |
| 2018 | $12,075 +3.2% | $608,700 +11% |
| 2017 | $11,700 +8.8% | $548,400 |
| 2016 | $10,754 +5.8% | $548,400 |
| 2015 | $10,164 -4.1% | $548,400 |
| 2014 | $10,603 +600.8% | $548,400 +6.8% |
| 2013 | $1,513 -84.8% | $513,500 |
| 2012 | $9,952 +751.6% | $513,500 +560% |
| 2011 | $1,169 | $77,800 +25.1% |
| 2010 | $1,169 -17.3% | $62,200 -20.1% |
| 2009 | $1,413 +3.2% | $77,800 |
| 2008 | $1,369 +2% | $77,800 |
| 2007 | $1,343 +127.8% | $77,800 +115.5% |
| 2006 | $589 | $36,100 +7120% |
| 2005 | -- | $500 |
Find assessor info on the county website
Monthly payment
Est. payment
Payment breakdown
Explore the cost of this home by adjusting the details. Changes won't be saved.Climate risks
Neighborhood: 53572
Nearby schools
Schools provided by the listing agent
- Elementary: Mount Horeb
- Middle: Mount Horeb
- High: Mount Horeb
- District: Mount Horeb
Source: SCWMLS. This data may not be complete. We recommend contacting the local school district to confirm school assignments for this home.
Similar homes
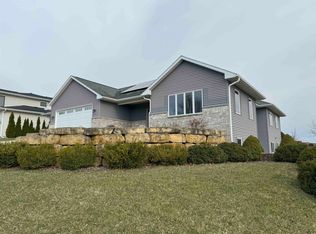
- $675,0004 bd4 ba3.2k sqft1604 Three Wood Dr, Mount Horeb, WI 53572For Sale
 MLS ID #2031640, Kristin Shields. SCWMLS
 - $1,000,0004 bd3 ba4.2k sqft7920 County Road Pd, Verona, WI 53593For Sale
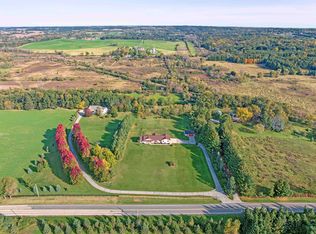 MLS ID #2033102, Dan Chin Homes Team. SCWMLS
 - $584,9003 bd2 ba2.9k sqft101 W Gonstead Rd, Mount Horeb, WI 53572For Sale
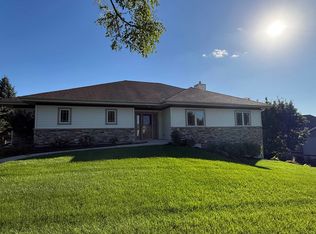 MLS ID #2035097, Heidi Kopras. SCWMLS
 - $1,249,0003 bd3 ba2.8k sqft8766 Colby Rd, Mount Horeb, WI 53572For Sale
 MLS ID #2023389, Kathy L Bartels. SCWMLS
