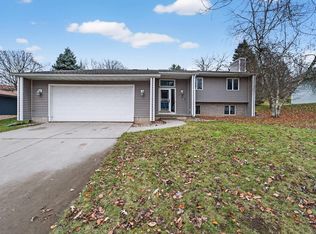
More space, more flexibility & more to love at 109 Ravine Road! Set on a double lot, this spacious Mount Horeb home offers an incredibly versatile layout inside & out. Tall windows bring in abundant natural light, while the main level features a generous living room with lighted tray ceiling, sitting area, dedicated office & large eat-in kitchen with stainless appliances and deck access. All 3 bedrooms are on the main level, including a spacious primary suite with an oversized two-section walk-in closet & private bath with tiled shower, plus convenient main-floor laundry. The exposed walkout lower level is a standout, offering a huge rec room, second kitchen, full bath, office/flex spaces, gym area & abundant storage—so many possibilities! Outside, enjoy the deck, fire pit & expansive yard extending into the natural grass area. Fresh interior & exterior paint, updated lighting, newer water heater & softener add the finishing touches. Space to live, work, gather & grow!
Coming soon
$575,000
109 Ravine Rd, Mount Horeb, WI 53572
4beds
3,261sqft
Single Family Residence
Built in 2006
0.48 Acres Lot
$500,600 Zestimate®
$176/sqft
$-- HOA
What's special
- --
- on Zillow
- 82
- views
- 4
- saves
Zillow last checked:
Listing updated:
Listed by:
Kristin Shields,
MHB Real Estate
Source: SCWMLS,MLS#: 2033886
Facts & features
Interior
Bedrooms & bathrooms
- Bedrooms: 4
- Bathrooms: 3
- Full bathrooms: 3
- Main level bathrooms: 2
Primary bedroom
- Level: Main
- Area: 294
- Dimensions: 21 x 14
Bedroom 2
- Level: Main
- Area: 204
- Dimensions: 12 x 17
Bedroom 3
- Level: Main
- Area: 156
- Dimensions: 12 x 13
Bedroom 4
- Level: Lower
- Area: 182
- Dimensions: 14 x 13
Kitchen
- Features: Range/Oven, Refrigerator, Dishwasher, Microwave, Disposal
- Level: Main
- Area: 126
- Dimensions: 14 x 9
Living room
- Level: Main
- Area: 323
- Dimensions: 17 x 19
Heating
- Forced Air
Cooling
- Central Air
Appliances
- Included: Washer, Dryer, Water Softener Included
Features
- Great room, At Least 1 tub, Den/Office, Rec Room, Other, Exercise Room
- Basement: Full,Full Size Windows/Exposed,Walk-Out Access,Finished
- Has fireplace: No
Interior area
- Total structure area: 3,261
- Total interior livable area: 3,261 sqft
- Finished area above ground: 1,980
Property
Parking
- Total spaces: 2
- Parking features: 2 car, Attached, Garage Door Opener
- Attached garage spaces: 2
- Has uncovered spaces: Yes
Features
- Levels: One
- Stories: 1
Lot
- Size: 0.48 Acres
Details
- Parcel number: 060611425519
- Zoning: Res
Construction
Type & style
- Home type: SingleFamily
- Architectural style: Ranch
- Property subtype: Single Family Residence
Materials
- Vinyl Siding, Brick
Condition
- Year built: 2006
Utilities & green energy
- Sewer: Public Sewer
- Water: Public
Community & HOA
Community
- Subdivision: Mound View
Location
- Region: Mount Horeb
Financial & listing details
- Price per square foot: $176/sqft
- Tax assessed value: $453,000
- Annual tax amount: $7,779
- Date on market: 10/2/2026
- Inclusions: Refrigerator, Range/Oven, Microwave, Dishwasher, Disposal, Washer/Dryer, All Window Coverings/Blinds
- Exclusions: Seller’s Personal Property
Estimated market value
$500,600
$476,000 - $526,000
$2,449/mo
Price history
Price history is unavailable.
Public tax history
| Year | Property taxes | Tax assessment |
|---|---|---|
| 2024 | $6,886 +4.5% | $450,000 |
| 2023 | $6,591 +9.3% | $450,000 +48.6% |
| 2022 | $6,032 +0.8% | $302,900 |
| 2021 | $5,984 +1.5% | $302,900 |
| 2020 | $5,895 +1.4% | $302,900 |
| 2019 | $5,815 0% | $302,900 |
| 2018 | $5,815 +40% | $302,900 +49.5% |
| 2017 | $4,153 +8.9% | $202,600 |
| 2016 | $3,814 +5.6% | $202,600 |
| 2015 | $3,613 -3.8% | $202,600 |
| 2014 | $3,756 -0.7% | $202,600 |
| 2013 | $3,783 -0.3% | $202,600 |
| 2012 | $3,794 +3.7% | $202,600 |
| 2011 | $3,658 | $202,600 |
| 2010 | $3,658 +13% | $202,600 +9.2% |
| 2009 | $3,236 +28% | $185,600 +27.5% |
| 2008 | $2,529 +8.1% | $145,600 +7.4% |
| 2007 | $2,340 +460% | $135,600 +429.7% |
| 2006 | $418 +20.7% | $25,600 +70.7% |
| 2005 | $346 | $15,000 |
| 2004 | $346 +4.1% | $15,000 |
| 2003 | $333 -3.4% | $15,000 |
| 2002 | $345 +5.4% | $15,000 |
| 2001 | $327 -0.5% | $15,000 |
| 2000 | $329 | $15,000 |
Find assessor info on the county website
Monthly payment
Est. payment
Payment breakdown
Explore the cost of this home by adjusting the details. Changes won't be saved.Climate risks
Neighborhood: 53572
Nearby schools
Schools provided by the listing agent
- Elementary: Mount Horeb
- Middle: Mount Horeb
- High: Mount Horeb
- District: Mount Horeb
Source: SCWMLS. This data may not be complete. We recommend contacting the local school district to confirm school assignments for this home.
Similar homes
- $578,0004 bd3 ba3k sqft507 Park View Dr, Mount Horeb, WI 53572For Sale
 MLS ID #2021718, Jessica Vezakis. SCWMLS
 - $469,0003 bd3 ba1.9k sqft113 Terrace Ct, Mount Horeb, WI 53572For Sale
 MLS ID #2032080, Kristin Shields. SCWMLS
 - $444,0004 bd2 ba1.8k sqft819 Spellman St, Mount Horeb, WI 53572For Sale
 MLS ID #2020936, Deborah Winkler. SCWMLS
 - $575,0005 bd2 ba2.5k sqft2109-2111 Adderbury Cir, Madison, WI 53711For Sale
 MLS ID #2033887, Doug Buechner. SCWMLS
