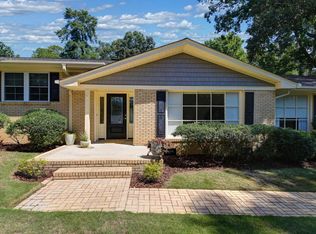
Welcome to country living with convenience in Hunting Creek Farms! Situated on 1.82 acres in Southeast Columbia, this spacious 5 bedroom, 3 bath brick ranch gives you privacy and peaceful feel of the country while keeping you close to endless shopping, dining, entertainment, and everyday conveniences.Inside, you will find a spacious and versatile floor plan featuring TWO owner's suites, perfect for multi-generational living, guests, or added privacy. The original owner's suite features its own tankless water heater, while the additional owner's suite includes a true walk-in shower and large walk-in closet. The updated kitchen and baths, energy-efficient replacement windows, and hardwood laminate and pre-engineered flooring add comfort and style throughout. Step outside and enjoy the possibilities that come with acreage. The fully fenced backyard features a Trex deck, two sheds, young fruit trees, and plenty of room for pets, gardening, entertaining, or simply enjoying the peaceful surroundings. Horse enthusiasts will appreciate the multiple-stall barn and the fact that horses are permitted, providing the opportunity to enjoy an equestrian lifestyle right at home. Energy efficiency is a major bonus with owned solar panels that can help reduce utility costs, along with a private well and septic system. The combination of space, functionality, and outdoor amenities makes this property a rare find for those wanting room to spread out without giving up convenience. Located near schools, shopping, dining, and major routes, this Hunting Creek Farms home is the best of both worlds: a peaceful country setting with easy access to everything Southeast Columbia has. Come experience the space, privacy, and possibilities this unique property provides! Disclaimer: CMLS has not reviewed and, therefore, does not endorse vendors who may appear in listings.
For sale
$500,000
416 Saddlebrook Ln, Hopkins, SC 29061
5beds
3,237sqft
Single Family Residence
Built in 1972
1.88 Acres Lot
$485,200 Zestimate®
$154/sqft
$10/mo HOA
What's special
Multiple-stall barnYoung fruit treesUpdated kitchen and bathsTrex deckTwo shedsEnergy-efficient replacement windowsFully fenced backyard
- 15 days
- 301
- 21
Zillow last checked:
Listing updated:
Listed by:
Maribel Garcia Mundy Phone:803-924-7333,
Fathom Realty SC LLC
Source: Consolidated MLS,MLS#: 642043
Facts & features
Interior
Bedrooms & bathrooms
- Bedrooms: 5
- Bathrooms: 3
- Full bathrooms: 3
- Main level bathrooms: 3
Primary bedroom
- Features: Double Vanity, Separate Shower, Walk-In Closet(s), Ceiling Fan(s), Closet-Private, Floors-Laminate
- Level: Main
Bedroom 2
- Features: Double Vanity, Separate Shower, Ceiling Fan(s), Floors-Laminate
- Level: Main
Bedroom 3
- Features: Bath-Shared, Ceiling Fan(s), Closet-Private, Floors-Laminate
- Level: Main
Bedroom 4
- Features: Bath-Private, Bath-Shared, Ceiling Fan(s), Floors-Laminate
- Level: Main
Bedroom 5
- Features: Bath-Private, Bath-Shared, Ceiling Fan(s), Floors-Laminate
- Level: Main
Dining room
- Features: Molding
Kitchen
- Features: Bar, Bay Window, Kitchen Island, Backsplash-Tiled, Ceiling Fan(s), Counter Tops-Quartz
- Level: Main
Living room
- Features: Ceiling Fan
- Level: Main
Heating
- Central, Electric
Cooling
- Central Air
Appliances
- Included: Double Oven, Island Cooktop
- Laundry: In Bathroom, Laundry Closet, Heated Space, Utility Room, Main Level
Features
- Flooring: Engineered Hardwood, Laminate
- Basement: Crawl Space
- Number of fireplaces: 1
Interior area
- Total structure area: 3,237
- Total interior livable area: 3,237 sqft
Property
Parking
- Total spaces: 2
- Parking features: Garage - Attached
- Attached garage spaces: 2
Features
- Stories: 1
- Patio & porch: Deck
- Exterior features: Gutters - Full
- Fencing: Chain Link,Horse Fence,Wood
Lot
- Size: 1.88 Acres
- Features: Horse OK
Details
- Additional structures: Barn(s), Shed(s)
- Parcel number: 247060311
- Horses can be raised: Yes
Construction
Type & style
- Home type: SingleFamily
- Architectural style: Ranch
- Property subtype: Single Family Residence
Materials
- Brick-Partial-AbvFound
Condition
- New construction: No
- Year built: 1972
Utilities & green energy
- Sewer: Septic Tank
- Water: Well
- Utilities for property: Electricity Connected
Community & HOA
Community
- Subdivision: HUNTING CREEK FARMS
HOA
- Has HOA: Yes
- HOA fee: $125 annually
Location
- Region: Hopkins
Financial & listing details
- Price per square foot: $154/sqft
- Tax assessed value: $248,700
- Annual tax amount: $1,987
- Date on market: 8/31/2026
- Listing agreement: Exclusive Right To Sell
- Road surface type: Paved
Estimated market value
$485,200
$461,000 - $509,000
$2,557/mo
Price history
| Date | Event | Price |
|---|---|---|
| 8/31/2026 | Listed for sale | $500,000+28.2%$154/sqft |
Source:  Consolidated MLS #642043 Report a problem Consolidated MLS #642043 Report a problem | ||
| 7/17/2023 | Sold | $390,000+2.6%$120/sqft |
Source: Public Record Report a problem | ||
| 7/3/2023 | Pending sale | $380,000$117/sqft |
Source: Consolidated MLS #564607 Report a problem | ||
| 6/19/2023 | Contingent | $380,000$117/sqft |
Source: Consolidated MLS #564607 Report a problem | ||
| 6/14/2023 | Listed for sale | $380,000+20.6%$117/sqft |
Source: Consolidated MLS #564607 Report a problem | ||
| 1/14/2021 | Listing removed | -- |
Source:  Consolidated MLS Report a problem Consolidated MLS Report a problem | ||
| 8/28/2020 | Price change | $315,000-1.6%$97/sqft |
Source: Owner Report a problem | ||
| 8/16/2020 | Listed for sale | $320,000$99/sqft |
Source: Owner Report a problem | ||
| 5/18/2020 | Listing removed | $320,000$99/sqft |
Source: Owner Report a problem | ||
| 4/28/2020 | Price change | $320,000+6.7%$99/sqft |
Source: Owner Report a problem | ||
| 3/30/2020 | Listed for sale | $300,000+66.7%$93/sqft |
Source: Owner Report a problem | ||
| 11/1/2007 | Sold | $180,000$56/sqft |
Source: Public Record Report a problem | ||
Public tax history
| Year | Property taxes | Tax assessment |
|---|---|---|
| 2022 | $1,987 -1.1% | $9,950 |
| 2021 | $2,009 -1.8% | $9,950 |
| 2020 | $2,046 +0.7% | $9,950 |
| 2019 | $2,033 +5.9% | $9,950 +7.1% |
| 2018 | $1,920 | $9,290 |
| 2017 | $1,920 +2.5% | $9,290 |
| 2016 | $1,873 +0.5% | $9,290 |
| 2015 | $1,864 +3.1% | $9,290 -95% |
| 2014 | $1,808 +24.5% | $186,500 +2400% |
| 2013 | $1,453 | $7,460 +9.7% |
| 2012 | -- | $6,800 |
| 2011 | -- | $6,800 |
| 2010 | -- | $6,800 |
| 2009 | -- | $6,800 +15.1% |
| 2008 | -- | $5,910 -13% |
| 2007 | -- | $6,790 |
| 2006 | -- | $6,790 |
| 2005 | -- | $6,790 +36.9% |
| 2004 | -- | $4,960 |
| 2003 | -- | $4,960 |
| 2002 | -- | $4,960 |
| 2000 | -- | $4,960 |
Find assessor info on the county website
Monthly payment
Est. payment
Payment breakdown
Explore the cost of this home by adjusting the details. Changes won't be saved.Climate risks
Neighborhood: 29061
Nearby schools
Schools provided by the listing agent
- Elementary: Horrell Hill
- Middle: Southeast
- High: Lower Richland
- District: Richland One
Source: Consolidated MLS. This data may not be complete. We recommend contacting the local school district to confirm school assignments for this home.
Similar homes
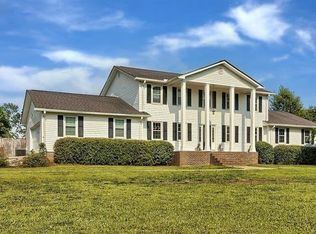
- $570,0006 bd4 ba3.2k sqft818 Motley Rd, Hopkins, SC 29061For Sale
 MLS ID #637097, Chad Dorman. Consolidated MLS
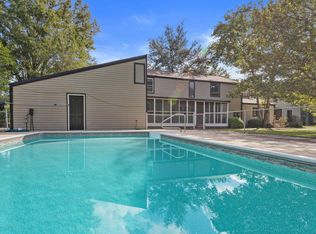
 - $525,0005 bd3 ba3k sqft213 Brookspring Rd, Columbia, SC 29223For Sale
 MLS ID #642816, Jenifer M Miller. Consolidated MLS
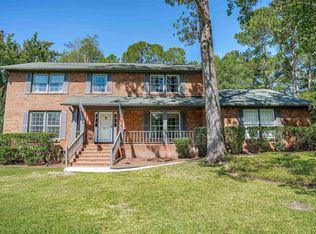
 - $299,0004 bd2 ba1.9k sqft5225 Old Leesburg Rd, Hopkins, SC 29061For Sale
 MLS ID #641064, John Page. Consolidated MLS
 - $510,0003 bd2 ba2.3k sqft3707 Northshore Rd, Columbia, SC 29206For Sale
 MLS ID #642790, Kristy Harmon. Consolidated MLS
 - $549,0003 bd2 ba1.7k sqft151 Sunny Plain Rd, St Matthews, SC 29135For Sale
 MLS ID #26024348, Ashby O'cain. CTMLS
