Open Sunday, 6/14, 2-4pm. Escape to Paradise, move in ready home on private 5+ acres in Rockwood Schools! Experience the perfect blend of privacy and luxury in this move-in-ready, beautifully maintained estate. Located in a private subdivision with paved roads, this home features an open floor plan with spectacular views, a cozy wood burning fireplace, and main-floor essentials including a formal living area or dedicated study, formal dining room, laundry and powder room. The sun bright spacious kitchen with walk out to multi level deck overlooking a wooded backyard and a sparkling swimming pool. Perfect spot for enjoying your morning coffee. Upstairs features 4 generously sized bedrooms, including a luxury primary suite with a soaking tub, separate shower and double vanities. The ultimate bonus… A fully finished walkout lower level equipped with a full bath, craft room, storage area, family room and a second kitchen/bar, leading to a pergola-covered deck with unmatched sunset views. Perfect for all your entertaining and summer pool parties. Or, simply pour a drink and watch the sunset melt over your private oasis. Your dream home is ready for you. Contact us today for a private viewing!
Active under contract
Listed by: Worth Clark Realty • Melanie S Mitchell
$550,000
4160 Winwood Cir, Pacific, MO 63069
4beds
3,110sqft
:
Get pre-qualified$3,561/mo
Single Family Residence
Built in 1999
5.1 Acres Lot
$558,200 Zestimate®
$177/sqft
$25/mo HOA
What's special
Cozy wood burning fireplaceSparkling swimming poolOverlooking a wooded backyardSpectacular viewsUnmatched sunset viewsStorage areaOpen floor plan
- 43 days |
- 67 |
- 0 |
Likely to sell faster than
Zillow last checked:
Listing updated:
Listed by:
Melanie S Mitchell 314-393-2872,
Worth Clark Realty,
Melanie S Mitchell 314-393-2872,
Worth Clark Realty
Source: MARIS,MLS#: 26033199 Originating MLS: St. Louis Association of REALTORS
Originating MLS: St. Louis Association of REALTORSFacts & features
Interior
Bedrooms & bathrooms
- Bedrooms: 4
- Bathrooms: 4
- Full bathrooms: 3
- 1/2 bathrooms: 1
- Main level bathrooms: 1
Primary bedroom
- Features: Floor Covering: Carpeting
- Level: Upper
- Area: 224
- Dimensions: 16x14
Bedroom 2
- Features: Floor Covering: Carpeting
- Level: Upper
- Area: 120
- Dimensions: 12x10
Bedroom 3
- Features: Floor Covering: Carpeting
- Level: Upper
- Area: 110
- Dimensions: 11x10
Bedroom 4
- Features: Floor Covering: Carpeting
- Level: Upper
- Area: 120
- Dimensions: 12x10
Breakfast room
- Features: Floor Covering: Ceramic Tile
- Level: Main
- Area: 132
- Dimensions: 12x11
Dining room
- Features: Floor Covering: Wood
- Level: Main
- Area: 132
- Dimensions: 12x11
Family room
- Features: Floor Covering: Laminate
- Level: Basement
- Area: 280
- Dimensions: 20x14
Great room
- Features: Floor Covering: Wood
- Level: Main
- Area: 221
- Dimensions: 17x13
Gym
- Description: unfinished area, gym, storage
- Features: Floor Covering: Concrete
- Level: Basement
- Area: 170
- Dimensions: 17x10
Kitchen
- Features: Floor Covering: Ceramic Tile
- Level: Main
- Area: 196
- Dimensions: 14x14
Kitchen
- Features: Floor Covering: Laminate
- Level: Basement
- Area: 210
- Dimensions: 15x14
Laundry
- Features: Floor Covering: Ceramic Tile
- Level: Main
- Area: 60
- Dimensions: 12x5
Living room
- Description: currently being used as den
- Features: Floor Covering: Wood
- Level: Main
- Area: 165
- Dimensions: 15x11
Other
- Description: craft room, other, pool room, storage, finished area
- Features: Floor Covering: Ceramic Tile
- Level: Basement
- Area: 63
- Dimensions: 9x7
Heating
- Electric
Cooling
- Ceiling Fan(s), Central Air, Wall/Window Unit(s)
Appliances
- Laundry: Laundry Room, Main Level
Features
- Bar, Breakfast Bar, Breakfast Room, Ceiling Fan(s), Double Vanity, Eat-in Kitchen, Entrance Foyer, Granite Counters, Kitchen Island, Open Floorplan, Pantry, Recessed Lighting, Separate Shower, Shower, Soaking Tub, Solid Surface Countertop(s), Storage, Tub, Walk-In Closet(s)
- Basement: Concrete,Finished,Partially Finished,Full,Storage Space,Walk-Out Access
- Number of fireplaces: 1
- Fireplace features: Blower Fan, Living Room, Raised Hearth, Wood Burning
Interior area
- Total structure area: 3,110
- Total interior livable area: 3,110 sqft
- Finished area above ground: 2,210
- Finished area below ground: 900
Video & virtual tour
Property
Parking
- Total spaces: 2
- Parking features: Additional Parking, Circular Driveway, Garage, Garage Door Opener, Parking Pad
- Attached garage spaces: 2
- Has uncovered spaces: Yes
Features
- Levels: Two
- Has private pool: Yes
- Pool features: Above Ground, Liner, Pool Cover, Private, Vinyl
- Has view: Yes
- View description: Panoramic, Pool, Skyline, Trees/Woods
- Water view: Pool
Lot
- Size: 5.1 Acres
- Features: Gentle Sloping, Heavy Woods, Landscaped, Many Trees, Natural Foliage, Private, Rolling Slope, Secluded, Sloped Down, Some Trees, Views, Wooded
Details
- Additional structures: Shed(s)
- Parcel number: 047.035.00000009.08
- Special conditions: Standard
Construction
Type & style
- Home type: SingleFamily
- Architectural style: Traditional
- Property subtype: Single Family Residence
Materials
- Brick Veneer, Concrete, Vinyl Siding
Condition
- Year built: 1999
Utilities & green energy
- Electric: 220 Volts
- Sewer: Septic Tank
- Water: Well
- Utilities for property: Electricity Available, Electricity Connected
Community & HOA
Community
- Subdivision: Legends Of Rockwood
HOA
- Has HOA: Yes
- Amenities included: None
- Services included: Maintenance Parking/Roads
- HOA fee: $300 annually
- HOA name: Legends of Rockwood
Location
- Region: Pacific
Financial & listing details
- Price per square foot: $177/sqft
- Tax assessed value: $279,600
- Annual tax amount: $3,722
- Date on market: 6/12/2026
- Cumulative days on market: 43 days
- Listing terms: Cash,Conventional,FHA,VA Loan
- Electric utility on property: Yes
- Road surface type: Asphalt
Estimated market value
$558,200
$530,000 - $586,000
$4,030/mo
Price history
| Date | Event | Price |
|---|---|---|
| 6/17/2026 | Contingent | $550,000$177/sqft |
Source:  MARIS #26033199 Report a problem MARIS #26033199 Report a problem | ||
| 6/13/2026 | Listed for sale | $550,000+100%$177/sqft |
Source: MARIS #26033199 Report a problem | ||
| 6/28/2013 | Sold | -- |
Source: MARIS #13021741 Report a problem | ||
| 5/15/2013 | Price change | $275,000-5.1%$88/sqft |
Source: Premiere Real Estate LLC. #13021741 Report a problem | ||
| 4/25/2013 | Listed for sale | $289,900$93/sqft |
Source: Premiere Real Estate LLC. #13021741 Report a problem | ||
Public tax history
| Year | Property taxes | Tax assessment |
|---|---|---|
| 2025 | $3,722 +6.8% | $53,100 +9.5% |
| 2024 | $3,485 -0.1% | $48,500 |
| 2023 | $3,487 -5.8% | $48,500 |
| 2022 | $3,702 +0.8% | $48,500 |
| 2021 | $3,674 +20.7% | $48,500 +26% |
| 2020 | $3,045 -0.6% | $38,500 |
| 2019 | $3,063 | $38,500 |
| 2018 | $3,063 +3.8% | $38,500 |
| 2017 | $2,950 | $38,500 +7.2% |
| 2016 | $2,950 +5.3% | $35,900 |
| 2015 | $2,801 | $35,900 +1.7% |
| 2013 | $2,801 | $35,300 +7.3% |
| 2005 | -- | $32,900 +7.5% |
| 2004 | -- | $30,600 |
| 2003 | -- | $30,600 |
| 2002 | -- | $30,600 |
Find assessor info on the county website
Monthly payment
Est. payment
Payment breakdown
Explore the cost of this home by adjusting the details. Changes won't be saved.Climate risks
Neighborhood: 63069
Getting around
0 / 100
Car-DependentNearby schools
GreatSchools rating
- 8/10Geggie Elementary SchoolGrades: K-5Distance: 5.8 mi
- 7/10LaSalle Springs Middle SchoolGrades: 6-8Distance: 9.5 mi
- 8/10Eureka Sr. High SchoolGrades: 9-12Distance: 7.1 mi
Schools provided by the listing agent
- Elementary: Geggie Elem.
- Middle: Lasalle Springs Middle
- High: Eureka Sr. High
Source: MARIS. This data may not be complete. We recommend contacting the local school district to confirm school assignments for this home.
- $485,3005 bd3 ba3.2k sqft4148 Winwood Cir, Pacific, MO 63069Off Market
- $847,3004 bd5 ba4.8k sqft4068 Rolling Stone Ln, Pacific, MO 63069Off Market

- $763,500-- bd3 ba2.7k sqft4048 Rolling Stone Ln, Pacific, MO 63069Off Market
- $534,7005 bd4 ba3.1k sqft4045 Rolling Stone Ln, Pacific, MO 63069Off Market
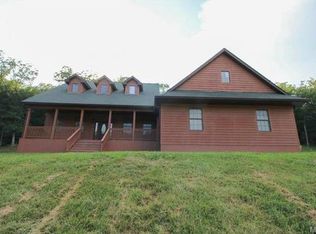
- $36,8005.1 Acres4136 Winwood Cir, Pacific, MO 63069Off Market
- $583,8004 bd3 ba2.5k sqft8611 Buddy Holly Dr, Pacific, MO 63069Off Market
- $657,000-- bd-- ba4k sqft4029 Rolling Stone Ln, Pacific, MO 63069Off Market
- $36,800-- bd-- ba-- sqft4124 Winwood Cir, Pacific, MO 63069Off Market
A local agent can set up tours, give advice and negotiate with sellers.
A local lender can help you make sure your offer is ready when you are.
Similar homes
- $585,0004 bd3 ba2.3k sqft56 High Trails Dr, Eureka, MO 63025For Sale

 MLS ID #26046811, Brandon N Chapman, Bespoke Realty Group. MARIS
 - $529,0004 bd2 ba2.2k sqft3830 Dutch Hollow Ln, Pacific, MO 63069For Sale
 MLS ID #26028888, Meghan E Higgs, Picket Fence Realty, LLC. MARIS
 - $530,0004 bd3 ba2.9k sqft5233 Mirasol Manor Way, Eureka, MO 63025For Sale
 MLS ID #26041149, Orlando Argueta, Elevate Realty, LLC. MARIS
 - $420,0004 bd3 ba3k sqft1833 Westlake Ct, Pacific, MO 63069For Sale
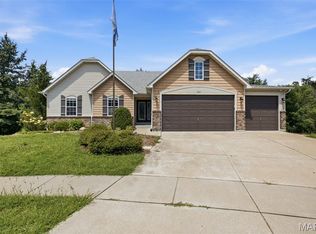 MLS ID #26046469, Bailey S Merkel, Redfin Corporation. MARIS
 - $625,0003 bd2 ba2.6k sqft4099 Princeton Ridge Dr, Eureka, MO 63025For SaleMLS ID #26046601, Lisa M Gleeson, RE/MAX Results. MARIS
- $450,0004 bd3 ba3k sqft3603 Antonia Woods Dr, Imperial, MO 63052For SaleMLS ID #26043702, Jay Cammon, Three Doors LLC. MARIS
- $550,0005 bd4 ba3.9k sqft101 Brookmanns Place Ct, Imperial, MO 63052For SaleMLS ID #26043785, Kellie M Garner, Realty Executives Premiere. MARIS
- $525,0004 bd4 ba3.3k sqft16250 Audubon Village Dr, Grover, MO 63040For SaleMLS ID #26043386, Gabby Staat, Nettwork Global. MARIS
- $799,9994 bd3 ba2.3k sqft3672 Hawks Rest Rd, Wildwood, MO 63069For SaleMLS ID #26041957, Tracy L Kelly, Compass Realty Group. MARIS
- $645,0004 bd4 ba3.5k sqft1432 Shepard Rd, Glencoe, MO 63038For SaleMLS ID #26028398, Paul A Griswold, DRG - Delhougne Realty Group. MARIS
- $495,0004 bd3 ba2.9k sqft4568 Braungate Dr, Saint Louis, MO 63128For SaleMLS ID #26019994, Trudy M Pagano, Nettwork Global. MARIS
- $680,0004 bd5 ba3.4k sqft659 Southern Hills Dr, Eureka, MO 63025For SaleMLS ID #26041402, Angela Suter, Janet McAfee Inc.. MARIS
- $519,9004 bd4 ba3.6k sqft2836 Woodbridge Estates Dr, Saint Louis, MO 63129For SaleMLS ID #11872928, Gloria Lu, Your Home Sold Guaranteed Realty. My State MLS
- $574,9004 bd4 ba2.9k sqft173 Hickory Tree Ct, Ballwin, MO 63011For SaleMLS ID #26040020, Cindy Coronado, Coldwell Banker Realty - Gundaker. MARIS
- $559,9004 bd4 ba2.9k sqft13116 Huntercreek Ridge Rd, Saint Louis, MO 63131For SaleMLS ID #26031023, Kim Hove, Coldwell Banker Realty - Gundaker West Regional. MARIS
- $550,0004 bd4 ba3.4k sqft334 Dungate Dr, Chesterfield, MO 63017For SaleMLS ID #26019917, Mark & Neil Gellman, EXP Realty, LLC. MARIS
- $550,0005 bd4 ba2.2k sqft270 E Skyline Dr, Ballwin, MO 63011For SaleMLS ID #26023393, Bobby Schroeder, Keller Williams Chesterfield. MARIS
- $625,0003 bd3 ba2.5k sqft734 Crested Point Dr, Eureka, MO 63025For SaleMLS ID #26035008, Linda Dillon, Coldwell Banker Realty - Gundaker West Regional. MARIS
- $625,0004 bd4 ba3.7k sqft509 Autumn Bluff Dr, Ellisville, MO 63021For SaleMLS ID #26040155, Hamed Gholami Derami, CityScapes Realty. MARIS
- $649,0005 bd5 ba3.2k sqft4349 Murdoch Ln, Augusta, MO 63332For SaleMLS ID #26038751, Ryan D Grimm, Berkshire Hathaway HomeServices Select Properties. MARIS
