Filled with natural light and offering an incredibly functional floor plan, this spacious two-story townhome in Sweetbriar Glen is ready for its next chapter. The open-concept main level features a bright, inviting living area highlighted by oversized windows that flood the space with sunlight, creating an airy and welcoming atmosphere that's perfect for everyday living or entertaining. The kitchen flows seamlessly into the dining and living areas, making it easy to gather with family and friends. Upstairs, the expansive primary suite offers a true retreat with a double vanity, separate soaking tub and shower, and a generous walk-in closet. Spacious secondary bedrooms provide flexibility for guests, a home office, or additional living space. Outside, enjoy the convenience of an attached garage along with an extended driveway that provides additional parking—an added bonus that's not always easy to find. A private patio offers the perfect space to unwind or personalize your outdoor living area. Conveniently located just minutes from I-85, Jimmy Carter Boulevard, shopping, dining, parks, and everyday conveniences, this home combines space, comfort, and an unbeatable location. Competitively priced and ready for its next owner, this is an opportunity you won't want to miss. Schedule your private tour today!
Active
$285,000
4161 Magnolia Glen Walk, Norcross, GA 30093
3beds
1,728sqft
Townhouse, Residential
Built in 2005
871 Square Feet Lot
$282,400 Zestimate®
$165/sqft
$-- HOA
What's special
Attached garageFilled with natural lightPrivate patioIncredibly functional floor planGenerous walk-in closetSpacious secondary bedroomsExpansive primary suite
- 27 days |
- 1,334 |
- 91 |
Likely to sell faster than
Zillow last checked:
Listing updated:
Listed by:
Jeffrey Ducreay,
EXP Realty, LLC. 888-959-9461
Source: FMLS GA,MLS#: 7794947
Facts & features
Interior
Bedrooms & bathrooms
- Bedrooms: 3
- Bathrooms: 3
- Full bathrooms: 2
- 1/2 bathrooms: 1
Rooms
- Room types: Other
Primary bedroom
- Features: Oversized Master
- Level: Oversized Master
Bedroom
- Features: Oversized Master
Primary bathroom
- Features: Double Vanity, Separate Tub/Shower
Dining room
- Features: Open Concept, Separate Dining Room
Kitchen
- Features: Eat-in Kitchen, Kitchen Island, Solid Surface Counters, View to Family Room
Heating
- Other
Cooling
- Ceiling Fan(s), Central Air
Appliances
- Included: Dishwasher, Refrigerator
- Laundry: In Hall, Laundry Closet
Features
- Double Vanity
- Flooring: Carpet, Vinyl
- Windows: Double Pane Windows
- Basement: None
- Number of fireplaces: 1
- Fireplace features: Gas Starter, Living Room
Interior area
- Total structure area: 1,728
- Total interior livable area: 1,728 sqft
Video & virtual tour
Property
Parking
- Total spaces: 1
- Parking features: Attached, Driveway, Garage
- Attached garage spaces: 1
- Has uncovered spaces: Yes
Accessibility
- Accessibility features: None
Features
- Levels: Two
- Stories: 2
- Patio & porch: Rear Porch
- Pool features: None
- Spa features: None
- Fencing: Back Yard,Fenced
- Has view: Yes
- View description: City, Neighborhood
- Waterfront features: None
- Body of water: None
Lot
- Size: 871 Square Feet
- Features: Back Yard
Details
- Additional structures: None
- Parcel number: R6184 274
- Other equipment: None
- Horse amenities: None
Construction
Type & style
- Home type: Townhouse
- Architectural style: Townhouse
- Property subtype: Townhouse, Residential
- Attached to another structure: Yes
Materials
- Other
- Foundation: Slab
- Roof: Other
Condition
- Resale
- New construction: No
- Year built: 2005
Utilities & green energy
- Electric: Other
- Sewer: Public Sewer
- Water: Public
- Utilities for property: Other
Green energy
- Energy efficient items: None
- Energy generation: None
Community & HOA
Community
- Features: None
- Security: Carbon Monoxide Detector(s)
- Subdivision: Sweetbriar Glen
HOA
- Has HOA: Yes
Location
- Region: Norcross
Financial & listing details
- Price per square foot: $165/sqft
- Tax assessed value: $351,800
- Annual tax amount: $5,247
- Date on market: 6/25/2026
- Cumulative days on market: 57 days
- Ownership: Fee Simple
- Road surface type: Asphalt
Estimated market value
$282,400
$268,000 - $297,000
$2,186/mo
Price history
| Date | Event | Price |
|---|---|---|
| 7/19/2026 | Listed for sale | $285,000$165/sqft |
Source:  GAMLS #10793447 Report a problem GAMLS #10793447 Report a problem | ||
| 7/13/2026 | Pending sale | $285,000$165/sqft |
Source: GAMLS #10793447 Report a problem | ||
| 5/27/2026 | Listed for sale | $285,000$165/sqft |
Source:  FMLS GA #7757203 Report a problem FMLS GA #7757203 Report a problem | ||
| 5/20/2026 | Listing removed | $285,000$165/sqft |
Source: GAMLS #10738085 Report a problem | ||
| 5/14/2026 | Listed for sale | $285,000-1.7%$165/sqft |
Source: GAMLS #10738085 Report a problem | ||
| 1/1/2026 | Listing removed | $289,900$168/sqft |
Source: FMLS GA #7590695 Report a problem | ||
| 11/28/2025 | Listed for sale | $289,900$168/sqft |
Source: FMLS GA #7590695 Report a problem | ||
| 9/22/2025 | Listing removed | $289,900$168/sqft |
Source: FMLS GA #7590695 Report a problem | ||
| 9/19/2025 | Listed for sale | $289,900$168/sqft |
Source: FMLS GA #7590695 Report a problem | ||
| 7/7/2025 | Listing removed | $289,900$168/sqft |
Source: FMLS GA #7590695 Report a problem | ||
| 6/6/2025 | Listed for sale | $289,900+7.4%$168/sqft |
Source: FMLS GA #7590695 Report a problem | ||
| 12/30/2021 | Sold | $270,000+14.9%$156/sqft |
Source: FMLS GA #6967040 Report a problem | ||
| 11/17/2021 | Pending sale | $234,900$136/sqft |
Source: GAMLS #9078253 Report a problem | ||
| 11/16/2021 | Listed for sale | $234,900$136/sqft |
Source: GAMLS #9078253 Report a problem | ||
| 11/9/2021 | Pending sale | $234,900$136/sqft |
Source: GAMLS #9078253 Report a problem | ||
| 11/5/2021 | Listed for sale | $234,900+11.4%$136/sqft |
Source: FMLS GA #6967040 Report a problem | ||
| 10/6/2021 | Sold | $210,850+30.8%$122/sqft |
Source: Public Record Report a problem | ||
| 6/16/2005 | Sold | $161,200$93/sqft |
Source: Public Record Report a problem | ||
Public tax history
| Year | Property taxes | Tax assessment |
|---|---|---|
| 2025 | $5,247 +9.5% | $140,720 +11.4% |
| 2024 | $4,792 +7.6% | $126,280 +8.2% |
| 2023 | $4,454 +14.8% | $116,720 +15% |
| 2022 | $3,879 +49% | $101,520 +39.1% |
| 2021 | $2,603 -0.6% | $72,960 |
| 2020 | $2,619 +12.1% | $72,960 +11.9% |
| 2019 | $2,336 | $65,200 +20.9% |
| 2018 | $2,336 +19.2% | $53,920 |
| 2016 | $1,960 +33% | $53,920 +36.2% |
| 2015 | $1,474 | $39,600 +28.6% |
| 2014 | $1,474 +26.5% | $30,800 |
| 2013 | $1,165 | $30,800 |
| 2012 | -- | $30,800 -23.7% |
| 2011 | -- | $40,360 -27.3% |
| 2010 | -- | $55,520 |
| 2009 | -- | $55,520 -18% |
| 2007 | -- | $67,680 |
| 2006 | -- | $67,680 |
Find assessor info on the county website
Monthly payment
Est. payment
Payment breakdown
Explore the cost of this home by adjusting the details. Changes won't be saved.Climate risks
Neighborhood: 30093
Nearby schools
GreatSchools rating
- 5/10Ferguson Elementary SchoolGrades: PK-5Distance: 2.1 mi
- 4/10Louise Radloff Middle SchoolGrades: 6-8Distance: 1.4 mi
- 2/10Meadowcreek High SchoolGrades: 9-12Distance: 0.5 mi
Schools provided by the listing agent
- Elementary: Ferguson
- Middle: Radloff
- High: Meadowcreek
Source: FMLS GA. This data may not be complete. We recommend contacting the local school district to confirm school assignments for this home.
- $285,0003 bd3 ba1.7k sqft4127 Magnolia Glen Walk, Norcross, GA 30093Sold

- $289,0004 bd3 ba1.7k sqft4115 Magnolia Glen Walk, Norcross, GA 30093Sold
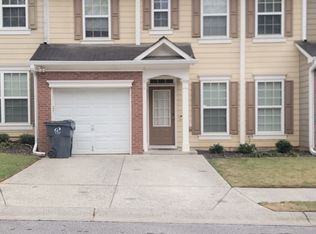
- $341,3004 bd3 ba1.8k sqft4345 Windward Cir, Norcross, GA 30093Off Market
- $322,0003 bd3 ba1.6k sqft4353 Windward Cir, Norcross, GA 30093Off Market
- $324,5003 bd2 ba1.6k sqft4335 Windward Cir, Norcross, GA 30093Off Market
- $310,0003 bd2 ba-- sqft4307 Windward Ln, Norcross, GA 30093Sold
- $304,0003 bd2 ba1.5k sqft4313 Windward Ln, Norcross, GA 30093Off Market
- $286,5003 bd3 ba1.7k sqft4139 Magnolia Glen Walk, Norcross, GA 30093Sold
A local agent can set up tours, give advice and negotiate with sellers.
Similar homes
- $310,0003 bd3 ba1.6k sqft805 Pleasant Hill Rd NW Unit 131, Lilburn, GA 30047For Sale
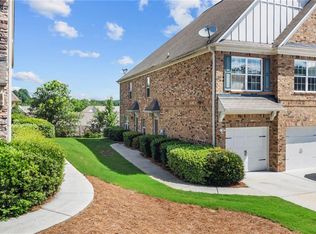
 MLS ID #7784399, Martha Reina, Chattahoochee North, LLC. FMLS GA
 - $309,9503 bd4 ba1.9k sqft5338 Pinnacle Peak Ln, Norcross, GA 30071For Sale
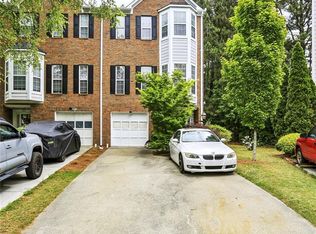 MLS ID #7757904, Juanita Leibu, Atlanta Communities. FMLS GA
 - $290,0003 bd3 ba1.6k sqft6031 Grovegate Ln, Tucker, GA 30084For Sale
 MLS ID #7751371, Wafa Abouassaf, Keller Williams North Atlanta. FMLS GA
 - $299,9002 bd3 ba1.3k sqft5301 Pinnacle Peak Ln, Norcross, GA 30071For Sale
 MLS ID #7782748, Tombreedenhomes By Tom Breeden, Atlanta Communities. FMLS GA
 - $315,0003 bd3 ba1.5k sqft4828 Chaucery Ln, Norcross, GA 30071For SaleMLS ID #7774791, Lonnie Latham, Engel & Volkers Atlanta. FMLS GA
- $304,9003 bd4 ba2.1k sqft2402 Beaver Falls Dr, Norcross, GA 30071For SaleMLS ID #7752166, Lilibeth Moron, Keller Williams Realty Chattahoochee North, LLC. FMLS GA
- $338,0003 bd3 ba1.5k sqft2755 Greenbridge Dr, Norcross, GA 30071For SaleMLS ID #7777766, Andrew Brooks, Century 21 Connect Realty. FMLS GA
- $279,9002 bd3 ba1.5k sqft1514 Parc Main St, Lawrenceville, GA 30046Active
 MLS ID #10769936, Tiffany Merritt, Real Broker, LLC. GAMLS
 - $295,0003 bd3 ba1.7k sqft2472 Lehaven Dr, Tucker, GA 30084For SaleMLS ID #7787358, Sonya Martinez, Keller Williams Rlty, First Atlanta. FMLS GA
- $395,0004 bd3 ba2.5k sqft6384 Boyett Dr, Norcross, GA 30093For SaleMLS ID #7796101, NORMAN GARCIA, La Roca Realty , LLC.. FMLS GA
- $300,0002 bd3 ba1.4k sqft3600 Centennial Sq, Peachtree Corners, GA 30092For SaleMLS ID #7721622, Sharon Bicknell, EXP Realty, LLC.. FMLS GA
- $265,0003 bd3 ba1.8k sqft6446 Scudders Dr, Lithonia, GA 30058For SaleMLS ID #7798029, SHERRIL MCINTYRE, HomeSmart. FMLS GA
- $285,0003 bd3 ba1.4k sqft1459 Bridgewater Br, Stone Mountain, GA 30088ActiveMLS ID #10738171, Jayvon Brown, Keller Williams Realty. GAMLS
- $208,9002 bd3 ba1.1k sqft3284 Long Iron Pl, Lawrenceville, GA 30044For SaleMLS ID #7805779, Sarah Perez, Zach Taylor Real Estate. FMLS GA
- $370,0003 bd3 ba1.9k sqft4737 Trailblazer Ct NW, Lilburn, GA 30047For SaleMLS ID #7774357, Avril Liburd, Neighborhood Assistance Corp.. FMLS GA
- $345,0003 bd3 ba1.9k sqft546 Woodland Park Ter, Lawrenceville, GA 30043For SaleMLS ID #7755628, Jung Kim, C Land Realty Co.. FMLS GA
- $380,0003 bd3 ba1.5k sqft5652 Plain Field Ln, Lilburn, GA 30047ActiveMLS ID #10761860, Arismendy Disla, AXEN Realty. GAMLS
- $280,0003 bd3 ba1.5k sqft6182 Redan Overlook #97, Lithonia, GA 30058For SaleMLS ID #7731009, MARK SPAIN, Mark Spain Real Estate. FMLS GA
- $290,0003 bd2 ba1k sqft3184 Newcastle Way, Snellville, GA 30039For SaleMLS ID #7798171, Cynthia Melendez, LPT Realty, LLC. FMLS GA
- $330,0003 bd3 ba1.8k sqft2154 Crystal Lake Dr, Lawrenceville, GA 30044For SaleMLS ID #7784673, Kristina Nguyen, Virtual Properties Realty.com. FMLS GA
