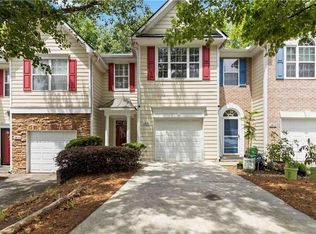
This stunning two-story townhouse boasting undeniable curb appeal and a brick exterior. The heart of the home features a chef's delight kitchen, complete with gorgeous granite countertops, ample cabinetry, appliances, and amenities. This thoughtfully designed two-story layout offers three spacious bedrooms, two full bathrooms, and a convenient one-half bath on the main level for guests. Don't miss out on this absolute gem-schedule your private tour today before it's gone!
Active
Price cut: $10K (9/10)
$300,000
805 Pleasant Hill Rd NW Unit 131, Lilburn, GA 30047
3beds
1,650sqft
Townhouse
Built in 2009
435 Square Feet Lot
$-- Zestimate®
$182/sqft
$-- HOA
What's special
- 94 days
- 722
- 60
Zillow last checked:
Listing updated:
Listed by:
Martha Reina 404-914-3465,
Keller Williams Chattahoochee
Source: GAMLS,MLS#: 10798317
Facts & features
Interior
Bedrooms & bathrooms
- Bedrooms: 3
- Bathrooms: 3
- Full bathrooms: 2
- 1/2 bathrooms: 1
Rooms
- Room types: Other
Heating
- Forced Air
Cooling
- Central Air
Appliances
- Included: Cooktop, Dishwasher, Refrigerator
- Laundry: In Hall
Features
- Other
- Flooring: Laminate
- Basement: None
- Has fireplace: No
Interior area
- Total structure area: 1,650
- Total interior livable area: 1,650 sqft
- Finished area above ground: 1,650
- Finished area below ground: 0
Property
Parking
- Parking features: Attached, Garage
- Has attached garage: Yes
Features
- Levels: Two
- Stories: 2
Lot
- Size: 435 Square Feet
- Features: Other
Details
- Parcel number: R6156 354
Construction
Type & style
- Home type: Townhouse
- Architectural style: Brick Front,Traditional
- Property subtype: Townhouse
Materials
- Brick, Vinyl Siding
- Roof: Composition
Condition
- Resale
- New construction: No
- Year built: 2009
Utilities & green energy
- Sewer: Public Sewer
- Water: Public
- Utilities for property: Electricity Available, Water Available
Community & HOA
Community
- Features: Pool
- Subdivision: Creekside Manor
HOA
- Has HOA: Yes
- Services included: Other
Location
- Region: Lilburn
Financial & listing details
- Price per square foot: $182/sqft
- Tax assessed value: $285,000
- Annual tax amount: $3,268
- Date on market: 7/2/2026
- Cumulative days on market: 94 days
- Listing agreement: Exclusive Right To Sell
- Electric utility on property: Yes
Estimated market value
Not available
Estimated sales range
Not available
$2,100/mo
Price history
| Date | Event | Price |
|---|---|---|
| 9/10/2026 | Price change | $300,000-3.2%$182/sqft |
Source:  GAMLS #10798317 Report a problem GAMLS #10798317 Report a problem | ||
| 7/15/2026 | Price change | $310,000-3.1%$188/sqft |
Source: GAMLS #10798317 Report a problem | ||
| 7/2/2026 | Listed for sale | $320,000+33.3%$194/sqft |
Source: GAMLS #10798317 Report a problem | ||
| 10/5/2021 | Sold | $240,000+54.8%$145/sqft |
Source: Public Record Report a problem | ||
| 3/3/2017 | Sold | $155,000$94/sqft |
Source:  GAMLS #8120299 Report a problem GAMLS #8120299 Report a problem | ||
| 1/28/2017 | Pending sale | $155,000$94/sqft |
Source: Keller Williams - Atlanta - Smyrna/Vinings #5793216 Report a problem | ||
| 1/17/2017 | Listed for sale | $155,000+4.7%$94/sqft |
Source: KELLER WILLIAMS REALTY CITYSIDE #5793216 Report a problem | ||
| 8/21/2015 | Listing removed | -- |
Source: Auction.com Report a problem | ||
| 8/13/2015 | Listed for sale | -- |
Source: Auction.com Report a problem | ||
| 2/10/2009 | Sold | $148,000$90/sqft |
Source: Public Record Report a problem | ||
Public tax history
| Year | Property taxes | Tax assessment |
|---|---|---|
| 2025 | $3,533 +5.2% | $114,000 -2.9% |
| 2024 | $3,359 +8.1% | $117,360 +5.2% |
| 2023 | $3,107 -4.1% | $111,560 +16.2% |
| 2022 | $3,241 +21.3% | $96,000 +15.5% |
| 2021 | $2,673 +8.1% | $83,120 +13.9% |
| 2020 | $2,472 +3% | $73,000 |
| 2019 | $2,401 | $73,000 +17.7% |
| 2018 | $2,401 +11% | $62,000 +13.2% |
| 2016 | $2,163 +17.8% | $54,760 +22.2% |
| 2015 | $1,836 | $44,800 +7.7% |
| 2014 | $1,836 +7.9% | $41,600 +2% |
| 2013 | $1,702 | $40,800 -21.7% |
| 2012 | -- | $52,120 -19.5% |
| 2011 | -- | $64,720 |
Find assessor info on the county website
Monthly payment
Est. payment
Payment breakdown
Explore the cost of this home by adjusting the details. Changes won't be saved.Climate risks
Neighborhood: 30047
Nearby schools
Schools provided by the listing agent
- Elementary: Minor
- Middle: Berkmar
- High: Berkmar
Source: GAMLS. This data may not be complete. We recommend contacting the local school district to confirm school assignments for this home.
- $245,0002 bd2 ba1.1k sqft805 Pleasant Hill Rd NW UNIT 253, Lilburn, GA 30047For Sale

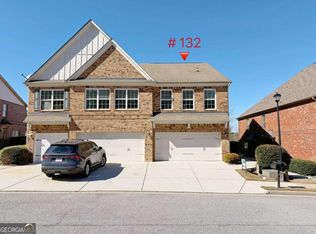
- $280,0003 bd3 ba1.7k sqft805 Pleasant Hill Rd NW UNIT 132, Lilburn, GA 30047Sold
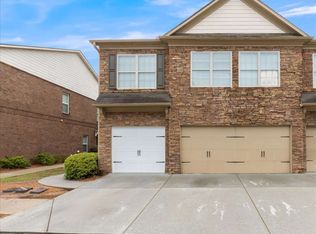
- $310,0003 bd3 ba1.5k sqft805 Pleasant Hill Rd NW UNIT 231, Lilburn, GA 30047Sold
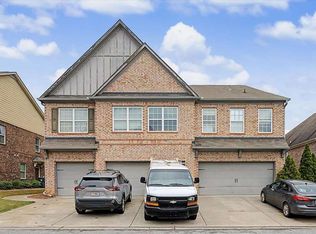
- $255,0002 bd2 ba-- sqft805 Pleasant Hill Rd #333, Lilburn, GA 30047For Sale
Similar homes
- $270,0003 bd3 ba1.5k sqft804 Arbor Gate Ln, Lawrenceville, GA 30044Active
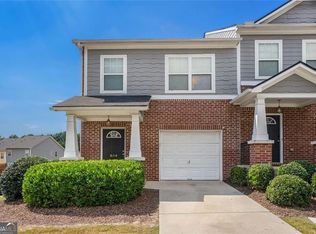
 MLS ID #10708215, Gunju Olawole, HomeSmart. GAMLS
 - $289,0002 bd3 ba1.5k sqft5820 Terremont Cir, Norcross, GA 30093For Sale
 MLS ID #7815990, Luu Nguyen, ATL Realty Star, LLC. FMLS GA
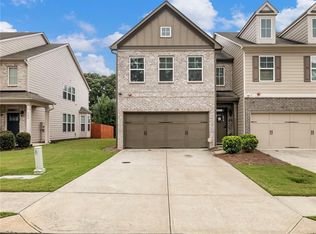
 - $339,0003 bd3 ba1.9k sqft779 Arbor Crowne Dr, Lawrenceville, GA 30045For Sale
 MLS ID #7846249, Christina Rabideaux, Hunter Rae Real Estate. FMLS GA
 - $219,9003 bd3 ba1.3k sqft1144 Country Ct, Lawrenceville, GA 30044Active
 MLS ID #10848211, Nidia M Guzman, Virtual Properties Realty.com. GAMLS
 - $319,0003 bd2 ba1.4k sqft33 Chief Cir, Lawrenceville, GA 30043For SaleMLS ID #7845017, TONY ZHEN LIN, True Legacy Realty, LLC.. FMLS GA
- $270,0002 bd3 ba1.2k sqft398 Pine Hill Pl, Norcross, GA 30093ActiveMLS ID #10829734, Allysia Melhado, Lokation Real Estate LLC. GAMLS
- $355,0003 bd3 ba1.9k sqft6595 Story Cir, Norcross, GA 30093For SaleMLS ID #7835067, PAULA HENAO, Atlanta Fine Homes Sotheby's International. FMLS GA
- $379,0003 bd3 ba1.8k sqft1664 Oakbrook Lake Dr, Norcross, GA 30093For SaleMLS ID #7808704, Laila Merchant, Xchange Realty, LLC. FMLS GA
- $349,0003 bd3 ba1.6k sqft702 River Hill Dr, Lawrenceville, GA 30046For SaleMLS ID #7836175, Kwok NG, America Realty Center, Inc.. FMLS GA
- $359,9004 bd4 ba1.7k sqft2258 Landing Ridge Dr, Duluth, GA 30097For SaleMLS ID #7825152, Gina Pollitt, KEY Real Estate Advisors. FMLS GA
- $329,0003 bd3 ba1.7k sqft4249 Buford Valley Way, Buford, GA 30518For SaleMLS ID #7823021, Catherine Wu, Total Realty USA, Inc.. FMLS GA
- $270,0003 bd3 ba2.1k sqft6188 Brookwood Rd, Peachtree Corners, GA 30092For SaleMLS ID #7748685, Julie deGalleford, 515 Life Real Estate Company, LLC.. FMLS GA
- $275,0003 bd3 ba1.7k sqft5137 Madeline Pl #602, Stone Mountain, GA 30083For SaleMLS ID #7838050, Carla Thatch, Empress Realty Group, LLC. FMLS GA
- $349,9003 bd2 ba1.6k sqft978 Hilltop Ct, Lawrenceville, GA 30045ActiveMLS ID #10849057, Karin Ochoa, HomeSmart. GAMLS
- $325,0003 bd3 ba1.8k sqft1563 Butternut Cv, Stone Mountain, GA 30083For SaleMLS ID #7761334, Tonieh Roberts, Mayar Inc.Global Realtors. FMLS GA
- $279,9993 bd3 ba1.5k sqft2213 Triple Crown Ln, Lithonia, GA 30058ActiveMLS ID #10838323, Patrice Sumpter, BHHS Georgia Properties. GAMLS
- $379,9004 bd4 ba1.9k sqft4370 Morning Vw, Stone Mountain, GA 30083For SaleMLS ID #7836903, Christopher Rich, Seven Real Estate Group, LLC. FMLS GA
- $289,9993 bd3 ba1.4k sqft4876 Twin Lakes Trl, Dunwoody, GA 30360ActiveMLS ID #10829317, The Archer Group, eXp Realty. GAMLS
- $279,5003 bd3 ba1.7k sqft7312 Cardigan Cir, Sandy Springs, GA 30328For SaleMLS ID #7799041, Amy Bubes, HOME Luxury Real Estate. FMLS GA
- $254,9002 bd3 ba1.1k sqft3980 Hancock Cir, Atlanta, GA 30340ActiveMLS ID #10814029, Marcus McKinney, BHHS Georgia Properties. GAMLS
