Welcome home to easy, one-level living in this attractive, low-maintenance townhome! Conveniently located near shopping, dining, medical care, and everyday conveniences, this comfortable home offers a spacious, open layout with vaulted ceilings, abundant natural light, and a cozy fireplace. The well-designed kitchen features generous cabinet and countertop space, stainless steel appliances, and flows seamlessly into the dining and living areas. A private home office provides the perfect flex space for work or hobbies, while the spacious primary suite offers a relaxing retreat with a large bath and walk-in closet. An additional bedroom provides room for family or guests. Outside, enjoy a covered patio, fully fenced backyard, and just the right amount of outdoor space without the upkeep. Ample storage throughout completes this move-in-ready home.
Contingent
$250,000
4162 Seabrook Ln, Vestavia Hills, AL 35216
2beds
1,302sqft
:
Get pre-qualified$1,531/mo
Townhouse
Built in 2007
-- sqft lot
$250,000 Zestimate®
$192/sqft
$29/mo HOA
What's special
Fully fenced backyardCozy fireplaceWalk-in closetSpacious open layoutWell-designed kitchenPrivate home officeAdditional bedroom
- 21 days |
- 764 |
- 96 |
Likely to sell faster than
Zillow last checked:
Listing updated:
Listed by:
Julie White OFFIC:+1(205)588-8282,
Today's Home
Source: GALMLS,MLS#: 21458407
Facts & features
Interior
Bedrooms & bathrooms
- Bedrooms: 2
- Bathrooms: 2
- Full bathrooms: 2
Rooms
- Room types: Bedroom, Dining Room, Bathroom, Kitchen, Master Bathroom, Master Bedroom, Office/Study (ROOM)
Primary bedroom
- Level: First
Bedroom 1
- Level: First
Primary bathroom
- Level: First
Bathroom 1
- Level: First
Dining room
- Level: First
Kitchen
- Features: Laminate Counters, Eat-in Kitchen, Pantry
- Level: First
Living room
- Level: First
Basement
- Area: 0
Office
- Level: First
Heating
- Central, Forced Air, Natural Gas
Cooling
- Central Air, Electric, Ceiling Fan(s)
Appliances
- Included: Dishwasher, Microwave, Electric Oven, Refrigerator, Stainless Steel Appliance(s), Stove-Electric, Gas Water Heater
- Laundry: Electric Dryer Hookup, Washer Hookup, Main Level, Laundry Room, Laundry (ROOM), Yes
Features
- Recessed Lighting, Split Bedroom, Cathedral/Vaulted, High Ceilings, Smooth Ceilings, Linen Closet, Separate Shower, Split Bedrooms, Tub/Shower Combo, Walk-In Closet(s)
- Flooring: Carpet, Hardwood, Vinyl
- Doors: Insulated Door, Storm Door(s)
- Windows: Double Pane Windows
- Attic: Pull Down Stairs,Yes
- Number of fireplaces: 1
- Fireplace features: Gas Starter, Ventless, Living Room, Gas
Interior area
- Total interior livable area: 1,302 sqft
- Finished area above ground: 1,302
- Finished area below ground: 0
Video & virtual tour
Property
Parking
- Parking features: Driveway, Parking (MLVL), Off Street, Open
- Has uncovered spaces: Yes
Features
- Levels: One
- Stories: 1
- Patio & porch: Covered, Open (PATIO), Patio, Porch
- Pool features: None
- Fencing: Fenced
- Has view: Yes
- View description: None
- Waterfront features: No
Details
- Parcel number: 4000184000003.010
- Special conditions: N/A
Construction
Type & style
- Home type: Townhouse
- Property subtype: Townhouse
- Attached to another structure: Yes
Materials
- Vinyl Siding, Stone
- Foundation: Slab
Condition
- Year built: 2007
Utilities & green energy
- Water: Public
- Utilities for property: Sewer Connected, Underground Utilities
Green energy
- Energy efficient items: Thermostat
Community & HOA
Community
- Subdivision: Savannah
HOA
- Has HOA: Yes
- Amenities included: Management
- Services included: Maintenance Grounds, Utilities for Comm Areas
- HOA fee: $350 annually
Location
- Region: Vestavia Hills
Financial & listing details
- Price per square foot: $192/sqft
- Tax assessed value: $241,800
- Annual tax amount: $1,158
- Price range: $250K - $250K
- Date on market: 7/8/2026
Estimated market value
$250,000
$238,000 - $263,000
$1,530/mo
Price history
| Date | Event | Price |
|---|---|---|
| 7/15/2026 | Contingent | $250,000$192/sqft |
Source:  GALMLS #21458407 Report a problem GALMLS #21458407 Report a problem | ||
| 7/8/2026 | Listed for sale | $250,000+58.2%$192/sqft |
Source: GALMLS #21458407 Report a problem | ||
| 10/31/2018 | Sold | $158,000$121/sqft |
Source: GALMLS #829993 Report a problem | ||
| 10/1/2018 | Pending sale | $158,000$121/sqft |
Source: Keller Williams Realty Hoover #829993 Report a problem | ||
| 9/28/2018 | Listed for sale | $158,000+3.6%$121/sqft |
Source: Keller Williams Realty Hoover #829993 Report a problem | ||
| 12/14/2017 | Listing removed | $152,500$117/sqft |
Source: Birmingham - Hoover #798676 Report a problem | ||
| 11/8/2017 | Price change | $152,500-1.6%$117/sqft |
Source: Birmingham - Hoover #798676 Report a problem | ||
| 10/25/2017 | Listed for sale | $155,000+7.6%$119/sqft |
Source: Keller Williams Realty Hoover #798676 Report a problem | ||
| 10/19/2016 | Sold | $144,000-9.9%$111/sqft |
Source: GALMLS #756217 Report a problem | ||
| 7/14/2016 | Listed for sale | $159,900+16.8%$123/sqft |
Source: ARC Realty #756217 Report a problem | ||
| 10/3/2012 | Listing removed | $136,900$105/sqft |
Source: RE/MAX Southern Homes #527134 Report a problem | ||
| 3/29/2012 | Listed for sale | $136,900-0.4%$105/sqft |
Source: RE/MAX Southern Homes #527134 Report a problem | ||
| 2/16/2009 | Sold | $137,500-10%$106/sqft |
Source: Public Record Report a problem | ||
| 9/16/2008 | Sold | $152,861+3.4%$117/sqft |
Source: Public Record Report a problem | ||
| 8/29/2006 | Sold | $147,900$114/sqft |
Source: Public Record Report a problem | ||
Public tax history
| Year | Property taxes | Tax assessment |
|---|---|---|
| 2025 | $1,158 +6.9% | $24,180 +6.6% |
| 2024 | $1,083 +3.3% | $22,680 +3.2% |
| 2023 | $1,048 +18.7% | $21,980 +17.7% |
| 2022 | $883 +11.9% | $18,680 +11.2% |
| 2021 | $789 +8% | $16,800 +7.4% |
| 2020 | $731 +20.9% | $15,640 -46% |
| 2019 | $604 +0.3% | $28,960 +100.6% |
| 2018 | $603 -56.6% | $14,440 -47.9% |
| 2017 | $1,390 +3.5% | $27,740 +3.5% |
| 2016 | $1,343 -3.4% | $26,800 -3.4% |
| 2015 | $1,390 +4.4% | $27,740 +5.6% |
| 2014 | $1,331 -3% | $26,260 |
| 2013 | $1,372 | $26,260 -4.1% |
| 2012 | $1,372 +97.4% | $27,380 +97.4% |
| 2010 | $695 -52.3% | $13,870 -52.3% |
| 2008 | $1,457 +327.6% | $29,080 +327.6% |
| 2007 | $341 | $6,800 |
Find assessor info on the county website
Monthly payment
Est. payment
Payment breakdown
Explore the cost of this home by adjusting the details. Changes won't be saved.Climate risks
Neighborhood: 35216
Nearby schools
GreatSchools rating
- 7/10Grantswood Community Elementary SchoolGrades: PK-5Distance: 12.8 mi
- 3/10Irondale Middle SchoolGrades: 6-8Distance: 13.2 mi
- 6/10Shades Valley High SchoolGrades: 9-12Distance: 13 mi
Schools provided by the listing agent
- Elementary: Grantswood
- Middle: Irondale
- High: Shades Valley
Source: GALMLS. This data may not be complete. We recommend contacting the local school district to confirm school assignments for this home.
- $275,0003 bd3 ba1.6k sqft4166 Seabrook Ln, Vestavia, AL 35216Sold

- $299,7003 bd3 ba1.7k sqft4170 Seabrook Ln, Vestavia Hills, AL 35216Off Market
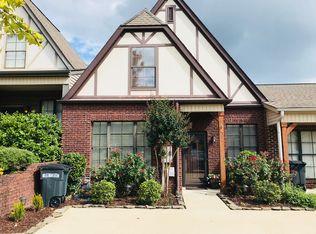
- $246,8002 bd2 ba1.3k sqft4174 Seabrook Ln, Birmingham, AL 35216Off Market

- $268,9003 bd3 ba1.5k sqft4140 Seabrook Ln, Vestavia Hills, AL 35216Off Market
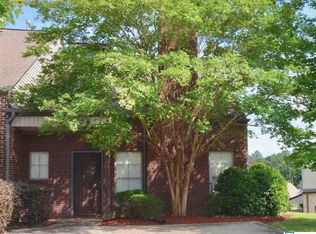
- $229,6002 bd2 ba1.2k sqft4178 Seabrook Ln, Birmingham, AL 35216Off Market
- $237,8002 bd2 ba1k sqft4221 Ashwood Cv, Birmingham, AL 35216Off Market
- $251,9002 bd2 ba1.3k sqft4225 Ashwood Cv, Birmingham, AL 35216Off Market
- $271,0003 bd3 ba1.6k sqft4136 Seabrook Ln, Birmingham, AL 35216Off Market
A local agent can set up tours, give advice and negotiate with sellers.
A local lender can help you make sure your offer is ready when you are.
Similar homes
- $269,9002 bd3 ba1.4k sqft2204 Ascot Ln, Birmingham, AL 35216For Sale
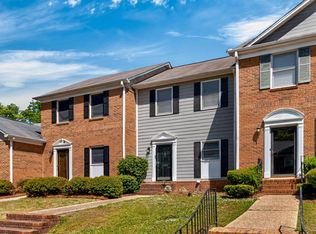
 MLS ID #21450159, Lynlee Hughes, ARC Realty Mountain Brook. GALMLS
 - $239,9002 bd2 ba1.1k sqft1224 Riverhaven Pl #1224, Birmingham, AL 35244For Sale
 MLS ID #21458195, Katrina Blackwell, Katrina Blackwell Realty LLC. GALMLS
 - $250,0002 bd2 ba1k sqft2952 Riverwood Ter, Birmingham, AL 35242For Sale
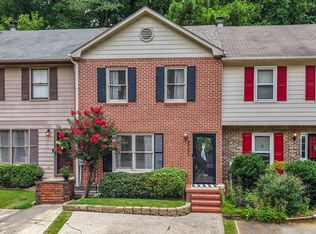 MLS ID #21457773, Tayler Brohl, Real Broker LLC. GALMLS
 - $250,0002 bd2 ba1.1k sqftAt&t And / Or Spectrum, Birmingham, AL 35211For Sale
 MLS ID #21455658, Daniel Friday, Keller Williams Realty Vestavia. GALMLS
 - $239,9003 bd2 ba1.2k sqft100 Hidden Creek Cir, Pelham, AL 35124For SaleMLS ID #21459943, Shane Little, Keller Williams Metro North. GALMLS
- $238,9993 bd2 ba1.5k sqft2100 Montreat Ln APT B, Vestavia Hills, AL 35216For SaleMLS ID #21459288, Ralph Harvey, List With Freedom. GALMLS
- $249,9002 bd3 ba1.7k sqft5426 Whisperwood Cir, Hoover, AL 35226For SaleMLS ID #21457648, Matt Gillard, Keller Williams Realty Vestavia. GALMLS
- $296,0002 bd2 ba1.4k sqft1858 Rockwood Rd #1858, Birmingham, AL 35216For SaleMLS ID #21460113, Becky Hicks, ARC Realty Vestavia. GALMLS
- $222,5003 bd2 ba1.3k sqftSpectrum, Birmingham, AL 35244For SaleMLS ID #21456539, Sharron Stevens, Premier Living Realty. GALMLS
- $225,0003 bd2 ba1.1k sqft209 Cambrian Ridge Trl, Pelham, AL 35124For SaleMLS ID #21455823, Cynthia Wheeler, Keller Williams Realty Hoover. GALMLS
- $235,0002 bd2 ba1.4k sqft160 Hayesbury Ln, Pelham, AL 35124For SaleMLS ID #21456051, Alex Morriss, DREAM Properties AL LLC. GALMLS
- $289,9002 bd3 ba1.5k sqft3038 Massey Rd APT 406, Birmingham, AL 35216For SaleMLS ID #21453246, Jana Hanna, RealtySouth-OTM-Acton Rd. GALMLS
- $299,9003 bd3 ba1.7k sqftTbd, Hoover, AL 35244For SaleMLS ID #21457851, Kyle Lubsen, EXP Realty LLC. GALMLS
- $250,0002 bd2 ba1.1k sqft432 Holland Lakes Dr N, Pelham, AL 35124For SaleMLS ID #21455145, Chad Beasley, EXP Realty LLC. GALMLS
- $289,0003 bd3 ba1.5k sqftAt&t / Spectrum, Birmingham, AL 35242For SaleMLS ID #21459783, Carrie Lusk, Keller Williams Realty Vestavia. GALMLS
- $279,9002 bd3 ba1.7k sqft5422 Whisperwood Cir, Hoover, AL 35226For SaleMLS ID #21456421, Colby Mouchette, Keller Williams Realty Hoover. GALMLS
- $230,0003 bd3 ba1.4k sqft121 Sommersby Cir, Pelham, AL 35124For SaleMLS ID #21449134, Jennifer Smith, Keller Williams Metro South. GALMLS
- $194,9002 bd3 ba1.4k sqftAt&t And Others, Birmingham, AL 35216For SaleMLS ID #21446689, Kimberly Cobb, RE/MAX Marketplace. GALMLS
- $179,9002 bd3 ba1.1k sqft2725 Southbury Cir Unit 2725, Birmingham, AL 35216For SaleMLS ID #21457194, Matt Williams, ARC Realty Vestavia. GALMLS
- $339,0003 bd2 ba1.4k sqftTbd, Birmingham, AL 35226For SaleMLS ID #21460000, Ben Tamburello, ARC Realty 280. GALMLS
