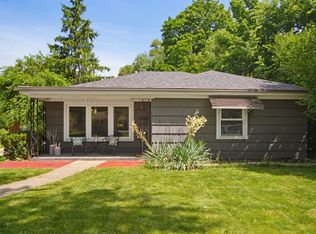
**Brookfield - Location, Location, Location!** Welcome to this beautifully remodeled split-level home in the heart of Brookfield, featuring **5 bedrooms, 2 full bathrooms, and approximately 2,130 sq ft of finished living space**. The main level features a bright and inviting open-concept layout with a modern kitchen connected to the dining and living areas. The home features **waterproof luxury vinyl plank flooring throughout**, along with two spacious bedrooms and a full bathroom on the main level. The second floor includes a private family room and a spacious primary bedroom, providing additional living space and flexibility. The finished lower level includes two additional bedrooms and a versatile living area with multiple options for use. Recent updates include a **new furnace, new water heater, updated electrical panel and service, waterproof luxury vinyl plank flooring throughout, newer appliances, new driveway, and a fully fenced backyard**. Located in a convenient Brookfield location, the property is approximately 15 minutes from Downtown Chicago, with easy access to the Metra train, parks, schools, I-55, and I-290. This beautifully updated home combines modern finishes, generous living space, and a desirable location in Brookfield.
New
$489,000
4163 S Eberly Ave, Brookfield, IL 60513
5beds
2,130sqft
:
Get pre-qualified$3,650/mo
Single Family Residence
Built in 1928
4,791 Square Feet Lot
$-- Zestimate®
$230/sqft
$-- HOA
What's special
Fully fenced backyardSpacious primary bedroomNew drivewayNewer appliances
- 8 hours |
- 155 |
- 14 |
Zillow last checked:
Listing updated:
Listed by:
Jeffrey Sklar (804)656-5007,
Beycome Brokerage Realty LLC
Source: MRED as distributed by MLS GRID,MLS#: 12714281
Facts & features
Interior
Bedrooms & bathrooms
- Bedrooms: 5
- Bathrooms: 2
- Full bathrooms: 2
Rooms
- Room types: Bedroom 5
Primary bedroom
- Level: Second
- Area: 220 Square Feet
- Dimensions: 10X22
Bedroom 2
- Level: Main
- Area: 120 Square Feet
- Dimensions: 10X12
Bedroom 3
- Level: Main
- Area: 110 Square Feet
- Dimensions: 10X11
Bedroom 4
- Level: Main
- Area: 150 Square Feet
- Dimensions: 10X15
Bedroom 5
- Level: Main
- Area: 144 Square Feet
- Dimensions: 12X12
Dining room
- Level: Main
- Area: 77 Square Feet
- Dimensions: 7X11
Family room
- Level: Second
- Area: 304 Square Feet
- Dimensions: 16X19
Kitchen
- Level: Main
- Area: 176 Square Feet
- Dimensions: 11X16
Laundry
- Level: Basement
- Area: 70 Square Feet
- Dimensions: 7X10
Living room
- Level: Main
- Area: 390 Square Feet
- Dimensions: 15X26
Heating
- Natural Gas, Forced Air
Cooling
- Central Air, None
Features
- Basement: Finished,Unfinished,Full
Interior area
- Total structure area: 0
- Total interior livable area: 2,130 sqft
Property
Parking
- Total spaces: 2
- Parking features: Yes, Detached, Garage
- Garage spaces: 2
Accessibility
- Accessibility features: No Disability Access
Features
- Stories: 2
Lot
- Size: 4,791 Square Feet
- Dimensions: 35 x 135
Details
- Parcel number: 18031130330000
- Special conditions: Standard
Construction
Type & style
- Home type: SingleFamily
- Property subtype: Single Family Residence
Materials
- Brick
- Foundation: Concrete Perimeter
- Roof: Asphalt
Condition
- New construction: No
- Year built: 1928
- Major remodel year: 2024
Utilities & green energy
- Sewer: Public Sewer
- Water: Public
Community & HOA
HOA
- Services included: None
Location
- Region: Brookfield
Financial & listing details
- Price per square foot: $230/sqft
- Annual tax amount: $9,462
- Date on market: 7/23/2026
- Ownership: Fee Simple
Estimated market value
Not available
Estimated sales range
Not available
Not available
Price history
| Date | Event | Price |
|---|---|---|
| 7/23/2026 | Listed for sale | $489,000$230/sqft |
Source:  MRED as distributed by MLS GRID #12714281 Report a problem MRED as distributed by MLS GRID #12714281 Report a problem | ||
Public tax history
Tax history is unavailable.
Monthly payment
Est. payment
Payment breakdown
Explore the cost of this home by adjusting the details. Changes won't be saved.Climate risks
Neighborhood: 60513
Nearby schools
GreatSchools rating
- 6/10Congress Park Elementary SchoolGrades: K-6Distance: 0.3 mi
- 9/10Park Junior High SchoolGrades: 7-8Distance: 1.1 mi
- 10/10Lyons Twp High SchoolGrades: 9-12Distance: 1.1 mi
Schools provided by the listing agent
- High: Lyons Twp High School
- District: 102
Source: MRED as distributed by MLS GRID. This data may not be complete. We recommend contacting the local school district to confirm school assignments for this home.

- $434,2005 bd2 ba1.9k sqft4163 Eberly Ave, Brookfield, IL 60513Off Market
- $476,4004 bd2 ba2.6k sqft4161 Eberly Ave, Brookfield, IL 60513Off Market
- $250,0003 bd1 ba1.3k sqft4167 Eberly Ave, Brookfield, IL 60513Sold
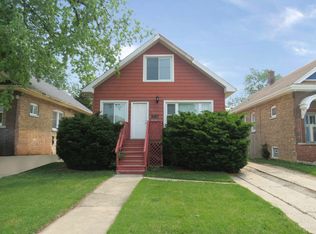
- $280,9003 bd1 ba924 sqft4169 Eberly Ave, Brookfield, IL 60513Off Market
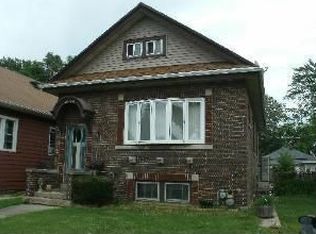
- $314,2004 bd1 ba857 sqft4153 Eberly Ave, Brookfield, IL 60513Off Market
- $353,3003 bd1 ba857 sqft4175 Eberly Ave, Brookfield, IL 60513Off Market
- $482,0004 bd2 ba1.9k sqft4162 Blanchan Ave, Brookfield, IL 60513Off Market
- $445,5005 bd2 ba2.1k sqft4160 Blanchan Ave, Brookfield, IL 60513Off Market
A local agent can set up tours, give advice and negotiate with sellers.
Similar homes
- $489,9003 bd3 ba1.9k sqft4636 Custer Ave, Brookfield, IL 60513New
 MLS ID #12708788, Jacqueline Colando, Redfin Corporation. MRED as distributed by MLS GRID
 - $425,0004 bd2 ba1.4k sqft4031 Park Ave, Brookfield, IL 60513New
 MLS ID #12711825, David Kosir, Exit Real Estate Partners. MRED as distributed by MLS GRID
 - $559,9004 bd2 ba2.1k sqft8821 Congress Park Ave, Brookfield, IL 60513New
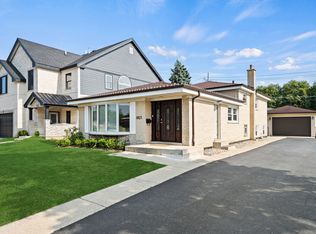 MLS ID #12711114, Lydia Memeti, REMAX Legends. MRED as distributed by MLS GRID
 - $435,0003 bd2 ba2.1k sqft8526 Rockefeller Ave, Brookfield, IL 60513New
 MLS ID #12713620, Sandi Graves, ABR, Berkshire Hathaway HomeServices Chicago. MRED as distributed by MLS GRID
 - $454,9003 bd2 ba1.1k sqft9120 26th Pl, Brookfield, IL 60513NewMLS ID #12710944, Betty Latsonas, Baird & Warner. MRED as distributed by MLS GRID
- $360,0004 bd2 ba1.3k sqft9431 Jefferson Ave, Brookfield, IL 60513NewMLS ID #12709837, Bridgette Clarno, ABR,PSA, @properties Christie's International Real Estate. MRED as distributed by MLS GRID
- $499,0004 bd2 ba2k sqft3442 Prairie Ave, Brookfield, IL 60513ActiveMLS ID #12650893, Fred Tyler, United Real Estate - Chicago. MRED as distributed by MLS GRID
- $--4 bd2 ba1.3k sqft3108 Oak Ave, Brookfield, IL 60513AuctionAuction.com 1
- $489,7003 bd2 ba1.1k sqft9516 Jackson Ave, Brookfield, IL 60513ActiveMLS ID #12692053, Neil Gates, Chase Real Estate LLC. MRED as distributed by MLS GRID
- $539,0003 bd2 ba1.6k sqft1201 Raymond Ave, La Grange Park, IL 60526NewMLS ID #12713516, Karen Arndt, CNC,CRS,GRI, I Know the Neighborhood LLC. MRED as distributed by MLS GRID
- $499,9003 bd2 ba1.4k sqft6231 Linden Ln, La Grange, IL 60525NewMLS ID #12707371, Allyson Campbell, Compass. MRED as distributed by MLS GRID
- $--4 bd2 ba1.3k sqft8121 46th St, Lyons, IL 60534AuctionAuction.com 1
- $399,8885 bd2 ba2.3k sqft30 Washington Ave, La Grange, IL 60525ActiveMLS ID #12655717, Jose Villasenor, SFR, Realty of America, LLC. MRED as distributed by MLS GRID
- $--3 bd2 ba1.9k sqft159 S Delaplaine Rd, Riverside, IL 60546AuctionAuction.com 1
- $299,0004 bd2 ba1.2k sqft4635 Eberly Ave, Brookfield, IL 60513ActiveMLS ID #12707647, Aminah Yassin, Luxe Group Real Estate. MRED as distributed by MLS GRID
- $--3 bd2 ba1.3k sqft1433 Manchester Ave, Westchester, IL 60154AuctionAuction.com 2
- $435,0004 bd2 ba1.8k sqft8223 W 30th St, North Riverside, IL 60546ActiveMLS ID #12702886, Jeff Baker, @properties Christie's International Real Estate. MRED as distributed by MLS GRID
- $499,9004 bd3 ba1.8k sqft8021 W 45th St, Lyons, IL 60534ActiveMLS ID #12691073, Jose Leon, RE/MAX Partners. MRED as distributed by MLS GRID
- $300,0003 bd2 ba1.2k sqft8805 44th Pl, Brookfield, IL 60513NewMLS ID #12714034, Daniel Pauls, Charles Rutenberg Realty of IL. MRED as distributed by MLS GRID
- $550,0003 bd2 ba1.2k sqft1614 Forest Rd, La Grange Park, IL 60526NewMLS ID #12709758, Mary Jo Daly, HomeSmart Connect LLC. MRED as distributed by MLS GRID
