Open Saturdayand Sunday - Nestled on a quiet cul-de-sac in a desirable neighborhood, this light filled move-in-ready home features great spaces including the large living room which is accented by soaring vaulted ceilings, charming multi-paned windows, and a cozy fireplace that creates a warm and inviting atmosphere! The pristine kitchen offers a pantry and convenient eating bar and flows into the dining area with sliding doors leading to a partially covered & large oversized deck where you can enjoy the peaceful view of a greenspace and the expansive backyard. Some of the substantial updates include a newer (approx 2 yrs old) roof, 2026 replacement of siding and newer hot water heater. Enjoy the easy access to downtown Troutdale's sweet shops and eateries, including the short distance to the freeway and the beautiful Columbia Gorge areas!
Pending
$499,000
4167 SE Topaz Ct, Troutdale, OR 97060
3beds
1,601sqft
:
Get pre-qualified$3,670/mo
Residential, Single Family Residence
Built in 1995
6,969 Square Feet Lot
$-- Zestimate®
$312/sqft
$-- HOA
What's special
Expansive backyardLight filled move-in-ready homeConvenient eating barSoaring vaulted ceilingsPristine kitchenCharming multi-paned windows
- 36 days |
- 341 |
- 15 |
Likely to sell faster than
Zillow last checked:
Listing updated:
Listed by:
Vicky Turel vicky.turel@gmail.com,
RE/MAX Equity Group
Source: RMLS (OR),MLS#: 631635048
Facts & features
Interior
Bedrooms & bathrooms
- Bedrooms: 3
- Bathrooms: 3
- Full bathrooms: 2
- Partial bathrooms: 1
- Main level bathrooms: 1
Rooms
- Room types: Utility Room, Bedroom 2, Bedroom 3, Dining Room, Family Room, Kitchen, Living Room, Primary Bedroom
Primary bedroom
- Features: Bathroom, Ceiling Fan, Walkin Closet, Wallto Wall Carpet
- Level: Upper
Bedroom 2
- Features: Wallto Wall Carpet
- Level: Upper
Bedroom 3
- Features: Wallto Wall Carpet
- Level: Upper
Dining room
- Features: Eat Bar, Sliding Doors
- Level: Main
Kitchen
- Features: Builtin Range, Dishwasher, Free Standing Refrigerator
- Level: Main
Living room
- Features: Fireplace, Vaulted Ceiling
- Level: Main
Heating
- Forced Air, Fireplace(s)
Cooling
- Central Air
Appliances
- Included: Built-In Range, Dishwasher, Disposal, Free-Standing Refrigerator, Stainless Steel Appliance(s), Washer/Dryer, Gas Water Heater
- Laundry: Laundry Room
Features
- Ceiling Fan(s), Vaulted Ceiling(s), Built-in Features, Eat Bar, Bathroom, Walk-In Closet(s), Pantry
- Flooring: Wall to Wall Carpet
- Doors: Sliding Doors
- Windows: Double Pane Windows
- Basement: Crawl Space
- Number of fireplaces: 1
- Fireplace features: Gas
Interior area
- Total structure area: 1,601
- Total interior livable area: 1,601 sqft
Video & virtual tour
Property
Parking
- Total spaces: 2
- Parking features: Driveway, RV Access/Parking, Attached
- Attached garage spaces: 2
- Has uncovered spaces: Yes
Features
- Levels: Two
- Stories: 2
- Patio & porch: Covered Deck, Deck
- Exterior features: Yard
- Fencing: Fenced
- Has view: Yes
- View description: Park/Greenbelt
Lot
- Size: 6,969 Square Feet
- Features: Cul-De-Sac, Level, Trees, SqFt 7000 to 9999
Details
- Additional structures: RVParking
- Parcel number: R282122
Construction
Type & style
- Home type: SingleFamily
- Property subtype: Residential, Single Family Residence
Materials
- Lap Siding
- Foundation: Concrete Perimeter
- Roof: Composition,Shingle
Condition
- Resale
- New construction: No
- Year built: 1995
Utilities & green energy
- Gas: Gas
- Sewer: Public Sewer
- Water: Public
Community & HOA
Community
- Subdivision: Sweetbriar
HOA
- Has HOA: No
Location
- Region: Troutdale
Financial & listing details
- Price per square foot: $312/sqft
- Tax assessed value: $479,140
- Annual tax amount: $4,876
- Date on market: 6/25/2026
- Cumulative days on market: 37 days
- Listing terms: Cash,Conventional,FHA
- Road surface type: Paved
Estimated market value
Not available
Estimated sales range
Not available
Not available
Price history
| Date | Event | Price |
|---|---|---|
| 7/7/2026 | Pending sale | $499,000$312/sqft |
Source:  RMLS (OR) #631635048 Report a problem RMLS (OR) #631635048 Report a problem | ||
| 6/25/2026 | Listed for sale | $499,000+232.8%$312/sqft |
Source: RMLS (OR) #631635048 Report a problem | ||
| 7/31/1995 | Sold | $149,950$94/sqft |
Source: Public Record Report a problem | ||
Public tax history
| Year | Property taxes | Tax assessment |
|---|---|---|
| 2025 | $4,876 +5.8% | $264,120 +3% |
| 2024 | $4,608 +2.7% | $256,430 +3% |
| 2023 | $4,487 +2.5% | $248,970 +3% |
| 2022 | $4,380 +2.4% | $241,720 +3% |
| 2021 | $4,278 +6.9% | $234,680 +3% |
| 2020 | $4,001 +4.2% | $227,850 +3% |
| 2019 | $3,840 | $221,220 +3% |
| 2018 | $3,840 +0.7% | $214,780 +3% |
| 2017 | $3,814 +3.7% | $208,530 +3% |
| 2016 | $3,679 | $202,460 +3% |
| 2015 | $3,679 +2.6% | $196,570 +3% |
| 2014 | $3,587 +4.6% | $190,850 +3% |
| 2013 | $3,429 +14.1% | $185,300 +10.6% |
| 2012 | $3,006 -4.7% | $167,540 -6.9% |
| 2011 | $3,154 +1.4% | $179,910 +0.1% |
| 2010 | $3,109 +4.6% | $179,730 +3% |
| 2009 | $2,973 +2% | $174,500 +3% |
| 2008 | $2,914 +2.5% | $169,420 +3% |
| 2007 | $2,843 +3.9% | $164,490 +3% |
| 2006 | $2,736 +1.8% | $159,700 +3% |
| 2005 | $2,687 +3.8% | $155,050 +3% |
| 2004 | $2,589 +3.7% | $150,540 +3% |
| 2003 | $2,498 +3.1% | $146,160 +3% |
| 2002 | $2,422 +9.2% | $141,910 +6.1% |
| 2000 | $2,219 | $133,770 |
Find assessor info on the county website
Monthly payment
Est. payment
Payment breakdown
Explore the cost of this home by adjusting the details. Changes won't be saved.Climate risks
Neighborhood: 97060
Nearby schools
GreatSchools rating
- 5/10Sweetbriar Elementary SchoolGrades: K-5Distance: 0.3 mi
- 5/10Walt Morey Middle SchoolGrades: 6-8Distance: 1.6 mi
- 1/10Reynolds High SchoolGrades: 9-12Distance: 1.6 mi
Schools provided by the listing agent
- Elementary: Sweetbriar
- Middle: Walt Morey
- High: Reynolds
Source: RMLS (OR). This data may not be complete. We recommend contacting the local school district to confirm school assignments for this home.
- $488,2003 bd2 ba1.3k sqft4189 SE Topaz Ct, Troutdale, OR 97060Off Market
- $492,5003 bd2 ba1.3k sqft4135 SE Topaz Ct, Troutdale, OR 97060Off Market
- $445,4003 bd2 ba1.2k sqft4201 SE Topaz Ct, Troutdale, OR 97060Off Market
- $278,0603 bd3 ba1.5k sqft4166 SE Topaz Ct, Troutdale, OR 97060Off Market
- $507,700-- bd2 ba1.5k sqft4166 SE Topaz Ct, Troutdale, OR 97060Off Market
- $486,7003 bd2 ba1.5k sqft4144 SE Topaz Ct, Troutdale, OR 97060Off Market
- $---- bd-- ba-- sqftLevy Code 242, Troutdale, OR 97060Off Market
- $535,2003 bd2 ba2.1k sqft4113 SE Topaz Ct, Troutdale, OR 97060Off Market
A local agent can set up tours, give advice and negotiate with sellers.
Similar homes
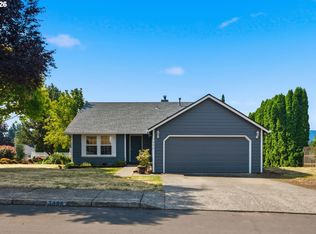
- $435,0003 bd3 ba1.8k sqft1652 SW Wright Pl, Troutdale, OR 97060Active

 MLS ID #541730355, Michelle Way, Exclusive Homes Real Estate. RMLS (OR)
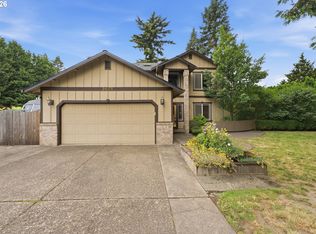
 - $499,9003 bd2 ba1.6k sqft3898 U St, Washougal, WA 98671Active
 MLS ID #232291469, Tyler Lankheet, Premiere Property Group, LLC. RMLS (OR)
 - $549,9004 bd3 ba1.9k sqft2675 NE Cleveland Ave, Gresham, OR 97030Active
 MLS ID #410105555, Marshall Rosario, Real Broker. RMLS (OR)
 - $499,9003 bd2 ba1.3k sqft1327 G St, Washougal, WA 98671Active
 MLS ID #405074639, Katelyn McGrann, Realty One Group Prestige. RMLS (OR)
 - $499,9994 bd3 ba1.7k sqft1448 SE 148th Ave, Portland, OR 97233ActiveMLS ID #597706303, Margarita Wolf, MORE Realty. RMLS (OR)
- $519,0003 bd2 ba1.4k sqft20 NW Wilson Ave, Gresham, OR 97030ActiveMLS ID #467953882, April Stewart, Select Real Estate Services LLC. RMLS (OR)
- $499,0003 bd3 ba1.6k sqft5 SE 48th Ter, Gresham, OR 97080ActiveMLS ID #112454264, Melita Coyle, eXp Realty, LLC. RMLS (OR)
- $475,0003 bd2 ba1.3k sqft632 SW Willowbrook Ave, Gresham, OR 97080ActiveMLS ID #547902757, Kristina Hallberg, Premiere Property Group LLC. RMLS (OR)
- $549,9004 bd3 ba1.8k sqft21937 NE Mason St, Fairview, OR 97024ActiveMLS ID #740914728, Jason Preuit, Premiere Property Group, LLC. RMLS (OR)
- $480,0003 bd3 ba1.5k sqft179 Crestwood St, Fairview, OR 97024ActiveMLS ID #197612738, Dave Rudolph, Premiere Property Group, LLC. RMLS (OR)
- $479,9003 bd2 ba1.1k sqft608 SE Sumner St, Camas, WA 98607ActiveMLS ID #208691433, Lauren Churchwell, Works Real Estate. RMLS (OR)
- $449,0004 bd2 ba1.7k sqft1563 NE Village Squire Ct, Gresham, OR 97030ActiveMLS ID #369608710, Teresa Martz, Don Nunamaker. RMLS (OR)
- $550,0003 bd2 ba1.5k sqft2951 NW Kent St, Camas, WA 98607ActiveMLS ID #470861374, Blake Nelson, Brantley Christianson Real Estate. RMLS (OR)
- $475,0003 bd2 ba1.3k sqft4619 SE Powell Butte Pkwy, Portland, OR 97236ActiveMLS ID #256331656, Drue Harris, Platinum Realty. RMLS (OR)
- $510,0003 bd3 ba1.6k sqft14718 SE 131st Dr, Clackamas, OR 97015ActiveMLS ID #147038138, Michael Jacobson, Windermere Realty Trust. RMLS (OR)
- $568,0003 bd3 ba2k sqft1930 SW Willow Pkwy, Gresham, OR 97080ActiveMLS ID #136231480, Olivia Rush, Think Real Estate. RMLS (OR)
- $485,0003 bd2 ba1.2k sqft17308 SE 18th St, Vancouver, WA 98683ActiveMLS ID #563475854, Mallory Janssen, Knipe Realty ERA Powered. RMLS (OR)
- $599,9004 bd3 ba1.8k sqft3200 SW 24th St, Gresham, OR 97080ActiveMLS ID #532655668, Wendi Mueller, Keller Williams Realty Portland Premiere. RMLS (OR)
- $415,0004 bd2 ba1.4k sqft16732 SE Main St, Portland, OR 97233ActiveMLS ID #230971116, Lance Weinard, LUXE Forbes Global Properties. RMLS (OR)
- $600,0004 bd3 ba2.2k sqftFishers Grove North Lot 13 Sub 99, Vancouver, WA 98683ActiveMLS ID #2562646, Kelly Primerano. NWMLS as distributed by MLS GRID
