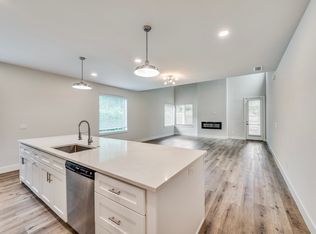
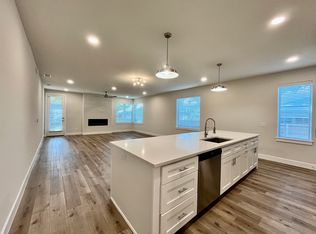
CALLING INVESTORS AND BUILDERS! PREMIUM LOT, OVER QUARTER ACRE. GREAT FUTURE MULTIFAMILY OR NEW BUILD . This 2 bedroom, 2 bath home is located in the highly coveted River District of Fort Worth. Multiple possibilities. Whether you're looking for a lucrative multifamily new build, a premium investment property rehab or a spacious luxury new build this is a rare find. With over 77 feet of frontage!! The lot is 150 ft deep. Has the potential to accommodate 3 town homes. Large backyard with a storage workshop. Home is sold as is, and is most suitable for teardown and new build.
For sale
$309,000
417 Athenia Dr, Fort Worth, TX 76114
2beds
1,835sqft
Single Family Residence
Built in 1952
0.26 Acres Lot
$286,700 Zestimate®
$168/sqft
$-- HOA
What's special
Storage workshopLarge backyard
- 263 days
- 271
- 13
Zillow last checked:
Listing updated:
Listed by:
Josh Mills 0523527 817-774-9077,
Relo Radar 817-774-9077,
Stefanie Daugherty 0746094 817-564-1478,
Relo Radar
Source: NTREIS,MLS#: 21136219
Facts & features
Interior
Bedrooms & bathrooms
- Bedrooms: 2
- Bathrooms: 2
- Full bathrooms: 2
Primary bedroom
- Level: First
- Dimensions: 12 x 10
Family room
- Level: First
- Dimensions: 0 x 0
Other
- Level: First
- Dimensions: 0 x 0
Other
- Level: First
- Dimensions: 0 x 0
Kitchen
- Features: Eat-in Kitchen
- Level: First
- Dimensions: 12 x 10
Living room
- Level: First
- Dimensions: 17 x 12
Living room
- Level: First
- Dimensions: 17 x 10
Heating
- Central, Natural Gas
Cooling
- Central Air, Ceiling Fan(s), Electric
Appliances
- Included: Dishwasher, Gas Water Heater
Features
- Eat-in Kitchen, Cable TV
- Flooring: Carpet, Vinyl, Wood
- Has basement: No
- Has fireplace: No
Interior area
- Total interior livable area: 1,835 sqft
Video & virtual tour
Property
Parking
- Total spaces: 1
- Parking features: Carport
- Covered spaces: 1
Features
- Levels: One
- Stories: 1
- Pool features: None
- Fencing: Chain Link
Lot
- Size: 0.26 Acres
Details
- Additional structures: Workshop
- Parcel number: 00700258
Construction
Type & style
- Home type: SingleFamily
- Architectural style: Traditional,Detached
- Property subtype: Single Family Residence
Materials
- Brick, Wood Siding
- Foundation: Pillar/Post/Pier
- Roof: Composition
Condition
- Resale
- Year built: 1952
Utilities & green energy
- Sewer: Public Sewer
- Water: Public
- Utilities for property: Electricity Available, Natural Gas Available, Sewer Available, Water Available, Cable Available
Community & HOA
Community
- Security: Smoke Detector(s)
- Subdivision: Deavers Add
HOA
- Has HOA: No
Location
- Region: Fort Worth
Financial & listing details
- Price per square foot: $168/sqft
- Tax assessed value: $282,831
- Annual tax amount: $2,490
- Date on market: 12/19/2025
- Cumulative days on market: 263 days
- Listing terms: Cash,Conventional,1031 Exchange,FHA,Other,VA Loan
Estimated market value
$286,700
$272,000 - $301,000
$2,027/mo
Price history
| Date | Event | Price |
|---|---|---|
| 7/19/2026 | Price change | $309,000-3.1%$168/sqft |
Source: NTREIS #21136219 Report a problem | ||
| 12/19/2025 | Listed for sale | $319,000$174/sqft |
Source: NTREIS #21136219 Report a problem | ||
| 10/1/2025 | Listing removed | $319,000$174/sqft |
Source: NTREIS #20844849 Report a problem | ||
| 7/18/2025 | Price change | $319,000-3%$174/sqft |
Source: NTREIS #20844849 Report a problem | ||
| 2/18/2025 | Listed for sale | $329,000+2.2%$179/sqft |
Source: NTREIS #20844849 Report a problem | ||
| 10/17/2024 | Listing removed | $321,900$175/sqft |
Source: NTREIS #20570113 Report a problem | ||
| 6/27/2024 | Price change | $321,900-2.2%$175/sqft |
Source: NTREIS #20570113 Report a problem | ||
| 4/1/2024 | Listed for sale | $329,000$179/sqft |
Source: NTREIS #20570113 Report a problem | ||
Public tax history
| Year | Property taxes | Tax assessment |
|---|---|---|
| 2025 | $1,194 -6.8% | $282,831 |
| 2024 | $1,281 +15.9% | $282,831 +40.4% |
| 2023 | $1,105 -41.5% | $201,518 -3.6% |
| 2022 | $1,888 +3.4% | $209,137 +39% |
| 2021 | $1,825 +13.7% | $150,474 |
| 2020 | $1,605 +10.4% | $150,474 |
| 2019 | $1,453 +7.7% | $150,474 +133.6% |
| 2018 | $1,349 +11.3% | $64,420 -52.4% |
| 2017 | $1,212 +11.4% | $135,396 +67.7% |
| 2016 | $1,088 -2.7% | $80,757 +66.9% |
| 2015 | $1,119 | $48,400 |
| 2014 | $1,119 | $48,400 |
| 2013 | -- | $48,400 -1% |
| 2012 | -- | $48,900 |
| 2011 | -- | $48,900 -1% |
| 2010 | -- | $49,400 -26.9% |
| 2009 | -- | $67,600 +27.3% |
| 2008 | -- | $53,100 +2.1% |
| 2007 | -- | $52,000 |
| 2006 | -- | $52,000 -20.2% |
| 2005 | -- | $65,200 |
| 2004 | -- | $65,200 |
| 2003 | -- | $65,200 -10.9% |
| 2002 | -- | $73,200 +56.1% |
| 2001 | -- | $46,900 +43% |
| 2000 | -- | $32,800 |
Find assessor info on the county website
Monthly payment
Est. payment
Payment breakdown
Explore the cost of this home by adjusting the details. Changes won't be saved.Climate risks
Neighborhood: Riverbend
Nearby schools
Schools provided by the listing agent
- Elementary: Cato
- Middle: Marsh
- High: Castleberr
- District: Castleberry ISD
Source: NTREIS. This data may not be complete. We recommend contacting the local school district to confirm school assignments for this home.
Similar homes
- $299,9993 bd1 ba1.4k sqft5716 Tracyne Dr, Westworth Village, TX 76114For Sale
 MLS ID #21204877, Matthew Harris. NTREIS
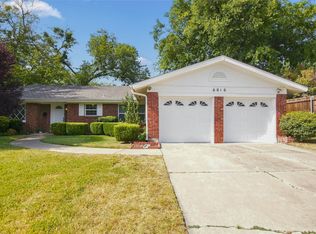
 - $340,0003 bd2 ba1.8k sqft6816 Chickering Rd, Fort Worth, TX 76116For Sale
 MLS ID #21346329, Steven Gomez. NTREIS
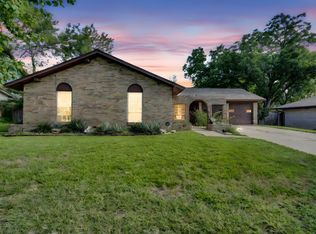
 - $295,0003 bd2 ba1.5k sqft7509 Overhill Rd, Fort Worth, TX 76116For Sale
 MLS ID #21224805, Lorrie Tezak. NTREIS
 - $289,9003 bd2 ba1.7k sqft7028 Willis Ave, Fort Worth, TX 76116For Sale
 MLS ID #21342952, Mark Hewitt. NTREIS
