Located in the highly sought-after Pebble Creek neighborhood, this beautifully updated home is nestled on a private cul-de-sac, offering both tranquility and convenience. Step inside to discover a spacious living room adorned with gleaming hardwood floors and an abundance of natural light streaming through large windows. The living room flows seamlessly into a formal dining area, perfect for hosting family dinners and special occasions. The modern kitchen features crisp white shaker cabinets, ample quartz countertops, and two generous pantries, providing all the space you need for culinary creativity. An eat-in kitchen area adds casual dining options and opens up to the family room, where additional hardwood floors and a brick fireplace create a warm ambiance for cooler evenings. Step outside to your private backyard oasis, complete with a concrete patio, inviting firepit area, and lush greenery-ideal for relaxing or entertaining guests. A main-level bedroom with custom built-ins offers versatile space for guests or a home office. Upstairs, the primary suite boasts hardwood floors, his-and-her closets, and a private bathroom for your comfort. Two additional well-sized bedrooms and a full bathroom with a double vanity and soaking tub complete the second level. The fully finished basement adds even more livable square footage, featuring luxury vinyl flooring, a wet bar, spacious laundry room, ample storage, an additional full bathroom, and a fifth bedroom or office-perfect for growing families or work-from-home needs. Recent updates include windows (2019), AC (2020), furnace (2020), concrete driveway (2020), humidifier (2020), microwave (2023), gutters (2021), and glass sliding door (2026). Enjoy being just steps from the schools, Palatine Library, Mariano's, and close to downtown Palatine with easy Metra access, shopping, dining, nightlife, and more!
New
$625,000
417 E Pebble Creek Rd, Palatine, IL 60074
5beds
2,497sqft
:
Get pre-qualified$4,664/mo
Single Family Residence
Built in 1970
-- sqft lot
$-- Zestimate®
$250/sqft
$-- HOA
What's special
Brick fireplaceFully finished basementTwo additional well-sized bedroomsPrivate bathroomLush greeneryPrimary suiteFifth bedroom or office
- 1 day |
- 318 |
- 30 |
Zillow last checked:
Listing updated:
Listed by:
Amy Diamond 847-797-0200,
@properties Christie's International Real Estate
Source: MRED as distributed by MLS GRID,MLS#: 12691109
Facts & features
Interior
Bedrooms & bathrooms
- Bedrooms: 5
- Bathrooms: 4
- Full bathrooms: 3
- 1/2 bathrooms: 1
Rooms
- Room types: Bedroom 5, Eating Area, Foyer, Game Room, Recreation Room, Storage
Primary bedroom
- Features: Flooring (Hardwood), Bathroom (Full)
- Level: Second
- Area: 280 Square Feet
- Dimensions: 20X14
Bedroom 2
- Features: Flooring (Hardwood)
- Level: Second
- Area: 154 Square Feet
- Dimensions: 14X11
Bedroom 3
- Features: Flooring (Hardwood), Window Treatments (Blinds)
- Level: Second
- Area: 182 Square Feet
- Dimensions: 14X13
Bedroom 4
- Features: Flooring (Hardwood), Window Treatments (Curtains/Drapes)
- Level: Main
- Area: 156 Square Feet
- Dimensions: 13X12
Bedroom 5
- Features: Flooring (Wood Laminate)
- Level: Basement
- Area: 121 Square Feet
- Dimensions: 11X11
Dining room
- Features: Flooring (Hardwood)
- Level: Main
- Area: 143 Square Feet
- Dimensions: 13X11
Eating area
- Features: Flooring (Hardwood)
- Level: Main
- Area: 100 Square Feet
- Dimensions: 10X10
Family room
- Features: Flooring (Hardwood), Window Treatments (Blinds)
- Level: Main
- Area: 247 Square Feet
- Dimensions: 19X13
Foyer
- Features: Flooring (Hardwood)
- Level: Main
- Area: 108 Square Feet
- Dimensions: 18X6
Game room
- Features: Flooring (Wood Laminate)
- Level: Basement
- Area: 247 Square Feet
- Dimensions: 19X13
Kitchen
- Features: Kitchen (Eating Area-Table Space, Pantry-Closet), Flooring (Hardwood)
- Level: Main
- Area: 154 Square Feet
- Dimensions: 14X11
Laundry
- Features: Flooring (Ceramic Tile), Window Treatments (Curtains/Drapes)
- Level: Basement
- Area: 192 Square Feet
- Dimensions: 16X12
Living room
- Features: Flooring (Hardwood)
- Level: Main
- Area: 247 Square Feet
- Dimensions: 19X13
Recreation room
- Features: Flooring (Wood Laminate)
- Level: Basement
- Area: 180 Square Feet
- Dimensions: 18X10
Storage
- Level: Basement
- Area: 160 Square Feet
- Dimensions: 16X10
Heating
- Natural Gas, Forced Air
Cooling
- Central Air
Appliances
- Included: Range, Microwave, Dishwasher, Refrigerator, Washer, Dryer, Disposal, Humidifier
- Laundry: In Unit
Features
- 1st Floor Bedroom, Built-in Features, Walk-In Closet(s), Bookcases
- Flooring: Hardwood
- Windows: Screens
- Basement: Finished,Full
- Number of fireplaces: 1
- Fireplace features: Gas Log, Family Room
Interior area
- Total structure area: 0
- Total interior livable area: 2,497 sqft
Property
Parking
- Total spaces: 2
- Parking features: Concrete, Garage Door Opener, Yes, Garage Owned, Attached, Garage
- Attached garage spaces: 2
- Has uncovered spaces: Yes
Accessibility
- Accessibility features: No Disability Access
Features
- Stories: 2
- Patio & porch: Patio
- Exterior features: Fire Pit
Lot
- Dimensions: 66.5X64X116.9X128.2X170.5
- Features: Cul-De-Sac
Details
- Parcel number: 02142140240000
- Special conditions: None
- Other equipment: Ceiling Fan(s), Sump Pump, Backup Sump Pump;
Construction
Type & style
- Home type: SingleFamily
- Property subtype: Single Family Residence
Materials
- Vinyl Siding, Brick, Frame
- Foundation: Concrete Perimeter
- Roof: Asphalt
Condition
- New construction: No
- Year built: 1970
- Major remodel year: 2020
Details
- Builder model: PROVIDENCE
Utilities & green energy
- Sewer: Public Sewer
- Water: Lake Michigan
Community & HOA
Community
- Features: Park, Curbs, Sidewalks, Street Lights, Street Paved
- Security: Carbon Monoxide Detector(s)
- Subdivision: Pebble Creek
HOA
- Services included: None
Location
- Region: Palatine
Financial & listing details
- Price per square foot: $250/sqft
- Tax assessed value: $440,000
- Annual tax amount: $12,688
- Date on market: 8/11/2026
- Ownership: Fee Simple
Estimated market value
Not available
Estimated sales range
Not available
Not available
Price history
| Date | Event | Price |
|---|---|---|
| 8/11/2026 | Listed for sale | $625,000+42.1%$250/sqft |
Source:  MRED as distributed by MLS GRID #12691109 Report a problem MRED as distributed by MLS GRID #12691109 Report a problem | ||
| 4/19/2021 | Sold | $439,900$176/sqft |
Source: MRED as distributed by MLS GRID #10982513 Report a problem | ||
| 2/8/2021 | Contingent | $439,900$176/sqft |
Source: MRED as distributed by MLS GRID #10982513 Report a problem | ||
| 2/4/2021 | Listed for sale | $439,900+76%$176/sqft |
Source: MRED as distributed by MLS GRID #10982513 Report a problem | ||
| 8/27/1998 | Sold | $250,000$100/sqft |
Source: Public Record Report a problem | ||
Public tax history
| Year | Property taxes | Tax assessment |
|---|---|---|
| 2024 | -- | $44,000 |
| 2023 | $12,045 -4.4% | $44,000 |
| 2022 | $12,602 +31% | $44,000 +33.5% |
| 2021 | $9,621 +0.7% | $32,954 |
| 2020 | $9,550 -0.3% | $32,954 -10.5% |
| 2019 | $9,576 -12.2% | $36,821 -4.5% |
| 2018 | $10,911 +1.8% | $38,544 |
| 2017 | $10,723 +4.9% | $38,544 |
| 2016 | $10,221 +7.5% | $38,544 +14.8% |
| 2015 | $9,510 +1.1% | $33,576 |
| 2014 | $9,411 +2.8% | $33,576 |
| 2013 | $9,153 -9% | $33,576 -16.1% |
| 2012 | $10,060 +3.3% | $40,017 |
| 2011 | $9,740 +0.8% | $40,017 |
| 2010 | $9,663 +13.9% | $40,017 -15.2% |
| 2009 | $8,487 -0.2% | $47,179 -5% |
| 2008 | $8,503 +9.6% | $49,663 |
| 2007 | $7,762 +14.6% | $49,663 +36.1% |
| 2006 | $6,772 +4.8% | $36,498 |
| 2005 | $6,462 +5.3% | $36,498 |
| 2004 | $6,135 -0.2% | $36,498 +23.3% |
| 2003 | $6,145 +3.3% | $29,607 |
| 2002 | $5,949 +13% | $29,607 |
| 2001 | $5,264 +1.6% | $29,607 +17.3% |
| 2000 | $5,180 +1.8% | $25,245 |
| 1999 | $5,090 | $25,245 |
Find assessor info on the county website
Monthly payment
Est. payment
Payment breakdown
Explore the cost of this home by adjusting the details. Changes won't be saved.Climate risks
Neighborhood: 60074
Nearby schools
GreatSchools rating
- 6/10Virginia Lake Elementary SchoolGrades: PK-5Distance: 0.7 mi
- 5/10Winston Campus Jr High SchoolGrades: 6-8Distance: 0.9 mi
- 8/10Palatine High SchoolGrades: 9-12Distance: 0.9 mi
Schools provided by the listing agent
- Elementary: Virginia Lake Elementary School
- Middle: Winston Campus Middle School
- High: Palatine High School
- District: 15
Source: MRED as distributed by MLS GRID. This data may not be complete. We recommend contacting the local school district to confirm school assignments for this home.
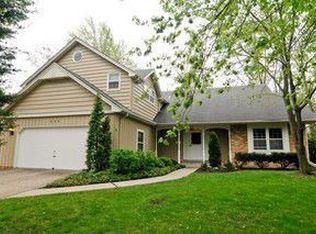
- $692,5005 bd4 ba3.1k sqft429 E Pebble Creek Rd, Palatine, IL 60074Off Market
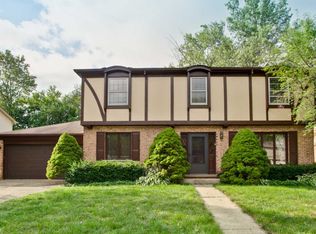
- $538,5004 bd3 ba2k sqft437 E Pebble Creek Rd, Palatine, IL 60074Off Market
- $549,0004 bd2 ba2.4k sqft420 E Pebble Creek Rd, Palatine, IL 60074Off Market
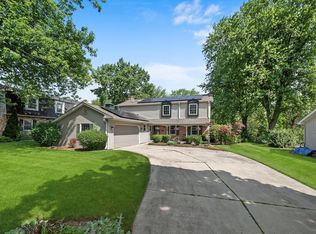
- $490,0005 bd3 ba2.4k sqft428 E Pebble Creek Rd, Palatine, IL 60074Sold
- $598,9004 bd2 ba2.1k sqft443 E Pebble Creek Rd, Palatine, IL 60074Off Market
- $544,2004 bd2 ba2.1k sqft434 E Pebble Creek Rd, Palatine, IL 60074Off Market
- $308,2003 bd-- ba8.7k sqft391 E Rimini Ct, Palatine, IL 60067Off Market
- $212,5001 bd-- ba8.7k sqft389 E Rimini Ct, Palatine, IL 60067Off Market
A local agent can set up tours, give advice and negotiate with sellers.
Similar homes
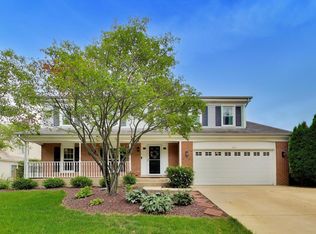
- $599,9004 bd3 ba2.5k sqft639 N Newkirk Ln, Palatine, IL 60074New
 MLS ID #12725618, Caroline Starr, @properties Christie's International Real Estate. MRED as distributed by MLS GRID
 - $757,0004 bd4 ba2.4k sqft745 E Wilmette Rd, Palatine, IL 60074Active
 MLS ID #12722579, Henry B Torn, ListWithFreedom.com. MRED as distributed by MLS GRID
 - $719,0005 bd4 ba3k sqft572 E Delgado Dr, Palatine, IL 60074Price Change
 MLS ID #12697420, Joyce Chen, Concentric Realty, Inc. MRED as distributed by MLS GRID
 - $625,0003 bd4 ba2.1k sqft300 6th St, Wheeling, IL 60090New
 MLS ID #12729967, Jane Lee, RE/MAX Top Performers. MRED as distributed by MLS GRID
 - $--4 bd2 ba1.7k sqft640 N Quentin Rd, Palatine, IL 60067AuctionAuction.com 2
- $589,5004 bd3 ba2.5k sqft1146 Blackhawk Ct, Schaumburg, IL 60193NewMLS ID #12716661, Sarah Ziehr, eXp Realty. MRED as distributed by MLS GRID
- $570,0003 bd3 ba1.6k sqft452 Park Barrington Dr, Barrington, IL 60010NewMLS ID #12718345, Tricia Hart, CNC, L.W. Reedy Real Estate. MRED as distributed by MLS GRID
- $585,0004 bd3 ba1.9k sqft4388 Lincoln Ct, Rolling Meadows, IL 60008ActiveMLS ID #12695764, Kelly Anderson, Baird & Warner. MRED as distributed by MLS GRID
- $825,0004 bd3 ba2.8k sqft71 Spring Creek Rd, Barrington Hills, IL 60010NewMLS ID #12728130, Ginger Strader, Vylla Home. MRED as distributed by MLS GRID
- $569,9004 bd3 ba2.6k sqft22 University Dr, Buffalo Grove, IL 60089Price ChangeMLS ID #12708238, Walter Rodriguez, Radiant Realty Corp. MRED as distributed by MLS GRID
- $619,0004 bd2 ba2.2k sqft920 Eden Dr, Schaumburg, IL 60195Price ChangeMLS ID #12689462, Nayibe Garces, Prello Realty. MRED as distributed by MLS GRID
- $699,9994 bd3 ba3.2k sqft1117 Hedgerow Dr, Grayslake, IL 60030NewMLS ID #12729958, Connie Barhorst, CSC, Baird & Warner. MRED as distributed by MLS GRID
- $500,0004 bd3 ba1.3k sqft318 S Hale St, Palatine, IL 60067ActiveMLS ID #12712668, Samantha Swaney, GC Realty and Development. MRED as distributed by MLS GRID
- $499,9004 bd4 ba2.8k sqft425 S Arlington Heights Rd, Elk Grove Village, IL 60007NewMLS ID #12730595, Peter Velic, Hometown Real Estate Group. MRED as distributed by MLS GRID
- $598,0004 bd3 ba2.2k sqft1410 Margate Dr, Buffalo Grove, IL 60089ActiveMLS ID #12710778, Artur Khechyan, Core Realty & Investments, Inc. MRED as distributed by MLS GRID
- $499,0004 bd3 ba2.2k sqft252 Millford Ln, Bloomingdale, IL 60108NewMLS ID #12707686, Helene DeMarco Ventrella, Compass. MRED as distributed by MLS GRID
- $540,0003 bd2 ba2.4k sqft163 S Circle Ave, Bloomingdale, IL 60108ActiveMLS ID #12702090, Shaun Jurczewski, HomeSmart Connect LLC. MRED as distributed by MLS GRID
- $499,0004 bd3 ba2.2k sqft1335 Gaslight Dr, Algonquin, IL 60102NewMLS ID #12727908, Tanya Callaway, Baird & Warner. MRED as distributed by MLS GRID
- $--4 bd3 ba2.5k sqft350 Oxford Ln, Crystal Lake, IL 60014AuctionAuction.com 2
- $545,0004 bd3 ba2.9k sqft25521 W Blakely Pkwy, Wauconda, IL 60084ActiveMLS ID #12683668, Gina Baumgart, Baird & Warner. MRED as distributed by MLS GRID
