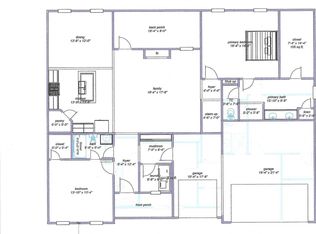
Welcome to Your Dream Home in Healy Plantation! This stunning 5-bedroom, 4-bath masterpiece is ready for its new owner. The heart of the home is the breathtaking kitchen, featuring a spacious custom walk-in pantry and a generous island perfect for entertaining guests. Adjacent to the kitchen, you'll find a cozy dining room and a great room with a warm corner gas log fireplace, making it the ideal space for gatherings. Retreat to the private owner's suite, which offers a spa-like bath with a luxurious walk-in tile shower and a custom walk-in closet. Upstairs, you'll discover three additional bedrooms and bathrooms, providing ample space for family and guests. Step outside to enjoy the covered rear patio, overlooking a tranquil and private backyard. Built by Tony Butler Construction, this home is situated in a prestigious gated golf club community, where you can take advantage of amenities such as tennis, swimming, golf, pickleball, an exercise facility, and a clubhouse. Contact me today for a private tour and make Healy Plantation your new home!
Pending
$399,900
417 Lakeview Pl, Macon, GA 31211
5beds
2,534sqft
Single Family Residence
Built in 2024
0.37 Acres Lot
$398,000 Zestimate®
$158/sqft
$83/mo HOA
What's special
- 716 days
- 9
- 0
Zillow last checked:
Listing updated:
Listed by:
Linda Davis,
eXp Realty, LLC
Source: Milledgeville MLS,MLS#: 51915
Facts & features
Interior
Bedrooms & bathrooms
- Bedrooms: 5
- Bathrooms: 4
- Full bathrooms: 4
Heating
- Central, Electric
Cooling
- Central Air, Electric, Heat Pump
Features
- Ceiling Fan(s)
- Flooring: Tile, Carpet, Vinyl
- Has fireplace: Yes
- Fireplace features: Fireplace, Gas Log
Interior area
- Total structure area: 2,534
- Total interior livable area: 2,534 sqft
Video & virtual tour
Property
Parking
- Total spaces: 3
- Parking features: 3+ Car, Attached, Garage, Concrete
- Has attached garage: Yes
- Has uncovered spaces: Yes
Features
- Levels: Two
- Stories: 2
- Patio & porch: Patio
- Exterior features: Sidewalk
- Pool features: Community
Lot
- Size: 0.37 Acres
- Features: Other
Details
- Parcel number: J50D00179
- Other equipment: Sprinkler System
Construction
Type & style
- Home type: SingleFamily
- Architectural style: Other
- Property subtype: Single Family Residence
Materials
- Other, Sheetrock/Drywall
- Foundation: Slab
- Roof: Other
Condition
- Year built: 2024
Utilities & green energy
- Electric: Other
- Sewer: City/County Connected
- Water: Public
Community & HOA
Community
- Subdivision: Other
HOA
- Has HOA: Yes
- HOA fee: $1,000 annually
Location
- Region: Macon
Financial & listing details
- Price per square foot: $158/sqft
- Tax assessed value: $427,945
- Annual tax amount: $5,124
- Date on market: 10/30/2024
- Ownership: Fee Simple
- Road surface type: Asphalt
Estimated market value
$398,000
Estimated sales range
Not available
$2,839/mo
Price history
| Date | Event | Price |
|---|---|---|
| 2/13/2026 | Sold | $400,000+0%$158/sqft |
Source:  GAMLS #10404730 Report a problem GAMLS #10404730 Report a problem | ||
| 1/18/2026 | Pending sale | $399,900$158/sqft |
Source: CGMLS #246598 Report a problem | ||
| 9/2/2025 | Listed for sale | $399,900-4.8%$158/sqft |
Source: CGMLS #246598 Report a problem | ||
| 1/16/2025 | Listed for sale | $419,900$166/sqft |
Source: CGMLS #246598 Report a problem | ||
| 1/8/2025 | Pending sale | $419,900$166/sqft |
Source: CGMLS #246598 Report a problem | ||
| 10/30/2024 | Listed for sale | $419,900$166/sqft |
Source: CGMLS #246598 Report a problem | ||
Public tax history
| Year | Property taxes | Tax assessment |
|---|---|---|
| 2025 | $5,124 +1417.5% | $171,178 +1611.8% |
| 2024 | $338 -11.6% | $10,000 |
| 2023 | $382 +3.1% | $10,000 |
| 2022 | $370 -2.7% | $10,000 |
| 2021 | $381 +3% | $10,000 |
| 2020 | $370 | $10,000 |
| 2019 | $370 | $10,000 |
| 2018 | $370 | $10,000 |
| 2017 | $370 | $10,000 |
| 2016 | $370 | $10,000 |
| 2015 | $370 +4.3% | $10,000 |
| 2014 | $354 +9.6% | $10,000 |
| 2013 | $323 | $10,000 |
| 2012 | -- | -- |
| 2011 | -- | -- |
| 2010 | -- | -- |
Find assessor info on the county website
Monthly payment
Est. payment
Payment breakdown
Explore the cost of this home by adjusting the details. Changes won't be saved.Climate risks
Neighborhood: 31211
Nearby schools
Schools provided by the listing agent
- Elementary: Dames Ferry
- Middle: Clifton Ridge
- High: Jones County High School
Source: Milledgeville MLS. This data may not be complete. We recommend contacting the local school district to confirm school assignments for this home.

Similar homes
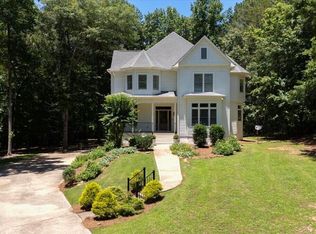
- $424,9005 bd4 ba2.5k sqft266 Lakeview Dr, Macon, GA 31211Active
 MLS ID #10817374, Jerrod Otting, Keller Williams Realty Middle GA. GAMLS
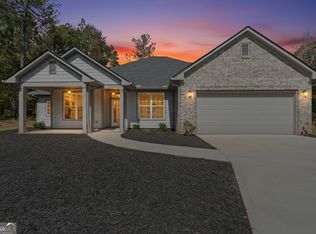
 - $429,0004 bd4 ba3.3k sqft108 Magnolia Ct, Macon, GA 31210Active
 MLS ID #10869962, Kimbrough Donner, Fickling & Company Inc.. GAMLS
 - $395,0004 bd3 ba1.8k sqft4477 Rivercliff Way, Gray, GA 31032Active
 MLS ID #10376828, Aqueelah McCummings, Goins Realty Group, LLC. GAMLS
 - from $374,6154 bd4 ba2.7k sqftBrookwood Modern Farmhouse Plan, Macon, GA: Build On Your Lot, Macon, GA 31210New Construction
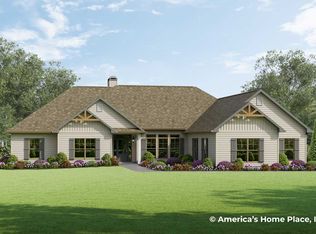 Americas Home Place
 - $374,9004 bd3 ba2.5k sqft173 Sanders Rd, Macon, GA 31210ActiveMLS ID #10828866, Donna Jenkins, Keller Williams West Atlanta. GAMLS
- $434,9004 bd4 ba2.4k sqft356 Carillon Ln, Macon, GA 31210ActiveMLS ID #10819805, Cindy Loyd, Heartland Realty Group. GAMLS
- $377,5004 bd3 ba2.1k sqft438 Burlington Dr, Lizella, GA 31052ActiveMLS ID #10873916, Drew McCrory, Southern Classic Realtors. GAMLS
- $375,0004 bd4 ba3.3k sqft414 Arden Ln N, Macon, GA 31210ActiveMLS ID #10770319, Lloyd Elliott, Sheridan Solomon & Associates. GAMLS
- $349,0003 bd2 ba2k sqft27 Hickory Ln, Macon, GA 31210ActiveMLS ID #10856509, Elizabeth Mixon, Fickling & Company Inc.. GAMLS
- $365,0004 bd4 ba3k sqft100 Trillium Ter, Macon, GA 31210ActiveMLS ID #10837166, Elizabeth Mixon, Fickling & Company Inc.. GAMLS
- $409,1504 bd3 ba2.6k sqft463 Southern Oaks Dr Lot 35B, Macon, GA 31216ActiveMLS ID #10814701, Denise Lane, Adams Homes Realty Inc.. GAMLS
- $415,0005 bd3 ba2.7k sqft283 Trellis Walk, Macon, GA 31220ActiveMLS ID #10831989, Shannon Sandry, House Hustlers. GAMLS
- $499,0005 bd4 ba2.5k sqft5940 Wesleyan Dr, Macon, GA 31210ActiveMLS ID #10822890, Ceirra Johnson, Say Yes 2 the Address Realty. GAMLS
- $384,9004 bd3 ba2.5k sqft202 Railroad St, Gray, GA 31032ActiveMLS ID #10810130, Lew Burdett, BHHS Georgia Properties. GAMLS
- $349,0004 bd3 ba2.1k sqft2927 Thornwood Dr, Macon, GA 31204ActiveMLS ID #10754307, Ceirra Johnson, Say Yes 2 the Address Realty. GAMLS
- $579,5005 bd4 ba2.9k sqft109 Camden Trce, Macon, GA 31210ActiveMLS ID #10868454, Mary E Sherwood, Fickling & Company Inc.. GAMLS
- $324,0004 bd2 ba2.3k sqft156 Henry Dr, Gray, GA 31032ActiveMLS ID #10794479, Amber Ayers, RE/MAX Cutting Edge Realty. GAMLS
- $450,0005 bd5 ba3.4k sqft1838 Christophers Trce, Macon, GA 31220ActiveMLS ID #10866900, Gina Nicholas, Southern Realty Group of GA, Inc.. GAMLS
