Just around the corner from the Iron Ore Heritage Trail and a short walk from downtown Negaunee, this home offers a great combination of location, comfort, and convenience! Tucked away on a quiet dead-end street, this recently remodeled 4-bedroom, 2-bathroom home has been exceptionally well maintained and cared for. Natural light fills the home, creating a bright and inviting atmosphere throughout. The main floor features a spacious living room, eat-in kitchen, bedroom, and full bathroom, while upstairs you'll find three additional bedrooms, one of which is a walk-through, and a second full bathroom. A newer natural gas forced-air heating system was installed in 2023, adding to the home's many updates. The basement offers additional storage, laundry, and a space currently used as a home gym, with the treadmill included in the sale! Outside, you'll appreciate the established gardens, landscaping, deck, and patio area. The paved driveway behind the home, accessible from E. Lincoln Street, provides parking for two vehicles. With walking, biking, and ATV trails nearby, plus the middle school and high school within walking distance, there's plenty to enjoy right outside your door. The current owners have maintained a pet-free and smoke-free home, and some furniture is included in the sale; please see associated documents for a complete list. Schedule your showing today!
For sale
$220,000
417 Maitland St, Negaunee, MI 49866
4beds
1,257sqft
Single Family Residence
Built in 1880
6,098 Square Feet Lot
$217,900 Zestimate®
$175/sqft
$-- HOA
What's special
Basement offers additional storageEstablished gardensQuiet dead-end streetParking for two vehiclesBright and inviting atmosphereEat-in kitchenPatio area
- 7 days
- 725
- 54
Zillow last checked:
Listing updated:
Listed by:
ARIEL KARGELA 906-362-0243,
RE/MAX 1ST REALTY 906-225-1136
Source: MiRealSource,MLS#: 50227571 Originating MLS: Upper Peninsula Assoc of Realtors
Facts & features
Interior
Bedrooms & bathrooms
- Bedrooms: 4
- Bathrooms: 2
- Full bathrooms: 2
- Main level bathrooms: 1
- Main level bedrooms: 1
Rooms
- Room types: Entry, Bedroom, Master Bedroom, Second Flr Full Bathroom
Bedroom 1
- Level: Main
- Area: 70
- Dimensions: 7 x 10
Bedroom 2
- Level: Second
- Area: 120
- Dimensions: 10 x 12
Bedroom 3
- Level: Second
- Area: 132
- Dimensions: 11 x 12
Bedroom 4
- Level: Second
- Area: 160
- Dimensions: 16 x 10
Bathroom 1
- Level: Main
- Area: 28
- Dimensions: 7 x 4
Bathroom 2
- Level: Second
- Area: 30
- Dimensions: 6 x 5
Kitchen
- Area: 156
- Dimensions: 13 x 12
Living room
- Area: 192
- Dimensions: 16 x 12
Heating
- Forced Air, Natural Gas
Cooling
- Ceiling Fan(s)
Appliances
- Included: Dishwasher, Dryer, Range/Oven, Refrigerator, Washer, Electric Water Heater
Features
- Other, Eat-in Kitchen
- Basement: Full,Interior Entry
- Has fireplace: No
Interior area
- Total structure area: 1,860
- Total interior livable area: 1,257 sqft
- Finished area above ground: 1,257
- Finished area below ground: 0
Property
Parking
- Total spaces: 2
- Parking features: 2 Spaces
Features
- Patio & porch: Deck, Patio
- Exterior features: Garden
- Waterfront features: None
- Frontage type: Road
- Frontage length: 50
Lot
- Size: 6,098 Square Feet
- Dimensions: 50 x 120
- Features: Dead End, City Lot
Details
- Additional structures: None
- Parcel number: 525312001200
- Zoning: R-1 - Residential One
- Zoning description: Residential
- Special conditions: Private,Standard
Construction
Type & style
- Home type: SingleFamily
- Architectural style: Conventional Frame
- Property subtype: Single Family Residence
Materials
- Vinyl Siding
- Foundation: Basement
Condition
- Year built: 1880
Utilities & green energy
- Sewer: Public Sanitary
- Water: Public
- Utilities for property: Electricity Connected, Natural Gas Connected, Sewer Connected, Water Connected
Green energy
- Energy efficient items: See Remarks
Community & HOA
Community
- Subdivision: Maitland Addition
HOA
- Has HOA: No
Location
- Region: Negaunee
Financial & listing details
- Price per square foot: $175/sqft
- Tax assessed value: $103,300
- Annual tax amount: $1,822
- Date on market: 11/13/2026
- Cumulative days on market: 7 days
- Listing agreement: Exclusive Right To Sell
- Listing terms: Cash,Conventional
Estimated market value
$217,900
$207,000 - $229,000
$1,799/mo
Price history
| Date | Event | Price |
|---|---|---|
| 11/13/2026 | Listed for sale | $220,000+266.7%$175/sqft |
Source:  MiRealSource #50227571 Report a problem | ||
| 3/8/2019 | Sold | $60,000-7.6%$48/sqft |
Source: RE/MAX of Michigan Solds #1112114_49866 Report a problem | ||
| 1/25/2019 | Pending sale | $64,900$52/sqft |
Source: RE/MAX 1st Realty #1112114 Report a problem | ||
| 1/16/2019 | Price change | $64,900-7.2%$52/sqft |
Source: RE/MAX 1st Realty #1112114 Report a problem | ||
| 12/10/2018 | Price change | $69,900-6.7%$56/sqft |
Source: RE/MAX 1st Realty #1112114 Report a problem | ||
| 11/16/2018 | Listed for sale | $74,900$60/sqft |
Source: RE/MAX 1ST REALTY #1112114 Report a problem | ||
Public tax history
| Year | Property taxes | Tax assessment |
|---|---|---|
| 2025 | $1,822 +5% | $51,650 +18.2% |
| 2024 | $1,734 +8.5% | $43,700 -1.1% |
| 2023 | $1,598 +4% | $44,200 +5.1% |
| 2022 | $1,536 +2.8% | $42,050 +9.2% |
| 2021 | $1,495 +53.9% | $38,500 -0.6% |
| 2019 | $972 | $38,750 +3.2% |
| 2018 | -- | $37,550 +0.5% |
| 2017 | -- | $37,350 +4.5% |
| 2016 | -- | $35,750 |
| 2015 | -- | $35,750 +5.3% |
| 2014 | -- | $33,950 +10.9% |
| 2012 | -- | $30,600 -4.2% |
| 2011 | -- | $31,950 |
| 2010 | -- | $31,950 |
Find assessor info on the county website
Monthly payment
Est. payment
Payment breakdown
Explore the cost of this home by adjusting the details. Changes won't be saved.Climate risks
Neighborhood: 49866
Nearby schools
Schools provided by the listing agent
- District: Negaunee Public Schools
Source: MiRealSource. This data may not be complete. We recommend contacting the local school district to confirm school assignments for this home.
Similar homes
- $215,0003 bd1 ba1.1k sqft158 Valley Rd, Negaunee, MI 49866For Sale
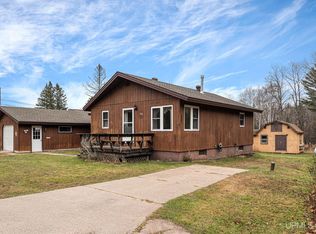
 MLS ID #50228052, TERRY TINCKNELL, KELLER WILLIAMS FIRST UP. MiRealSource
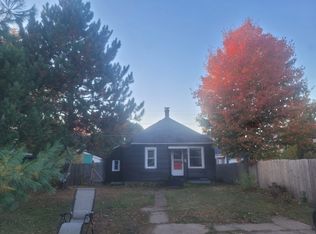
- $177,0002 bd2 ba715 sqft505.5 Cherry St, Negaunee, MI 49866For Sale By Owner
- $164,9003 bd1 ba1.2k sqft314 N Teal Lake Ave, Negaunee, MI 49866For Sale
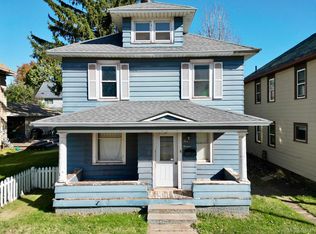 MLS ID #50225628, DYLAN WILLEY, COLDWELL BANKER SCHMIDT REALTORS. MiRealSource
- $222,1004 bd1 ba1.2k sqft1904 W Ridge St, Marquette, MI 49855For Sale
 MLS ID #50227778, KAMBRIE SICOTTE, SELECT REALTY. MiRealSource
- $175,0004 bd2 ba1.5k sqft14 M35, Negaunee, MI 49866For SaleMLS ID #50216670, LISA ELZINGA, KELLER WILLIAMS FIRST UP. MiRealSource
- $189,0002 bd1 ba879 sqft100 Chippewa Dr, Negaunee, MI 49866For SaleMLS ID #50219299, ADAM KARKI, KELLER WILLIAMS FIRST UP. MiRealSource
- $175,0003 bd1 ba1k sqft512 W Division St, Ishpeming, MI 49849For SaleMLS ID #50227899, KRISTINE GOUPILLE, RE/MAX 1ST REALTY. MiRealSource
- $248,0004 bd1 ba1.7k sqft236 Ready St, Ishpeming, MI 49849New ConstructionMLS ID #50215917, MELISSA SCHUSTER, KEY REALTY DELTA COUNTY LLC. MiRealSource
- $249,9002 bd2 ba1.6k sqft2887 County Road 565, Negaunee, MI 49866For SaleMLS ID #50225469, SINDY JENSEN, RE/MAX 1ST REALTY. MiRealSource
- $206,0004 bd2 ba1.6k sqft610 N Main St, Ishpeming, MI 49849For SaleMLS ID #50217117, ROBERT PLOTEZKA, KELLER WILLIAMS FIRST UP. MiRealSource
- $299,9003 bd1 ba1.6k sqft47 Midway Dr, Negaunee, MI 49866For SaleMLS ID #50224415, FRAN SEVEGNEY, RE/MAX 1ST REALTY. MiRealSource
- $185,0002 bd1 ba1k sqft829 E Michigan St, Ishpeming, MI 49849For SaleMLS ID #50228139, NICK RACINE, RE/MAX 1ST REALTY. MiRealSource
- $229,0002 bd2 ba984 sqft1710 Southwood Dr, Ishpeming, MI 49849For SaleMLS ID #50226128, CARRIE HARVALA, SELECT REALTY. MiRealSource
- $249,0003 bd2 ba1.4k sqft600 Mather Ave, Ishpeming, MI 49849For SaleMLS ID #50222184, JACOB HANSEN, PREMIER REAL ESTATE, INC.. MiRealSource
- $239,9003 bd2 ba1.5k sqft324 W Ridge St, Ishpeming, MI 49849For SaleMLS ID #50215709, DANIEL MENARD, COLDWELL BANKER SCHMIDT REALTORS. MiRealSource
- $224,9004 bd2 ba1.3k sqft2306 Fitch Ave, Marquette, MI 49855For SaleMLS ID #50211220, STEVE PELTO, LOOK REALTY. MiRealSource
- $229,0003 bd2 ba1.6k sqft1 County Road Cd, Ishpeming, MI 49849For SaleMLS ID #50207218, JAMES LILLY, NEXTHOME SUPERIOR LIVING. MiRealSource
- $180,0002 bd2 ba1.1k sqft329 Cedar St, Ishpeming, MI 49849For SaleMLS ID #50219841, TERRY TINCKNELL, KELLER WILLIAMS FIRST UP. MiRealSource
- $198,7504 bd1 ba1.4k sqft420 Princeton Dr, Gwinn, MI 49841For SaleMLS ID #50226557, CALEB VANTIMMEREN, AV RENTAL COMPANY. MiRealSource
