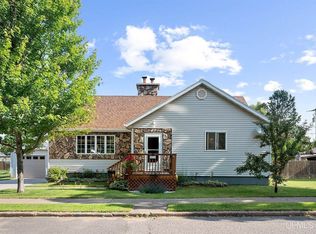
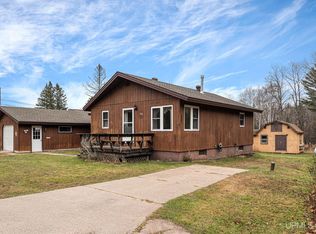
Welcome to 829 Michigan Street, where charm, comfort, and thoughtful updates come together in the heart of Ishpeming! This inviting 2-bedroom, 1-bath home offers a warm and welcoming atmosphere with plenty of character throughout. Step inside and enjoy the beautiful tongue-and-groove finishes on the main floor, creating a cozy feel you'll love coming home to. The spacious dining area features a large bay window that brings in an abundance of natural light, while the kitchen is getting a fresh look with new flooring. Upstairs, you'll find updated flooring and a comfortable primary bedroom complete with a walk-in closet. The improvements continue outside with a durable metal roof, new vinyl siding, and a garage featuring a new garage door. A carport and gravel driveway provide additional parking options. The generously sized, fenced backyard offers plenty of space for summer barbecues, gardening, pets, or simply enjoying the fresh Upper Peninsula air. Additional updates include a new furnace, newer water heater, and improvements to the back entry closet. Conveniently located near downtown Ishpeming, you'll be just minutes from local shops, restaurants, parks, and some of the area's best outdoor recreation. Whether you're enjoying nearby trails, exploring the community, or relaxing in your own backyard, this property offers a wonderful opportunity to experience everything Upper Peninsula living has to offer. With its inviting character, recent improvements, and convenient location, 829 Michigan Street is ready for its next chapter. Come see all the possibilities this home has to offer!
For sale
$185,000
829 E Michigan St, Ishpeming, MI 49849
2beds
1,082sqft
Single Family Residence, Manufactured Home
Built in 1885
7,405 Square Feet Lot
$162,300 Zestimate®
$171/sqft
$-- HOA
What's special
Generously sized fenced backyardWalk-in closetDurable metal roofNew vinyl sidingComfortable primary bedroomSpacious dining area
- 1 hour
- 76
- 1
Zillow last checked:
Listing updated:
Listed by:
NICK RACINE 906-250-7229,
RE/MAX 1ST REALTY 906-225-1136
Source: MiRealSource,MLS#: 50228139 Originating MLS: Upper Peninsula Assoc of Realtors
Facts & features
Interior
Bedrooms & bathrooms
- Bedrooms: 2
- Bathrooms: 1
- Full bathrooms: 1
Bedroom 1
- Level: Second
- Area: 208
- Dimensions: 16 x 13
Bedroom 2
- Level: Second
- Area: 121
- Dimensions: 11 x 11
Bathroom 1
- Level: Second
- Area: 36
- Dimensions: 6 x 6
Dining room
- Level: First
- Area: 143
- Dimensions: 11 x 13
Kitchen
- Level: First
- Area: 130
- Dimensions: 10 x 13
Living room
- Level: First
- Area: 154
- Dimensions: 11 x 14
Heating
- Forced Air, Natural Gas
Cooling
- None
Appliances
- Included: Dryer, Range/Oven, Refrigerator, Washer, Electric Water Heater
Features
- Flooring: Hardwood
- Windows: Bay Window(s)
- Basement: Full,Stone
- Has fireplace: No
Interior area
- Total structure area: 1,569
- Total interior livable area: 1,082 sqft
- Finished area above ground: 1,082
- Finished area below ground: 0
Property
Parking
- Total spaces: 3
- Parking features: 3 or More Spaces, Covered, Garage, Detached, Electric in Garage, Workshop in Garage
- Garage spaces: 2
Features
- Levels: One and One Half
- Stories: 1.5
- Patio & porch: Patio
- Exterior features: Garden
- Fencing: Fence Owned
- Waterfront features: None
- Frontage type: Road
- Frontage length: 72
Lot
- Size: 7,405 Square Feet
- Dimensions: 72 x 107
- Features: City Lot, Sidewalks, Walk to School
Details
- Additional structures: Garage(s)
- Parcel number: 525130365900
- Zoning description: Residential
- Special conditions: Private,Standard
Construction
Type & style
- Home type: MobileManufactured
- Architectural style: Traditional
- Property subtype: Single Family Residence, Manufactured Home
Materials
- Vinyl Siding
- Foundation: Basement, Stone
Condition
- Year built: 1885
Utilities & green energy
- Electric: Circuit Breakers
- Sewer: Public Sanitary
- Water: Public
- Utilities for property: Electricity Connected, Natural Gas Connected, Sewer Connected, Water Connected
Community & HOA
Community
- Subdivision: Na
HOA
- Has HOA: No
Location
- Region: Ishpeming
Financial & listing details
- Price per square foot: $171/sqft
- Date on market: 11/20/2026
- Listing agreement: Exclusive Right To Sell
- Listing terms: Cash,Conventional,FHA,USDA Loan,VA Loan
Estimated market value
$162,300
$149,000 - $177,000
$1,422/mo
Price history
| Date | Event | Price |
|---|---|---|
| 11/20/2026 | Listed for sale | $185,000+23.4%$171/sqft |
Source:  MiRealSource #50228139 Report a problem | ||
| 10/21/2024 | Pending sale | $149,900$139/sqft |
Source:  Upper Peninsula AOR #50156350 Report a problem | ||
| 10/4/2024 | Contingent | $149,900$139/sqft |
Source:  RE/MAX of Michigan #50156350 Report a problem | ||
| 9/25/2024 | Listed for sale | $149,900$139/sqft |
Source: Upper Peninsula AOR #50156350 Report a problem | ||
Public tax history
Tax history is unavailable.
Monthly payment
Climate risks
Neighborhood: 49849
Nearby schools
Schools provided by the listing agent
- District: Ishpeming Public School District
Source: MiRealSource. This data may not be complete. We recommend contacting the local school district to confirm school assignments for this home.
Similar homes
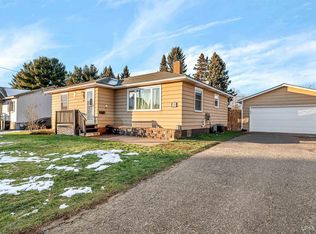
- $175,0003 bd1 ba1k sqft512 W Division St, Ishpeming, MI 49849For Sale
 MLS ID #50227899, KRISTINE GOUPILLE, RE/MAX 1ST REALTY. MiRealSource
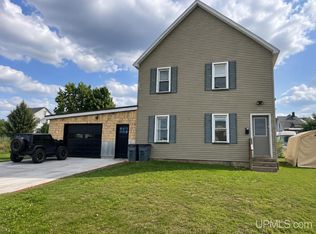
- $180,0002 bd2 ba1.1k sqft329 Cedar St, Ishpeming, MI 49849For Sale
 MLS ID #50219841, TERRY TINCKNELL, KELLER WILLIAMS FIRST UP. MiRealSource
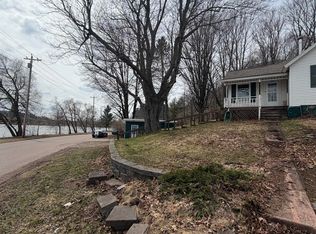
- $154,9003 bd2 ba1.2k sqft163 Cliff St, Ishpeming, MI 49849For Sale
 MLS ID #50205540, KRISTINE GOUPILLE, RE/MAX 1ST REALTY. MiRealSource
- $215,0003 bd1 ba1.1k sqft158 Valley Rd, Negaunee, MI 49866For Sale
 MLS ID #50228052, TERRY TINCKNELL, KELLER WILLIAMS FIRST UP. MiRealSource
- $134,9002 bd1 ba1k sqft310 Excelsior St, Ishpeming, MI 49849For SaleMLS ID #50222741, CRAIG HEINONEN, COLDWELL BANKER SCHMIDT REALTORS. MiRealSource
- $229,0002 bd2 ba984 sqft1710 Southwood Dr, Ishpeming, MI 49849For SaleMLS ID #50226128, CARRIE HARVALA, SELECT REALTY. MiRealSource
- $112,5003 bd2 ba1k sqft327 Bank St, Ishpeming, MI 49849For SaleMLS ID #50222428, BENJAMIN ARGALL, NEXTHOME SUPERIOR LIVING. MiRealSource
- $249,0003 bd2 ba1.4k sqft600 Mather Ave, Ishpeming, MI 49849For SaleMLS ID #50222184, JACOB HANSEN, PREMIER REAL ESTATE, INC.. MiRealSource
- $155,0002 bd1 ba756 sqft80 Acres Off Co Rd #510, Ishpeming, MI 49849For SaleMLS ID #50086996, NICK RACINE, RE/MAX 1ST REALTY. MiRealSource
- $239,9003 bd2 ba1.5k sqft324 W Ridge St, Ishpeming, MI 49849For SaleMLS ID #50215709, DANIEL MENARD, COLDWELL BANKER SCHMIDT REALTORS. MiRealSource
- $119,9003 bd2 ba1.5k sqft315 W Barnum St, Ishpeming, MI 49849For SaleMLS ID #50222989, KELLIE A HILLIER-GENSCHAW, RE/MAX 1ST REALTY. MiRealSource
- $220,0004 bd2 ba1.2k sqft417 Maitland St, Negaunee, MI 49866For SaleMLS ID #50227571, ARIEL KARGELA, RE/MAX 1ST REALTY. MiRealSource
- $189,0002 bd1 ba879 sqft100 Chippewa Dr, Negaunee, MI 49866For SaleMLS ID #50219299, ADAM KARKI, KELLER WILLIAMS FIRST UP. MiRealSource
- $100,0002 bd2 ba1.1k sqft930 N Westwood Dr, Ishpeming, MI 49849For SaleMLS ID #50224265, SINDY JENSEN, RE/MAX 1ST REALTY. MiRealSource
- $164,9003 bd1 ba1.2k sqft314 N Teal Lake Ave, Negaunee, MI 49866For SaleMLS ID #50225628, DYLAN WILLEY, COLDWELL BANKER SCHMIDT REALTORS. MiRealSource
- $222,1004 bd1 ba1.2k sqft1904 W Ridge St, Marquette, MI 49855For SaleMLS ID #50227778, KAMBRIE SICOTTE, SELECT REALTY. MiRealSource
- $175,0004 bd2 ba1.5k sqft14 M35, Negaunee, MI 49866For SaleMLS ID #50216670, LISA ELZINGA, KELLER WILLIAMS FIRST UP. MiRealSource
- $198,7504 bd1 ba1.4k sqft420 Princeton Dr, Gwinn, MI 49841For SaleMLS ID #50226557, CALEB VANTIMMEREN, AV RENTAL COMPANY. MiRealSource
