This "Handyman's Special" just may be the best value in the entire LV Valley. In addition to the fair price, it has a feature that will save you thousands of dollars every year. With a little TLC, it would be perfect for multi-generational use or to accommodate a large family. There are many practical features--two separate entrances, a huge carport, a large side Patio and a spacious rear yard. Inside, there are four good-sized bedrooms and a large living room. Located near Downtown Las Vegas, there's easy access to the I-15 and the 95. Auction-Style Bidding will take place SATURDAY the 13th 1-3PM. Contact the Listing Agent to schedule your Showing due to heat advisory.
Pending
$250,000
417 Miller Ave, North Las Vegas, NV 89030
4beds
1,152sqft
:
Get pre-qualified$1,610/mo
Single Family Residence
Built in 1970
6,969 Square Feet Lot
$247,700 Zestimate®
$217/sqft
$-- HOA
What's special
- 70 days |
- 63 |
- 1 |
Zillow last checked:
Listing updated:
Listed by:
Deshaun D. Tellez S.0189488 72soldvegas@gmail.com,
eXp Realty
Source: LVR,MLS#: 2788004 Originating MLS: Greater Las Vegas Association of Realtors Inc
Originating MLS: Greater Las Vegas Association of Realtors IncFacts & features
Interior
Bedrooms & bathrooms
- Bedrooms: 4
- Bathrooms: 2
- Full bathrooms: 1
- 3/4 bathrooms: 1
Primary bedroom
- Description: Ceiling Fan,Ceiling Light,Closet
- Dimensions: 18X16
Bedroom 2
- Description: Ceiling Fan,Ceiling Light,Closet
- Dimensions: 12X10
Bedroom 3
- Description: Ceiling Fan,Ceiling Light,Closet
- Dimensions: 14X8
Bedroom 4
- Description: Ceiling Fan,Ceiling Light,Closet
- Dimensions: 12X8
Primary bathroom
- Description: Shower Only
- Dimensions: 8X10
Kitchen
- Description: Garden Window
- Dimensions: 12X8
Living room
- Description: Front
- Dimensions: 20X10
Heating
- Central, Gas
Cooling
- Electric, None
Appliances
- Included: Built-In Gas Oven, Dryer, Disposal, Microwave, Refrigerator, Washer
- Laundry: Cabinets, Gas Dryer Hookup, Main Level, Sink
Features
- Bedroom on Main Level, Ceiling Fan(s), Primary Downstairs, Window Treatments
- Flooring: Other
- Windows: Blinds
- Has fireplace: No
Interior area
- Total structure area: 1,152
- Total interior livable area: 1,152 sqft
Property
Parking
- Total spaces: 2
- Parking features: Attached Carport, Open
- Carport spaces: 2
- Has uncovered spaces: Yes
Features
- Stories: 1
- Patio & porch: Covered, Patio
- Exterior features: Patio, Shed
- Fencing: Block,Back Yard,Chain Link,Wood
Lot
- Size: 6,969 Square Feet
- Features: < 1/4 Acre
Details
- Additional structures: Shed(s)
- Parcel number: 13922113011
- Zoning description: Single Family
- Horse amenities: None
Construction
Type & style
- Home type: SingleFamily
- Architectural style: One Story
- Property subtype: Single Family Residence
- Attached to another structure: Yes
Materials
- Roof: Composition,Shingle
Condition
- Resale,Fixer
- Year built: 1970
Utilities & green energy
- Electric: Photovoltaics None
- Sewer: Public Sewer
- Water: Community/Coop, Shared Well
- Utilities for property: Above Ground Utilities, Cable Available
Community & HOA
Community
- Security: Security System Owned
- Subdivision: Valley View Estate
HOA
- Has HOA: No
- Amenities included: None
Location
- Region: North Las Vegas
Financial & listing details
- Price per square foot: $217/sqft
- Tax assessed value: $116,137
- Annual tax amount: $501
- Date on market: 6/3/2026
- Listing agreement: Exclusive Right To Sell
- Listing terms: Cash,Conventional,FHA
- Ownership: Single Family Residential
Estimated market value
$247,700
$235,000 - $260,000
$1,850/mo
Price history
| Date | Event | Price |
|---|---|---|
| 6/17/2026 | Pending sale | $250,000$217/sqft |
Source:  LVR #2788004 Report a problem LVR #2788004 Report a problem | ||
| 6/11/2026 | Listed for sale | $250,000$217/sqft |
Source: LVR #2788004 Report a problem | ||
Public tax history
| Year | Property taxes | Tax assessment |
|---|---|---|
| 2026 | $504 +3% | $40,648 +0.3% |
| 2025 | $489 +2.9% | $40,514 -0.8% |
| 2024 | $476 +3% | $40,833 +20% |
| 2023 | $462 -1.5% | $34,035 +14.9% |
| 2022 | $469 +7.8% | $29,617 +3.7% |
| 2021 | $435 +6.8% | $28,563 +26.7% |
| 2020 | $407 +4.8% | $22,539 +3.6% |
| 2019 | $389 +6.9% | $21,751 |
| 2018 | $364 | $21,751 +6% |
| 2017 | $364 | $20,524 +6.5% |
| 2016 | $364 +0.6% | $19,263 +13.2% |
| 2015 | $361 +3% | $17,010 +39.6% |
| 2014 | $351 | $12,189 |
| 2013 | -- | $12,189 +12.6% |
| 2012 | -- | $10,826 -14.3% |
| 2011 | -- | $12,628 +36.1% |
| 2010 | -- | $9,280 -59% |
| 2009 | -- | $22,657 |
| 2008 | -- | $22,657 -33.7% |
| 2007 | -- | $34,165 +20.5% |
| 2006 | -- | $28,347 +16.3% |
| 2005 | -- | $24,371 +34.8% |
| 2004 | -- | $18,074 +1.1% |
| 2003 | -- | $17,885 -0.9% |
| 2002 | -- | $18,050 +1.9% |
| 2001 | -- | $17,710 |
Find assessor info on the county website
Monthly payment
Est. payment
Payment breakdown
Explore the cost of this home by adjusting the details. Changes won't be saved.Climate risks
Neighborhood: Valley View Estates
Nearby schools
GreatSchools rating
- 5/10H P Fitzgerald Elementary SchoolGrades: PK-5Distance: 0.6 mi
- 4/10West Preparatory Academy at Charles I. West SecondaryGrades: 6-12Distance: 1.3 mi
- 3/10Canyon Springs High School And The Leadership AndGrades: 9-12Distance: 2.3 mi
Schools provided by the listing agent
- Elementary: Fitzgerald, HP,Antonello, Lee
- Middle: West Prep
- High: Canyon Springs HS
Source: LVR. This data may not be complete. We recommend contacting the local school district to confirm school assignments for this home.
- $369,9003 bd2 ba1.6k sqft421 Miller Ave, North Las Vegas, NV 89030For Sale
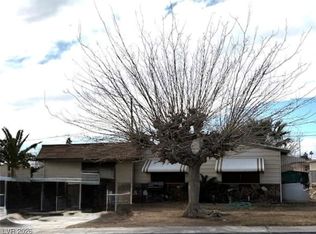
- $262,500-- bd-- ba-- sqft415 Miller Ave, Las Vegas, NV 89030Off Market
- $316,0003 bd2 ba1k sqft415 Miller Ave, North Las Vegas, NV 89030Sold

- $264,0004 bd2 ba1.1k sqft500 Elizabeth Ave, North Las Vegas, NV 89030Off Market
- $318,1004 bd2 ba1.1k sqft504 Elizabeth Ave, North Las Vegas, NV 89030Off Market
- $275,5003 bd1 ba1.5k sqft424 Elizabeth Ave, North Las Vegas, NV 89030Off Market
- $277,0004 bd2 ba1.1k sqft501 Miller Ave, North Las Vegas, NV 89030Sold
- $281,2003 bd2 ba1.5k sqft409 Miller Ave, North Las Vegas, NV 89030Off Market
A local agent can set up tours, give advice and negotiate with sellers.
Similar homes
- $279,9992 bd1 ba864 sqft1843 N Bruce St, North Las Vegas, NV 89030For Sale
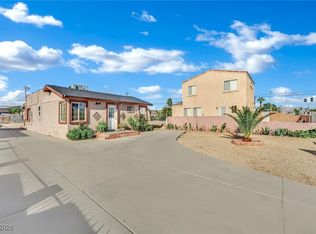 MLS ID #2749962, Roberto Valadez, Keller Williams Realty Las Veg. LVR
 - $369,9993 bd2 ba1.1k sqft5123 Crystal Cavern Way, North Las Vegas, NV 89031For Sale
 MLS ID #2807147, Christopher Sugden, Key Realty Southwest LLC. LVR
 - $254,9002 bd2 ba1.3k sqft3924 Quiet Pine St Unit 203, Las Vegas, NV 89108For Sale
 MLS ID #2807554, Paula Rayson, eXp Realty. LVR
 - $243,0003 bd2 ba910 sqft1859 Winterwood Blvd, Las Vegas, NV 89142For Sale
 MLS ID #2806497, Cristian Pascacio, Galindo Group Real Estate. LVR
 - $349,9994 bd2 ba1.3k sqft1201 Leonard Ave, Las Vegas, NV 89106For SaleMLS ID #2803142, Mehrooz Misaghian, Modern Choice Realty. LVR
- $334,9002 bd2 ba1k sqft5534 Indigo Hills St, North Las Vegas, NV 89031For SaleMLS ID #2806909, Brayan Valdovinos-Saucedo, The Agency Las Vegas. LVR
- $360,0003 bd2 ba1.2k sqft1849 Shagbark Ln, Las Vegas, NV 89156For SaleMLS ID #2806437, Nigel Tabbert, Black & Cherry Real Estate. LVR
- $249,9992 bd2 ba1.2k sqft2731 San Lago Ct, Las Vegas, NV 89121For SaleMLS ID #2796812, Nicholas Settle, Real Broker LLC. LVR
- $340,0004 bd3 ba1.6k sqft2518 Lord Orville Ct, North Las Vegas, NV 89031For SaleMLS ID #2775547, Ishak Angel, Realty ONE Group, Inc. LVR
- $269,9002 bd2 ba1.4k sqft5855 Valley Dr Unit 1080, North Las Vegas, NV 89031For SaleMLS ID #2797905, John Sullivan, Huntington & Ellis, A Real Est. LVR
- $270,0002 bd2 ba1k sqft5449 Bugle Way Unit 102, Las Vegas, NV 89108For SaleMLS ID #2806230, Radostina Encheva, eXp Realty. LVR
- $210,0002 bd3 ba1.2k sqft2080 Karen Ave #20, Las Vegas, NV 89169For SaleMLS ID #2806821, Michael Moed, Huntington & Ellis, A Real Est. LVR
- $375,0003 bd2 ba1.3k sqft2420 Winwood St, Las Vegas, NV 89108For SaleMLS ID #2804865, Stefani J. Rivlin, LPT Realty, LLC. LVR
- $330,0003 bd2 ba1.1k sqft3647 Elegant Saint Ct, Las Vegas, NV 89115For SaleMLS ID #2740433, Holanda B. Campos, United Realty Group. LVR
- $235,3002 bd3 ba1.4k sqft2851 S Valley View Blvd Unit 1139B, Las Vegas, NV 89102For SaleMLS ID #2805969, Tanya Johnson, BHHS Nevada Properties. LVR
- $299,9994 bd3 ba1.4k sqft4441 Sirius Ave, Las Vegas, NV 89102For SaleMLS ID #2806350, Bryce W. Davis, RE/MAX Legacy. LVR
- $365,0003 bd2 ba1.4k sqft2905 Brady Ave, Las Vegas, NV 89101For SaleMLS ID #2785296, Rebecca L. Ewing, Signature Real Estate Group. LVR
- $355,0003 bd1 ba1.3k sqft4401 Dover Pl, Las Vegas, NV 89107For SaleMLS ID #2806616, Lilliana G. Arenas, Fathom Realty. LVR
- $242,0003 bd2 ba1.5k sqft3510 Allegheny Dr, Las Vegas, NV 89122For SaleMLS ID #2794791, Kimberly A. Alexander, Century 21 1st Priority Realty. LVR
- $245,0002 bd2 ba1.3k sqft4583 W Royal Club Way, Las Vegas, NV 89103For SaleMLS ID #2802520, Teresa Bacon Oviatt, Windermere Anthem Hills LLC. LVR
