Old world charm throughout this spacious 3-story home just 2 blocks from KSU campus. Updated kitchen with new refrigerator, new wood floors, granite countertops, gas oven/range, and pantry. Beautiful window paned french doors to spacious sun-lit living room and dining room. All main floor original wood floors have been refinished. Original moldings, windows. and trim! Main floor bedroom has an en-suite bath. Primary bedroom has 2 baths-one with a shower and the other with a clawfoot tub. The walk through closet/dressing room is lined with built-in cabinets for storage. Both upstairs secondary bedrooms have a sunroom. The lower level features a family room, bedroom, bath, and kitchen which can be rented as a separate apartment. Total of 5 bedrooms, 5 baths, 2 kitchens. Large covered porch and spacious open patio. Off-street parking in back for up to 6 vehicles PLUS the 2 car detached garage. Contact Jodi Thierer of Legacy Realty of Kansas for your private tour today!
Pending
$554,900
417 N Martin Luther King Jr Dr, Manhattan, KS 66502
5beds
4,378sqft
:
Get pre-qualified$3,790/mo
Single Family Residence
Built in 1912
0.37 Acres Lot
$525,900 Zestimate®
$127/sqft
$-- HOA
What's special
Dining roomNew wood floorsGranite countertopsLarge covered porchUpdated kitchenSpacious open patioNew refrigerator
- 172 days |
- 46 |
- 0 |
Zillow last checked:
Listing updated:
Listed by:
Jodi Thierer 785-556-2960,
Legacy Realty of Kansas
Source: FHARMLS as distributed by MLS GRID,MLS#: 20260284
Facts & features
Interior
Bedrooms & bathrooms
- Bedrooms: 5
- Bathrooms: 5
- Full bathrooms: 5
Primary bedroom
- Description: 13'4" x 11' closet dressing area
- Level: Upper 1
- Area: 157.58
- Dimensions: 15'3" x 10'4"
Bedroom 2
- Description: ensuite bath
- Level: Main
- Area: 137.25
- Dimensions: 13'6" x 10'2"
Bedroom 3
- Description: + sunroom 8'3" x 8'5"
- Level: Upper 1
- Area: 188.22
- Dimensions: 14'8" x 12'10"
Bedroom 4
- Description: + sunroom 8'3" x 8'6"
- Level: Upper 1
- Area: 163.78
- Dimensions: 14'8" x 11'2"
Dining room
- Description: Refinished original hardwood floors
- Level: Main
- Area: 181.81
- Dimensions: 14'2" x 12'10"
Family room
- Description: New flooring
- Level: Lower 1
- Area: 277.31
- Dimensions: 21'9" x 12'9"
Kitchen
- Description: New wood floors, pantry, new frig
- Level: Main
- Area: 222.86
- Dimensions: 18'10" x 11'10"
Laundry
- Description: Possible full bath
- Level: Upper 1
Living room
- Description: Refinished original hardwood floors
- Level: Main
- Area: 408.51
- Dimensions: 27'1" x 15'1"
Other
- Description: office
- Level: Upper 1
- Area: 67.78
- Dimensions: 10'2" x 6'8"
Other
- Description: Family/game room
- Level: Upper 2
- Area: 35024.92
- Dimensions: 20"11" x 17'5"
Other
- Description: BR #5
- Level: Lower 1
- Area: 136.67
- Dimensions: 13'8" x 10'
Other
- Description: Kitchen including all appliances
- Level: Lower 1
- Area: 165.68
- Dimensions: 13'2" x 12'7"
Heating
- Natural Gas
Cooling
- Central Air
Appliances
- Included: Furnace Humidifier
Features
- Primary Bathroom, Primary Bedroom Walk-In Closet, Pantry, Formal Dining
- Flooring: Wood
- Basement: Partially Finished
- Has fireplace: Yes
- Fireplace features: Living Room
Interior area
- Total structure area: 4,378
- Total interior livable area: 4,378 sqft
- Finished area above ground: 3,094
Property
Parking
- Total spaces: 2
- Parking features: Garage
- Garage spaces: 2
Features
- Levels: Two
- Patio & porch: Covered, Patio
- Pool features: None
- Fencing: Partial,Privacy
Lot
- Size: 0.37 Acres
Details
- Parcel number: 2041823012001000
- Zoning: RL
Construction
Type & style
- Home type: SingleFamily
- Architectural style: Other
- Property subtype: Single Family Residence
Materials
- Unknown
- Roof: Age Unknown,Asphalt
Condition
- Year built: 1912
Community & HOA
HOA
- Has HOA: No
Location
- Region: Manhattan
Financial & listing details
- Price per square foot: $127/sqft
- Tax assessed value: $515,090
- Annual tax amount: $8,903
- Date on market: 2/10/2026
- Cumulative days on market: 173 days
- Road surface type: Concrete
Estimated market value
$525,900
$500,000 - $552,000
$3,505/mo
Price history
| Date | Event | Price |
|---|---|---|
| 4/9/2026 | Pending sale | $554,900$127/sqft |
Source:  FHARMLS as distributed by MLS GRID #20260284 Report a problem FHARMLS as distributed by MLS GRID #20260284 Report a problem | ||
| 2/10/2026 | Listed for sale | $554,900+63.3%$127/sqft |
Source: FHARMLS as distributed by MLS GRID #20260284 Report a problem | ||
| 8/1/2018 | Listing removed | $339,900$78/sqft |
Source: Legacy Realty of Kansas #20180502 Report a problem | ||
| 7/17/2018 | Price change | $339,900-2.9%$78/sqft |
Source: Legacy Realty of Kansas #20180502 Report a problem | ||
| 5/23/2018 | Price change | $349,900-6.4%$80/sqft |
Source: Legacy Realty of Kansas #20180502 Report a problem | ||
| 4/24/2018 | Price change | $374,000-3.9%$85/sqft |
Source: Legacy Realty of Kansas #20180502 Report a problem | ||
| 4/10/2018 | Price change | $389,000-2.5%$89/sqft |
Source: Legacy Realty of Kansas #20180502 Report a problem | ||
| 3/3/2018 | Listed for sale | $399,000$91/sqft |
Source: Legacy Realty of Kansas #20180502 Report a problem | ||
| 4/1/2002 | Sold | -- |
Source: Agent Provided Report a problem | ||
Public tax history
| Year | Property taxes | Tax assessment |
|---|---|---|
| 2025 | $8,903 +8.1% | $59,236 +7.5% |
| 2024 | $8,239 +0.6% | $55,095 0% |
| 2023 | $8,188 +4.8% | $55,096 +9% |
| 2022 | $7,817 | $50,546 +5% |
| 2021 | -- | $48,139 +0.4% |
| 2020 | $7,398 +4.3% | $47,943 -0.2% |
| 2019 | $7,093 | $48,055 0% |
| 2018 | $7,093 +36.6% | $48,056 +1.7% |
| 2017 | $5,191 | $47,265 |
| 2014 | $5,191 | -- |
| 2013 | -- | -- |
| 2012 | -- | -- |
| 2011 | -- | -- |
| 2010 | -- | $42,407 |
| 2009 | -- | $42,407 |
| 2008 | -- | $42,407 |
| 2007 | -- | $42,407 +22.2% |
| 2006 | -- | $34,710 +2% |
| 2005 | -- | $34,026 +1.8% |
| 2004 | -- | $33,436 +1.9% |
| 2003 | -- | $32,825 -4.6% |
| 2002 | -- | $34,420 +80.5% |
| 2000 | -- | $19,066 |
Find assessor info on the county website
Monthly payment
Est. payment
Payment breakdown
Explore the cost of this home by adjusting the details. Changes won't be saved.Climate risks
Neighborhood: 66502
Nearby schools
GreatSchools rating
- 6/10Theo Roosevelt Elementary SchoolGrades: PK-5Distance: 0.5 mi
- 7/10Dwight D Eisenhower Middle SchoolGrades: 6-8Distance: 2.4 mi
- 7/10Manhattan High School West/East CampusGrades: 9-12Distance: 0.5 mi
- $---- bd-- ba-- sqft413 N 17th St APT 2, Manhattan, KS 66502Off Market
- $---- bd-- ba-- sqft411 N 17th St APT 2, Manhattan, KS 66502Off Market
- $---- bd-- ba-- sqft411 N 17th St APT 3, Manhattan, KS 66502Off Market
- $---- bd-- ba-- sqft411 N 17th St APT 1, Manhattan, KS 66502Off Market
- $--4 bd2 ba1.5k sqft1711 Fairchild Ave, Manhattan, KS 66502Sold
- $---- bd-- ba-- sqft415 N 17th St APT 1, Manhattan, KS 66502Off Market
- $--1 bd1 ba670 sqft415 N 17th St APT 6, Manhattan, KS 66502Off Market
- $--1 bd1 ba670 sqft411 N Martin Luther King Jr Dr #871842, Manhattan, KS 66502Off Market
A local agent can set up tours, give advice and negotiate with sellers.
A local lender can help you make sure your offer is ready when you are.
Similar homes
- $--5 bd3 ba2.4k sqft1010 Claflin Rd, Manhattan, KS 66502Auction
 Auction.com 2
 - $--5 bd3 ba2.6k sqft1324 N 8th St, Manhattan, KS 66502Auction
 Auction.com 1
 - $550,0005 bd4 ba4.2k sqft8720 Eagles Landing Dr, Manhattan, KS 66502For Sale
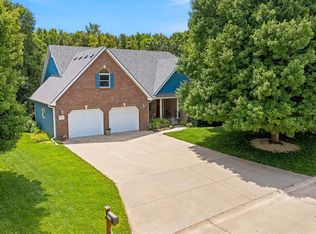
 MLS ID #20261760, Terri Hollenbeck, Crossroads Real Estate & Auction LLC. FHARMLS as distributed by MLS GRID
 - $350,0004 bd3 ba3k sqft1728 Fairchild Ave, Manhattan, KS 66502For Sale
 MLS ID #20261737, Jeff Pfannenstiel, Ryan & Sons REALTORS. FHARMLS as distributed by MLS GRID
 - $449,9004 bd4 ba3k sqft2303 Wildwood Ln, Manhattan, KS 66502For SaleMLS ID #20261790, Ricci Dillon, ERA High Pointe Realty. FHARMLS as distributed by MLS GRID
- $450,0004 bd4 ba3.4k sqft3001 Amherst Ave, Manhattan, KS 66503For SaleMLS ID #20262001, Jennifer Foveaux, Fathom Realty KS LLC. FHARMLS as distributed by MLS GRID
- $539,9006 bd3 ba3.7k sqft3700 Crossgate Cir, Manhattan, KS 66503For SaleMLS ID #20261734, Tammy Goodson, Christian & Associates Real Estate LLC. FHARMLS as distributed by MLS GRID
- $465,0005 bd3 ba3.6k sqft3731 Peachtree Cir, Manhattan, KS 66503For SaleMLS ID #20262004, Lauren M Farwell, K.W. One Legacy Partners. FHARMLS as distributed by MLS GRID
- $360,0003 bd4 ba3.5k sqft2020 Rockhill Cir, Manhattan, KS 66502For SaleMLS ID #20261997, Trish Beggs, Rockhill Real Estate Group. FHARMLS as distributed by MLS GRID
- $380,0005 bd3 ba2.6k sqft2231 Alta Dr, Manhattan, KS 66502For SaleMLS ID #20261847, Ashley King, RE/MAX Signature Properties. FHARMLS as distributed by MLS GRID
- $304,9004 bd3 ba2.2k sqft2824 Nevada St, Manhattan, KS 66502For SaleMLS ID #20262018, Kelly Niemczyk, K.W. One Legacy Partners. FHARMLS as distributed by MLS GRID
- $541,5004 bd3 ba3.6k sqft1716 Sheffield Cir, Manhattan, KS 66503For SaleMLS ID #20261344, Courtney Bolte, ERA High Pointe Realty. FHARMLS as distributed by MLS GRID
- $475,0004 bd4 ba3.9k sqft1000 Stratford Cir, Manhattan, KS 66503For SaleMLS ID #20261687, Bria Taddiken-Williams, Coldwell Banker Real Estate Advisors. FHARMLS as distributed by MLS GRID
- $539,0005 bd2 ba3.2k sqft2526 Players Cir, Manhattan, KS 66503For SaleMLS ID #20261487, David Renberg, Foundation Realty. FHARMLS as distributed by MLS GRID
- $295,0004 bd2 ba2.7k sqft2301 Anderson Ave, Manhattan, KS 66502For SaleMLS ID #20260617, Marlene Irvine, Irvine Real Estate Inc.. FHARMLS as distributed by MLS GRID
- $395,0005 bd3 ba3.1k sqft3012 Meadowood Cir, Manhattan, KS 66502For SaleMLS ID #20261816, Melisa Cross-Wohler, Ryan & Sons REALTORS. FHARMLS as distributed by MLS GRID
- $349,0004 bd3 ba3.8k sqft3009 Wayne Dr, Manhattan, KS 66502For SaleMLS ID #20261486, David Renberg, Foundation Realty. FHARMLS as distributed by MLS GRID
- $489,9005 bd3 ba3.3k sqft4754 Christine Cir, Manhattan, KS 66502For SaleMLS ID #20261616, Brooke Norman - Tapp, Rockhill Real Estate Group. FHARMLS as distributed by MLS GRID
- $279,9004 bd2 ba2.3k sqft1736 Winne Dr, Manhattan, KS 66502For SaleMLS ID #20261780, Ricci Dillon, ERA High Pointe Realty. FHARMLS as distributed by MLS GRID
- $619,9004 bd3 ba4.1k sqft5305 Terra Heights Dr, Manhattan, KS 66503For SaleMLS ID #20261803, Ricci Dillon, ERA High Pointe Realty. FHARMLS as distributed by MLS GRID
