Enjoy ground-level living featuring a walkout to a private patio and an abundance of natural light throughout. The open layout is enhanced by 9-foot ceilings and luxury plank flooring, creating a bright and comfortable living space. Separate in-unit laundry adds everyday convenience, while the community offers an impressive selection of amenities, including a clubhouse, pool, billiards room, and exercise facility. Located just minutes from Downtown Cincinnati, this home offers convenient access to the city while providing the benefits of a well-appointed community. A reasonable homeowners association fee adds to the appeal.
Pending
$215,000
417 Southwind Ln, Ludlow, KY 41016
2beds
1,384sqft
Townhouse, Residential
Built in 2013
-- sqft lot
$-- Zestimate®
$155/sqft
$325/mo HOA
What's special
Luxury plank flooringGround-level livingOpen layoutSeparate in-unit laundry
- 24 days
- 462
- 21
Likely to sell faster than
Zillow last checked:
Listing updated:
Listed by:
Tom Deutsch 513-460-5302,
Coldwell Banker Realty
Source: NKMLS,MLS#: 647335
Facts & features
Interior
Bedrooms & bathrooms
- Bedrooms: 2
- Bathrooms: 2
- Full bathrooms: 2
Primary bedroom
- Features: Carpet Flooring
- Level: Lower
- Area: 252
- Dimensions: 18 x 14
Bedroom 2
- Features: Carpet Flooring
- Level: Lower
- Area: 132
- Dimensions: 12 x 11
Bathroom 2
- Features: Tub With Shower
- Level: Lower
- Area: 56
- Dimensions: 8 x 7
Dining room
- Description: Luxury
- Features: Plank Flooring
- Level: Lower
- Area: 156
- Dimensions: 13 x 12
Entry
- Description: Luxury
- Features: Plank Flooring
- Level: First
- Area: 25
- Dimensions: 5 x 5
Kitchen
- Description: Luxury
- Features: Plank Flooring
- Level: Lower
- Area: 100
- Dimensions: 10 x 10
Living room
- Description: Luxury
- Features: Plank Flooring
- Level: Lower
- Area: 300
- Dimensions: 20 x 15
Primary bath
- Features: Shower
- Level: Lower
- Area: 40
- Dimensions: 8 x 5
Heating
- Heat Pump, Electric
Cooling
- Central Air
Appliances
- Included: Electric Oven, Electric Range, Refrigerator
Interior area
- Total structure area: 1,384
- Total interior livable area: 1,384 sqft
Property
Parking
- Parking features: Off Street
Features
- Levels: One
- Stories: 1
Details
- Parcel number: 8402000032.12
Construction
Type & style
- Home type: Townhouse
- Architectural style: Other
- Property subtype: Townhouse, Residential
- Attached to another structure: Yes
Materials
- Brick, Vinyl Siding
- Foundation: Poured Concrete
- Roof: Other
Condition
- New construction: No
- Year built: 2013
Utilities & green energy
- Sewer: Public Sewer
- Water: Public
- Utilities for property: None
Community & HOA
Community
- Subdivision: Rivers Breeze
HOA
- Has HOA: Yes
- HOA fee: $325 monthly
Location
- Region: Ludlow
Financial & listing details
- Price per square foot: $155/sqft
- Tax assessed value: $177,500
- Annual tax amount: $2,318
- Date on market: 10/7/2026
- Cumulative days on market: 25 days
Estimated market value
Not available
Estimated sales range
Not available
Not available
Price history
| Date | Event | Price |
|---|---|---|
| 10/9/2026 | Pending sale | $215,000$155/sqft |
Source:  NKMLS #647335 Report a problem | ||
| 10/7/2026 | Listed for sale | $215,000+21.1%$155/sqft |
Source: NKMLS #647335 Report a problem | ||
| 11/17/2020 | Sold | $177,500+27.7%$128/sqft |
Source: Public Record Report a problem | ||
| 8/4/2015 | Sold | $139,000-6.4%$100/sqft |
Source: Public Record Report a problem | ||
| 6/17/2015 | Price change | $148,500-2.3%$107/sqft |
Source: RE/MAX Affiliates #442527 Report a problem | ||
| 4/24/2015 | Listed for sale | $152,000-6.1%$110/sqft |
Source: RE/MAX Affiliates #442527 Report a problem | ||
| 5/15/2007 | Sold | $161,950$117/sqft |
Source: Public Record Report a problem | ||
Public tax history
| Year | Property taxes | Tax assessment |
|---|---|---|
| 2025 | $2,318 +0.5% | $177,500 |
| 2024 | $2,308 +1% | $177,500 |
| 2023 | $2,284 +0.9% | $177,500 |
| 2022 | $2,265 -10.2% | $177,500 |
| 2021 | $2,521 +23.5% | $177,500 +27.7% |
| 2020 | $2,041 | $139,000 |
| 2019 | $2,041 +3.2% | $139,000 |
| 2018 | $1,978 | $139,000 |
| 2017 | $1,978 -8.5% | $139,000 -14.1% |
| 2015 | $2,162 +4.2% | $161,900 |
| 2014 | $2,075 | $161,900 |
| 2013 | $2,075 | $161,900 |
| 2012 | -- | $161,900 |
| 2011 | -- | $161,900 |
| 2010 | -- | $161,900 |
Find assessor info on the county website
Monthly payment
Est. payment
Payment breakdown
Explore the cost of this home by adjusting the details. Changes won't be saved.Climate risks
Neighborhood: 41016
Nearby schools
Schools provided by the listing agent
- Elementary: Mary A. Goetz Elementary
- Middle: Ludlow Middle School
- High: Ludlow High
Source: NKMLS. This data may not be complete. We recommend contacting the local school district to confirm school assignments for this home.



Similar homes
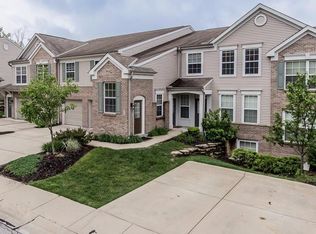
- $219,9002 bd2 ba1.1k sqft636 Hidden Pine Way, Crescent Springs, KY 41017For Sale
 MLS ID #647193, Joanna Haehnle, Comey & Shepherd, LLC. NKMLS
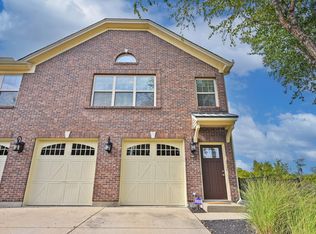
- $174,9002 bd2 ba1.2k sqft4911 N Arbor Woods Ct APT 103, Cincinnati, OH 45248For Sale
 MLS ID #1898758, Lauren Meese, Pivot Realty Group, LLC. Cincy MLS
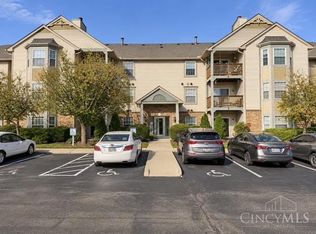
- $259,9002 bd3 ba1.4k sqft2600 Morrow Pl, Cincinnati, OH 45204For Sale
 MLS ID #1895073, Rob P Beimesche, Huff Realty. Cincy MLS
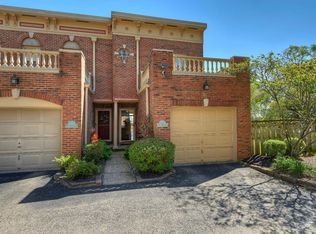
- $249,9002 bd3 ba1.1k sqft4050 Edgelake Ct, Villa Hills, KY 41017For Sale
 MLS ID #647254, Jason Phillips, Huff Realty - Florence. NKMLS
- $245,0002 bd2 ba1.2k sqft3663 Chestnut Park Ln, Cleves, OH 45002For SaleMLS ID #1898715, Rheda S. Losekamp, Coldwell Banker Realty. Cincy MLS
- $210,0002 bd3 ba1.5k sqft3637 Parfore Ct, Cincinnati, OH 45245For SaleMLS ID #1897359, Randall Schalck, Keller Williams Seven Hills Re. Cincy MLS
- $209,0002 bd2 ba1.2k sqft5621 Regimental Pl, Cincinnati, OH 45239For SaleMLS ID #1897386, Jerry T. Garrison, Keller Williams Advisors. Cincy MLS
- $210,0002 bd2 ba1.4k sqft125 Chapel Hill Dr, Fairfield, OH 45014For SaleMLS ID #1895799, Jean Beaver, Coldwell Banker Realty. Cincy MLS
- $215,0002 bd2 ba1.1k sqft4528 Saddlecloth Ct, Batavia, OH 45103For SaleMLS ID #1898198, Steven R Seng, Huff Realty. Cincy MLS
- $269,0003 bd4 ba1.9k sqft2258 Clough Ridge Dr, Cincinnati, OH 45230For SaleMLS ID #1895196, Jennifer Sarver, Comey & Shepherd. Cincy MLS
