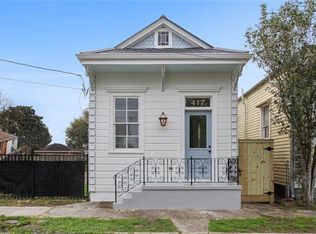
$9,7001,936 sqft6109 Bienvenue St, New Orleans, LA 70117Off MarketSaveNo image available for this property
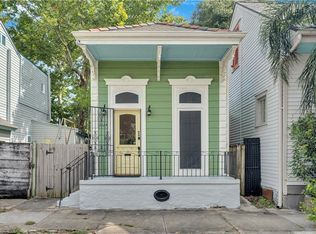
$111,6002 bd1 ba1k sqft6118 Douglas St, New Orleans, LA 70117Off MarketSaveNo image available for this property
$112,0002 bd1 ba896 sqft435 Tupelo St, New Orleans, LA 70117Off MarketSaveNo image available for this property
$125,1002 bd2 ba1.2k sqft6101 Bienvenue St, New Orleans, LA 70117Off MarketSaveNo image available for this property
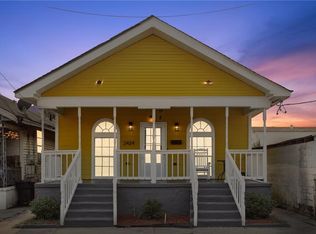
$215,0003 bd2 ba1.8k sqft2424 Eads St, New Orleans, LA 70117For SaleSaveMLS ID #2577072, Philip Ewbank, Keller Williams Realty New Orleans. GSREIN
$559,0002 bd3 ba1.6k sqft3805 Dauphine St, New Orleans, LA 70117For SaleSaveMLS ID #2570486, Lauren Collignon, REVE, REALTORS. GSREIN
$495,0006 bd3 ba2.2k sqft450 Pacific Ave, New Orleans, LA 70114For SaleSaveMLS ID #2579720, Heather Shields, Crescent City Living, LLC. GSREIN
$350,0002 bd1 ba975 sqft3824 Dauphine St, New Orleans, LA 70117For SaleSaveMLS ID #2574845, Richard Hebert, Crescent Sotheby's International Realty. GSREIN
$525,0004 bd2 ba1.9k sqft4223-25 Burgundy St, New Orleans, LA 70117For SaleSaveNo image available for this propertyMLS ID #2577028, Jennifer Lott, McEnery Residential, LLC. GSREIN
$199,9003 bd2 ba1.6k sqft703 Leboeuf St, New Orleans, LA 70114For SaleSaveNo image available for this propertyMLS ID #2576679, David Ernst, Keller Williams Realty New Orleans. GSREIN
$299,0002 bd3 ba1.2k sqft2112 France St, New Orleans, LA 70117For SaleSaveNo image available for this propertyMLS ID #2577536, Patrick Knudsen, Crescent Sotheby's International Realty. GSREIN
$275,0002 bd2 ba1.2k sqft1222 Desire St, New Orleans, LA 70117For SaleSaveNo image available for this propertyMLS ID #2577331, Adrienne LaBauve, eXp Realty, LLC. GSREIN
$350,0003 bd3 ba1.7k sqft839 Belleville St, New Orleans, LA 70114For SaleSaveNo image available for this propertyMLS ID #2579706, Heather Shields, Crescent City Living, LLC. GSREIN
$549,0003 bd3 ba1.9k sqft1233 N Robertson St, New Orleans, LA 70116For SaleSaveNo image available for this propertyMLS ID #2573436, Katie Witry, Witry Collective, L.L.C.. GSREIN
$499,0003 bd3 ba1.5k sqft1102 Adams St, New Orleans, LA 70118For SaleSaveNo image available for this propertyMLS ID #2564690, Eileen Nolan, Compass Historic (LATT09). GSREIN
$434,9002 bd2 ba1k sqft940 Congress St, New Orleans, LA 70117For SaleSaveNo image available for this propertyMLS ID #2572352, Gregg Tepper, Keller Williams Realty Services. GSREIN
$389,0003 bd3 ba1.8k sqft1572 N Prieur St, New Orleans, LA 70116For SaleSaveNo image available for this propertyMLS ID #2570273, Adrienne LaBauve, eXp Realty, LLC. GSREIN
$350,0003 bd2 ba1.6k sqft503 Homer St, New Orleans, LA 70114For SaleSaveNo image available for this propertyMLS ID #2571258, Darcie Braai, Cool Murphy, LLC. GSREIN
$309,0003 bd3 ba1.8k sqft9012 Hickory St, New Orleans, LA 70118For SaleSaveNo image available for this propertyMLS ID #2580193, Alyson McStay, The W Group Real Estate LLC. GSREIN
$599,0003 bd4 ba2.1k sqft1015 Saint Louis St, New Orleans, LA 70112For SaleSaveNo image available for this propertyMLS ID #2581669, George Jeansonne, FQR Realtors. GSREIN
$160,0003 bd2 ba1.4k sqft2666 Acacia St, New Orleans, LA 70122For SaleSaveNo image available for this propertyMLS ID #2571649, T Jones, TJones & Co, LLC. GSREIN
$440,0003 bd3 ba1.5k sqft2035 Conti St, New Orleans, LA 70112For SaleSaveNo image available for this propertyMLS ID #2578599, Edward Thompson, Redfin Corporation. GSREIN
$225,0003 bd2 ba1.6k sqft4831 Piety Dr, New Orleans, LA 70126For SaleSaveNo image available for this propertyMLS ID #2556943, Tiffany Galland, Coldwell Banker TEC METAIRIE. GSREIN
$500,0004 bd4 ba2.1k sqft633 S Dupre St, New Orleans, LA 70119For SaleSaveNo image available for this propertyMLS ID #2581011, Whitney Harrel, Homesmart Realty South. GSREIN