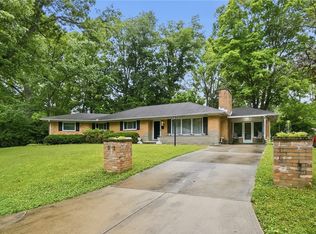
Come and see this bright, airy, and meticulously maintained 3-bedroom, 2 full bathroom property situated on over half an acre of peaceful outdoor space that has been professionally landscaped. Located in a truly beautiful neighborhood from the moment you arrive, you'll appreciate the inviting front porch--perfect for morning coffee or relaxing evenings. Inside, natural light fills the spacious living areas, creating a warm and welcoming atmosphere throughout. This home offers a large living room with a wood burning fireplace. Complete kitchen with ample cabinet space with a breakfast bar, eat in area, and a formal dining room. The full basement is partially finished with another wood burning fireplace, ready for more of your own customization to fit your needs, plus ample storage space. The home continues with a 2 car attached garage. Enjoy peace of mind knowing all the major house systems have been updated, including the roof, allowing you to move in and simply enjoy your new home. The functional layout offers comfortable living spaces, generous bedrooms, and plenty of room to make lasting memories. Step outside to your private backyard retreat featuring a patio ideal for entertaining, grilling, or unwinding after a long day. Gather around the fire pit on cool evenings and take advantage of the expansive yard with endless possibilities for recreation, gardening, or simply enjoying the outdoors. Offering the perfect blend of modern updates, indoor comfort, and outdoor living on a spacious lot, this move-in-ready home is one you won't want to miss.
Accepting backups
Price increase: $5.1K (6/23)
$245,000
4176 Roman Dr, Dayton, OH 45415
3beds
1,532sqft
:
Get pre-qualified$1,845/mo
Single Family Residence
Built in 1955
0.61 Acres Lot
$245,500 Zestimate®
$160/sqft
$-- HOA
What's special
Generous bedroomsProfessionally landscapedInviting front porchBreakfast barEat in areaFormal dining roomAmple storage space
- 43 days |
- 115 |
- 0 |
Zillow last checked:
Listing updated:
Listed by:
Shelby M Swihart (937)530-6289,
NavX Realty, LLC
Source: DABR MLS,MLS#: 961996 Originating MLS: Dayton Area Board of REALTORS
Originating MLS: Dayton Area Board of REALTORSFacts & features
Interior
Bedrooms & bathrooms
- Bedrooms: 3
- Bathrooms: 2
- Full bathrooms: 2
- Main level bathrooms: 2
Bedroom
- Level: Main
- Dimensions: 16 x 11
Bedroom
- Level: Main
- Dimensions: 14 x 11
Bedroom
- Level: Main
- Dimensions: 14 x 11
Dining room
- Level: Main
- Dimensions: 12 x 13
Kitchen
- Level: Main
- Dimensions: 18 x 13
Living room
- Level: Main
- Dimensions: 29 x 13
Heating
- Forced Air, Natural Gas
Cooling
- Central Air
Appliances
- Included: Dryer, Dishwasher, Disposal, Range, Refrigerator, Washer
Features
- Kitchen Island, Pantry
- Windows: Casement Window(s), Double Hung, Insulated Windows, Vinyl
- Basement: Full,Partially Finished
- Number of fireplaces: 2
- Fireplace features: Two, Wood Burning
Interior area
- Total structure area: 1,532
- Total interior livable area: 1,532 sqft
Property
Parking
- Total spaces: 2
- Parking features: Attached, Garage, Two Car Garage, Storage
- Attached garage spaces: 2
Features
- Levels: One
- Stories: 1
- Patio & porch: Patio, Porch
- Exterior features: Porch, Patio, Storage
Lot
- Size: 0.61 Acres
Details
- Additional structures: Shed(s)
- Parcel number: H33010160023
- Zoning: Residential
- Zoning description: Residential
Construction
Type & style
- Home type: SingleFamily
- Property subtype: Single Family Residence
Materials
- Brick, Vinyl Siding
Condition
- Year built: 1955
Utilities & green energy
- Water: Public
- Utilities for property: Natural Gas Available, Sewer Available, Water Available, Cable Available
Community & HOA
Community
- Subdivision: Panorama Sec 01
HOA
- Has HOA: No
Location
- Region: Dayton
Financial & listing details
- Price per square foot: $160/sqft
- Tax assessed value: $155,240
- Annual tax amount: $3,593
- Date on market: 6/17/2026
- Listing terms: Conventional,FHA,VA Loan
Estimated market value
$245,500
$233,000 - $258,000
$1,843/mo
Price history
| Date | Event | Price |
|---|---|---|
| 6/23/2026 | Pending sale | $245,000$160/sqft |
Source:  WRIST #1046462 Report a problem WRIST #1046462 Report a problem | ||
| 6/23/2026 | Listed for sale | $245,000$160/sqft |
Source:  DABR MLS #961996 Report a problem DABR MLS #961996 Report a problem | ||
| 6/23/2026 | Pending sale | $245,000+2.1%$160/sqft |
Source:  Cincy MLS #1882611 Report a problem Cincy MLS #1882611 Report a problem | ||
| 6/22/2026 | Price change | $239,900-4%$157/sqft |
Source: Cincy MLS #1882611 Report a problem | ||
| 6/18/2026 | Listed for sale | $249,900+24989900%$163/sqft |
Source: Cincy MLS #1882611 Report a problem | ||
| 1/21/2019 | Listing removed | $1 |
Source: Sibcy Cline Realtors #779441 Report a problem | ||
| 12/5/2018 | Pending sale | $1 |
Source: Sibcy Cline Realtors #779441 Report a problem | ||
| 11/8/2018 | Listed for sale | $1 |
Source: Sibcy Cline Realtors #779441 Report a problem | ||
Public tax history
| Year | Property taxes | Tax assessment |
|---|---|---|
| 2025 | $3,593 -0.2% | $54,330 |
| 2024 | $3,600 +2.4% | $54,330 |
| 2023 | $3,515 +13.6% | $54,330 +46% |
| 2022 | $3,096 -0.2% | $37,220 |
| 2021 | $3,101 +0.2% | $37,220 |
| 2020 | $3,096 -5.6% | $37,220 +5.5% |
| 2019 | $3,280 -0.1% | $35,280 |
| 2018 | $3,284 +0.7% | $35,280 |
| 2017 | $3,263 +9.7% | $35,280 +9.8% |
| 2016 | $2,973 +0% | $32,140 |
| 2015 | $2,973 -5.4% | $32,140 |
| 2014 | $3,141 | $32,140 |
Find assessor info on the county website
Monthly payment
Est. payment
Payment breakdown
Explore the cost of this home by adjusting the details. Changes won't be saved.Climate risks
Neighborhood: 45415
Nearby schools
GreatSchools rating
- 4/10Westbrooke VillageGrades: 3-5Distance: 2.4 mi
- 4/10Trotwood-Madison Middle SchoolGrades: 6-8Distance: 3 mi
- 6/10Trotwood-Madison High SchoolGrades: 9-12Distance: 3.1 mi
Schools provided by the listing agent
- District: Trotwood-Madison
Source: DABR MLS. This data may not be complete. We recommend contacting the local school district to confirm school assignments for this home.
- $231,5003 bd2 ba1.7k sqft5763 Rowena Ave, Dayton, OH 45415Off Market
- $177,4003 bd1 ba1.3k sqft4132 Roman Dr, Dayton, OH 45415Off Market
- $299,4003 bd2 ba2.1k sqft5745 Rowena Ave, Dayton, OH 45415Off Market
- $183,9003 bd1 ba1.5k sqft5718 Basore Rd, Dayton, OH 45415Off Market
- $253,4004 bd4 ba1.5k sqft4173 Roman Dr, Dayton, OH 45415Off Market
- $192,8003 bd1 ba1.6k sqft4207 Roman Dr, Dayton, OH 45415Off Market
- $154,1003 bd1 ba1.1k sqft4153 Roman Dr, Dayton, OH 45415Off Market
- $250,0003 bd2 ba1.7k sqft4114 Roman Dr, Dayton, OH 45415Sold
A local agent can set up tours, give advice and negotiate with sellers.
A local lender can help you make sure your offer is ready when you are.
Similar homes
- $255,0003 bd2 ba2k sqft92 Winnet Dr, Dayton, OH 45415For Sale
 MLS ID #962963, Genine Compton, Coldwell Banker Heritage. DABR MLS
 - $210,0002 bd1 ba936 sqft21 Dorchester Dr, Dayton, OH 45415For Sale
 MLS ID #960627, Devin Eisenhour, BHHS Professional Realty. DABR MLS
 - $235,5003 bd3 ba1.7k sqft844 Sunset Dr, Englewood, OH 45322For Sale
 MLS ID #963744, Sheena Ellison, Garden Gate Realty Inc.. DABR MLS
 - $250,0003 bd1 ba1.2k sqft2960 Oakland Ave, Dayton, OH 45409For Sale
 MLS ID #965418, Jeannie Fudge, Coldwell Banker Heritage. DABR MLS
 - $169,9003 bd1 ba1.2k sqft7725 Harrington Ave, Dayton, OH 45415For SaleMLS ID #950144, Glen Whitten, Ohio Property Group, LLC. DABR MLS
- $275,0003 bd2 ba1.3k sqft330 Westerly Hills Dr, Englewood, OH 45322For SaleMLS ID #963772, Kunal N Patel, Glasshouse Realty Group. DABR MLS
- $269,5003 bd2 ba1.5k sqft1253 Opal Ave, Miamisburg, OH 45342For SaleMLS ID #962896, Kiley Johnson, Coldwell Banker Heritage. DABR MLS
- $305,9003 bd2 ba1.6k sqft7579 Downing St, Dayton, OH 45414For SaleMLS ID #963480, Tricia Fellers, Coldwell Banker Heritage. DABR MLS
- $235,0003 bd2 ba1.4k sqft3200 Chandler Ct, Dayton, OH 45420For SaleMLS ID #965013, Marie Nicole Moreno, Glasshouse Realty Group. DABR MLS
- $209,9993 bd2 ba1.4k sqft4311 Mahler Dr, Dayton, OH 45424For SaleMLS ID #961977, Donte Scott, Howard Hanna Real Estate Serv. DABR MLS
- $229,9003 bd2 ba1k sqft1045 Berkshire Rd, Dayton, OH 45419For SaleMLS ID #965066, Niki Miller, Glasshouse Realty Group. DABR MLS
- $245,0004 bd2 ba1.4k sqft2840 Winburn Ave, Dayton, OH 45420For SaleMLS ID #964419, Michael Kruse, eXp Realty. DABR MLS
- $265,0004 bd2 ba1.6k sqft2090 N Sulphur Springs Rd, West Alexandria, OH 45381For SaleMLS ID #5229951, Daniel L Robison II, Lepi & Associates. MLS Now
- $260,0003 bd2 ba1.5k sqft3669 Wenbrook Dr, Dayton, OH 45429For SaleMLS ID #964768, Juliet Wenzler, eXp Realty. DABR MLS
- $289,0004 bd1 ba2k sqft7543 Wellbaum Rd, Brookville, OH 45309For SaleMLS ID #962760, Arielle Feustel, Keller Williams Advisors Rlty. DABR MLS
- $250,0003 bd2 ba1k sqft239 S Pleasant St, Enon, OH 45323For SaleMLS ID #963059, Raymond Nicodemus, Gifted Agents. DABR MLS
- $214,9003 bd2 ba1.8k sqft329 Quitman St, Dayton, OH 45410For SaleMLS ID #965034, Mark T Loges, Coldwell Banker Heritage. DABR MLS
- $270,0003 bd2 ba1.8k sqft9634 Mintwood Rd, Centerville, OH 45458For SaleMLS ID #963049, David Campbell, Coldwell Banker Heritage. DABR MLS
- $230,0004 bd3 ba1.6k sqft3071 Vale Dr, Kettering, OH 45420For SaleMLS ID #963362, Matthew J Sadler, Keller Williams Community Part. DABR MLS
- $229,9003 bd2 ba2.1k sqft6302 Gander Rd E, Dayton, OH 45424For SaleMLS ID #959596, Susan Ploutz, eXp Realty. DABR MLS
