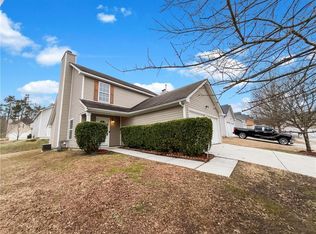
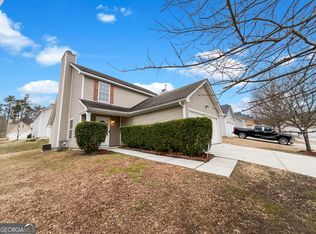
Experience 4178 Winston Cir, a residence thoughtfully designed for everyday comfort with a welcoming fireplace. The kitchen features an accent backsplash and all stainless steel appliances. The primary bedroom includes a walk in closet, while the primary bathroom is equipped with double sinks and a separate tub and shower. An exterior deck complements the fully fenced in backyard. Recent partial flooring replacement enhances the interior spaces. This updated property blends comfort and style perfectly.. Included 100-Day Home Warranty with buyer activation
Pending
$279,000
4178 Winston Cir, College Park, GA 30349
4beds
2,142sqft
Single Family Residence, Residential
Built in 2005
5,227 Square Feet Lot
$262,800 Zestimate®
$130/sqft
$27/mo HOA
What's special
Welcoming fireplaceExterior deckAll stainless steel appliancesRecent partial flooring replacementAccent backsplash
- 149 days
- 76
- 0
Zillow last checked:
Listing updated:
Listed by:
Tanya Pickens,
Opendoor Brokerage, LLC 404-796-8789
Source: FMLS GA,MLS#: 7777007
Facts & features
Interior
Bedrooms & bathrooms
- Bedrooms: 4
- Bathrooms: 2
- Full bathrooms: 2
Rooms
- Room types: Family Room, Living Room, Other
Primary bedroom
- Features: None
- Level: None
Bedroom
- Features: None
Primary bathroom
- Features: Double Vanity, Separate Tub/Shower, Other
Dining room
- Features: Separate Dining Room
Kitchen
- Features: Other Surface Counters, Pantry
Heating
- Central, Natural Gas
Cooling
- Ceiling Fan(s), Central Air
Appliances
- Included: Dishwasher, Gas Range, Microwave
- Laundry: Laundry Room, Upper Level, Other
Features
- Other
- Flooring: Carpet, Laminate, Vinyl
- Windows: None
- Basement: None
- Number of fireplaces: 2
- Fireplace features: Family Room, Gas Starter, Master Bedroom
- Common walls with other units/homes: No Common Walls
Interior area
- Total structure area: 2,142
- Total interior livable area: 2,142 sqft
- Finished area above ground: 2,142
- Finished area below ground: 0
Property
Parking
- Total spaces: 2
- Parking features: Driveway, Garage
- Garage spaces: 2
- Has uncovered spaces: Yes
Accessibility
- Accessibility features: None
Features
- Levels: Two
- Stories: 2
- Patio & porch: None
- Exterior features: Other
- Pool features: None
- Spa features: None
- Fencing: Back Yard,Wood
- Has view: Yes
- View description: Other
- Waterfront features: None
- Body of water: None
Lot
- Size: 5,227 Square Feet
- Features: Cul-De-Sac
Details
- Additional structures: None
- Parcel number: 09F260101061765
- Other equipment: None
- Horse amenities: None
Construction
Type & style
- Home type: SingleFamily
- Architectural style: Traditional
- Property subtype: Single Family Residence, Residential
Materials
- Vinyl Siding
- Foundation: Slab
- Roof: Composition
Condition
- Resale
- New construction: No
- Year built: 2005
Utilities & green energy
- Electric: 110 Volts
- Sewer: Public Sewer
- Water: Public
- Utilities for property: Electricity Available, Natural Gas Available, Sewer Available
Green energy
- Energy efficient items: None
- Energy generation: None
Community & HOA
Community
- Features: None
- Security: Security System Owned
- Subdivision: Waverly Park
HOA
- Has HOA: Yes
- HOA fee: $325 annually
Location
- Region: College Park
Financial & listing details
- Price per square foot: $130/sqft
- Tax assessed value: $260,600
- Annual tax amount: $783
- Date on market: 5/27/2026
- Cumulative days on market: 108 days
- Listing terms: Cash,Conventional,FHA,VA Loan
- Electric utility on property: Yes
- Road surface type: Paved
Estimated market value
$262,800
$247,000 - $281,000
$2,179/mo
Price history
| Date | Event | Price |
|---|---|---|
| 7/7/2026 | Pending sale | $279,000$130/sqft |
Source:  GAMLS #10772138 Report a problem GAMLS #10772138 Report a problem | ||
| 5/27/2026 | Listed for sale | $279,000+17.5%$130/sqft |
Source: GAMLS #10772138 Report a problem | ||
| 5/14/2026 | Sold | $237,500-18.1%$111/sqft |
Source: GAMLS #10726204 Report a problem | ||
| 5/14/2026 | Pending sale | $289,900$135/sqft |
Source: GAMLS #10726204 Report a problem | ||
| 4/21/2026 | Price change | $289,900-3.3%$135/sqft |
Source: GAMLS #10726204 Report a problem | ||
| 4/6/2026 | Listed for sale | $299,900+149.9%$140/sqft |
Source: GAMLS #10726204 Report a problem | ||
| 6/8/2015 | Sold | $120,000-3.9%$56/sqft |
Source:  FMLS GA #5521912 Report a problem FMLS GA #5521912 Report a problem | ||
| 4/13/2015 | Pending sale | $124,900$58/sqft |
Source: RCM NATIONAL REALTY LLC #07432073 Report a problem | ||
| 4/8/2015 | Listed for sale | $124,900+46.9%$58/sqft |
Source: RCM NATIONAL REALTY LLC #07432073 Report a problem | ||
| 3/3/2015 | Sold | $85,000+70%$40/sqft |
Source: Public Record Report a problem | ||
| 2/24/2015 | Price change | $50,000-13%$23/sqft |
Source: Auction.com Report a problem | ||
| 2/6/2015 | Price change | $57,500-17.7%$27/sqft |
Source: Auction.com Report a problem | ||
| 1/8/2015 | Pending sale | $69,900$33/sqft |
Source: June Simmons Realty, Inc. #5060107 Report a problem | ||
| 1/8/2015 | Listed for sale | $69,900$33/sqft |
Source: June Simmons Realty, Inc. #5060107 Report a problem | ||
| 11/5/2014 | Listing removed | $69,900$33/sqft |
Source: June Simmons Realty, Inc. #5060107 Report a problem | ||
| 10/30/2014 | Pending sale | $69,900$33/sqft |
Source: June Simmons Realty, Inc. #5060107 Report a problem | ||
| 10/30/2014 | Listed for sale | $69,900$33/sqft |
Source: June Simmons Realty, Inc. #5060107 Report a problem | ||
| 1/15/2014 | Listing removed | $69,900$33/sqft |
Source: June Simmons Realty, Inc. #5060107 Report a problem | ||
| 1/9/2014 | Listed for sale | $69,900$33/sqft |
Source: June Simmons Realty, Inc. #5060107 Report a problem | ||
| 9/6/2012 | Listing removed | $69,900$33/sqft |
Source: June Simmons Realty, Inc. #5060107 Report a problem | ||
| 9/4/2012 | Listed for sale | $69,900-60%$33/sqft |
Source: June Simmons Realty, Inc. #5060107 Report a problem | ||
| 4/11/2006 | Sold | $174,600-78.9%$82/sqft |
Source: Public Record Report a problem | ||
| 12/20/2005 | Sold | $828,000$387/sqft |
Source: Public Record Report a problem | ||
Public tax history
| Year | Property taxes | Tax assessment |
|---|---|---|
| 2025 | -- | $104,240 -12.2% |
| 2024 | -- | $118,720 +11% |
| 2023 | -- | $106,960 +11.6% |
| 2022 | -- | $95,880 +33.2% |
| 2021 | $933 -49.5% | $72,000 +10.1% |
| 2020 | $1,846 +21.1% | $65,400 +23.1% |
| 2019 | $1,524 | $53,120 -1.6% |
| 2018 | $1,524 | $54,000 +58.8% |
| 2017 | $1,524 +33.4% | $34,000 |
| 2016 | $1,143 -8.8% | $34,000 +11% |
| 2015 | $1,253 -5.2% | $30,640 |
| 2014 | $1,321 | $30,640 |
| 2013 | -- | $30,640 |
| 2012 | $1,217 | $30,640 -24.5% |
| 2011 | -- | $40,560 |
| 2010 | $1,509 -32.9% | $40,560 -34.7% |
| 2009 | $2,248 | $62,120 -10.6% |
| 2008 | -- | $69,480 -0.1% |
| 2007 | $2,385 | $69,560 |
Find assessor info on the county website
Monthly payment
Est. payment
Payment breakdown
Explore the cost of this home by adjusting the details. Changes won't be saved.Climate risks
Neighborhood: 30349
Nearby schools
Schools provided by the listing agent
- Elementary: Feldwood
- Middle: Woodland - Fulton
- High: Banneker
Source: FMLS GA. This data may not be complete. We recommend contacting the local school district to confirm school assignments for this home.
Similar homes
- $249,5003 bd3 ba2.1k sqft3480 Carriage Chase Rd, Atlanta, GA 30349For Sale

 MLS ID #7815846, DIMEJI LADAPO, Simon Gregory Properties, LLC.. FMLS GA
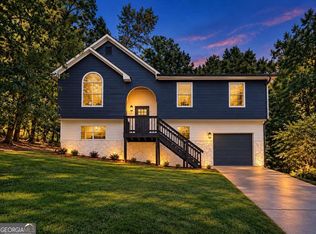
 - $269,9004 bd2 ba1.9k sqft3480 Estate Lake Dr, Fairburn, GA 30213Active
 MLS ID #10874288, Jeill Howell, First United Realty, Inc.. GAMLS
 - $334,9005 bd3 ba2.9k sqft626 Yazzie Pl, Atlanta, GA 30349Active
 MLS ID #10850385, Ellen Carmack, Ansley RE|Christie's Int'l RE. GAMLS
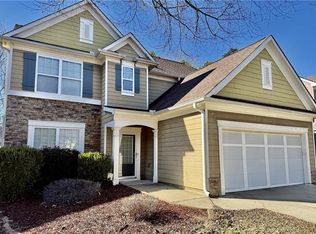
 - $279,0004 bd3 ba1.8k sqft3747 Uppark Dr, Atlanta, GA 30349For Sale
 MLS ID #7706255, Stan McLaughlin, Realnova Real Estate Group. FMLS GA
 - $245,0003 bd3 ba1.6k sqft2365 Hackamore Dr, Atlanta, GA 30349ActiveMLS ID #10875266, Nelldra Allen, Golden Locks Brokerage LLC. GAMLS
- $349,0005 bd4 ba2.6k sqft5396 Pennington Ct, Atlanta, GA 30349ActiveMLS ID #10800681, Jazmeen Hameed, FASS Real Estate Services GA. GAMLS
- $265,0004 bd3 ba1.8k sqft4406 Ravenwood Dr, Union City, GA 30291ActiveMLS ID #10690535, Michelle Hayes, Hester Group, REALTORS. GAMLS
- $249,9004 bd3 ba1.6k sqft9432 Lakeview Rd, Union City, GA 30291For SaleMLS ID #7782594, JOANNE Hastings, HomeSmart. FMLS GA
- $318,0003 bd3 ba1.8k sqft4095 Lake Manor Way, Atlanta, GA 30349ActiveMLS ID #10787477, Keller Williams Realty Cityside. GAMLS
- $295,0003 bd3 ba2.5k sqft4720 Buffalo St, Fairburn, GA 30213ActiveMLS ID #10852598, Tanya Pickens, Opendoor Brokerage. GAMLS
- $270,0003 bd2 ba1.6k sqft1921 Dunlap Ave, Atlanta, GA 30344ActiveMLS ID #10871230, Matt Norris, Motto. GAMLS
- $215,0003 bd3 ba1.9k sqft1174 Brookstone Rd, Atlanta, GA 30349ActiveMLS ID #10781419, Jenneisha Parker, Keller Williams Realty Atl. Partners. GAMLS
- $375,0005 bd3 ba2.4k sqft4934 Rapahoe Trl, Atlanta, GA 30349ActiveMLS ID #10831216, Justin Linder, BHGRE Metro Brokers. GAMLS
- $365,0004 bd3 ba2k sqft4987 Rapahoe Trl, Union City, GA 30349ActiveMLS ID #10809805, Patricia Bradford, BHGRE Metro Brokers. GAMLS
- $299,9004 bd3 ba1.9k sqft500 Kings Pl, Riverdale, GA 30296ActiveMLS ID #10856166, Gwendolyn G McKinley, GG Sells Atlanta Inc.. GAMLS
- $295,0003 bd2 ba1.9k sqft606 Mayfern Trce, Fairburn, GA 30213ActiveMLS ID #10831746, Asha Lane, Watch Realty Co. GAMLS
- $250,0003 bd3 ba1.7k sqft6231 Hickory Lane Cir, Union City, GA 30291ActiveMLS ID #10741764, Roberto Fuentes, Virtual Properties Realty.com. GAMLS
- $280,0004 bd3 ba2.3k sqft6854 John West Rd, Winston, GA 30187ActiveMLS ID #10872927, Jessica K Rossey, Georgia Life Realty. GAMLS
- $299,9993 bd3 ba2k sqft9899 Vista Cir, Union City, GA 30291For SaleMLS ID #7855852, Shavonda Gray, Shay & Co. Realty, LLC. FMLS GA
- $243,0003 bd3 ba1.7k sqft9426 Lakeview Rd, Union City, GA 30291For SaleMLS ID #7816035, DIMEJI LADAPO, Simon Gregory Properties, LLC.. FMLS GA
