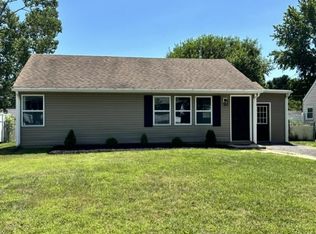
Welcome to 418 Crane Street, a beautifully updated colonial home offering the perfect blend of historic charm and modern convenience. Featuring 3 bedrooms, 2 bathrooms, and over 1,350 square feet of living space, this move-in-ready property boasts a spacious and functional layout with a bright living room, dining area, and an updated kitchen complete with granite countertops. Recent improvements and modern finishes throughout provide comfort and style, while central air conditioning ensures year-round enjoyment. The home also offers off-street parking, public utilities, and a convenient location close to schools, shopping, dining, and major commuter routes. Whether you're a first-time homebuyer or looking for your next home, this well-maintained property is a fantastic opportunity you won't want to miss.
For sale
$255,900
418 Crane St, Catasauqua, PA 18032
3beds
1,357sqft
:
Get pre-qualified$1,685/mo
Single Family Residence
Built in 1880
3,049 Square Feet Lot
$249,700 Zestimate®
$189/sqft
$-- HOA
What's special
Modern finishes throughoutOff-street parkingDining areaCentral air conditioningGranite countertopsUpdated kitchenSpacious and functional layout
- 49 days |
- 707 |
- 28 |
Zillow last checked:
Listing updated:
Listed by:
Dalia Ahmed 570-576-9885,
VRA Realty 484-800-1777
Source: PMAR,MLS#: PM-142010
Facts & features
Interior
Bedrooms & bathrooms
- Bedrooms: 3
- Bathrooms: 2
- Full bathrooms: 1
- 1/2 bathrooms: 1
Primary bedroom
- Level: Second
- Area: 170.52
- Dimensions: 11.6 x 14.7
Bedroom 2
- Level: Second
- Area: 140.36
- Dimensions: 12.1 x 11.6
Bedroom 3
- Level: First
- Area: 100.05
- Dimensions: 8.7 x 11.5
Bathroom 2
- Level: First
- Area: 60.35
- Dimensions: 8.5 x 7.1
Basement
- Level: Lower
- Area: 219.03
- Dimensions: 14.9 x 14.7
Dining room
- Level: First
- Area: 67.05
- Dimensions: 14.9 x 4.5
Family room
- Level: First
- Area: 189.63
- Dimensions: 12.9 x 14.7
Other
- Level: First
- Area: 83.25
- Dimensions: 11.1 x 7.5
Kitchen
- Level: First
- Area: 118.32
- Dimensions: 11.6 x 10.2
Living room
- Level: First
- Area: 128.25
- Dimensions: 17.1 x 7.5
Heating
- Baseboard
Cooling
- Central Air, Window Unit(s)
Appliances
- Included: Electric Range, Refrigerator, Microwave
- Laundry: Upper Level
Features
- Granite Counters
- Flooring: Carpet, Laminate, Luxury Vinyl
- Windows: Vinyl Frames, Wood Frames
- Basement: Concrete
- Has fireplace: No
- Common walls with other units/homes: No Common Walls
Interior area
- Total structure area: 1,573
- Total interior livable area: 1,357 sqft
- Finished area above ground: 1,357
- Finished area below ground: 0
Property
Parking
- Total spaces: 2
- Parking features: Open
- Uncovered spaces: 2
Accessibility
- Accessibility features: Accessible Full Bath
Features
- Stories: 2
Lot
- Size: 3,049 Square Feet
- Dimensions: 47 x 60
- Features: Near Public Transit
Details
- Parcel number: 04 F09NE1B 013 001
- Zoning: R-3
- Zoning description: Residential
- Special conditions: Standard
Construction
Type & style
- Home type: SingleFamily
- Architectural style: Colonial
- Property subtype: Single Family Residence
Materials
- Vinyl Siding
- Foundation: Stone
- Roof: Shingle
Condition
- Year built: 1880
Utilities & green energy
- Electric: 200+ Amp Service
- Sewer: Public Sewer
- Water: Public
Community & HOA
Community
- Subdivision: None
HOA
- Has HOA: No
Location
- Region: Catasauqua
Financial & listing details
- Price per square foot: $189/sqft
- Tax assessed value: $91,800
- Annual tax amount: $3,843
- Date on market: 6/8/2026
- Listing terms: Cash,Conventional,FHA,VA Loan
- Road surface type: Asphalt
Estimated market value
$249,700
$237,000 - $262,000
$2,174/mo
Price history
| Date | Event | Price |
|---|---|---|
| 6/8/2026 | Listed for sale | $255,900+34.7%$189/sqft |
Source: PMAR #PM-142010 Report a problem | ||
| 8/21/2023 | Listing removed | $190,000$140/sqft |
Source:  Bright MLS #PALH2006162 Report a problem Bright MLS #PALH2006162 Report a problem | ||
| 7/31/2023 | Price change | $190,000-5%$140/sqft |
Source:  GLVR #719709 Report a problem GLVR #719709 Report a problem | ||
| 7/3/2023 | Listed for sale | $200,000+61.9%$147/sqft |
Source: GLVR #719709 Report a problem | ||
| 11/15/2019 | Sold | $123,500+3.3%$91/sqft |
Source: GLVR #625153 Report a problem | ||
| 9/18/2019 | Price change | $119,500-8%$88/sqft |
Source: Better Homes and Gardens Real Estate Cassidon Realty #625153 Report a problem | ||
| 8/27/2019 | Listed for sale | $129,900+224.8%$96/sqft |
Source: Better Homes and Gardens Real Estate / Cassidon Realty #620843 Report a problem | ||
| 1/29/2019 | Sold | $40,000-19.8%$29/sqft |
Source: GLVR #593243 Report a problem | ||
| 12/6/2018 | Price change | $49,900-16.7%$37/sqft |
Source: REO Complete Real Estate, Inc. #593243 Report a problem | ||
| 11/8/2018 | Price change | $59,900-20%$44/sqft |
Source: REO Complete Real Estate, Inc. #593243 Report a problem | ||
| 11/6/2018 | Listed for sale | $74,900$55/sqft |
Source: REO Complete Real Estate, Inc. #593243 Report a problem | ||
Public tax history
| Year | Property taxes | Tax assessment |
|---|---|---|
| 2025 | $3,844 +5.8% | $91,800 |
| 2024 | $3,634 -0.2% | $91,800 |
| 2023 | $3,640 +24.1% | $91,800 |
| 2022 | $2,933 +3.1% | $91,800 |
| 2021 | $2,846 +3.7% | $91,800 |
| 2020 | $2,744 +10911.8% | $91,800 |
| 2019 | $25 | $91,800 |
| 2018 | $25 | $91,800 |
| 2017 | -- | $91,800 |
| 2016 | -- | $91,800 |
| 2015 | -- | $91,800 |
| 2014 | -- | $91,800 +244.5% |
| 2012 | -- | $26,650 |
| 2011 | -- | $26,650 |
| 2010 | -- | $26,650 |
| 2009 | -- | $26,650 |
| 2008 | -- | $26,650 |
| 2007 | -- | $26,650 |
| 2006 | -- | $26,650 |
| 2005 | -- | $26,650 |
| 2004 | -- | $26,650 |
| 2003 | -- | $26,650 |
| 2002 | -- | $26,650 |
Find assessor info on the county website
Monthly payment
Est. payment
Payment breakdown
Explore the cost of this home by adjusting the details. Changes won't be saved.Climate risks
Neighborhood: 18032
Nearby schools
GreatSchools rating
- 5/10Catasauqua Middle SchoolGrades: 5-8Distance: 0.5 mi
- 4/10Catasauqua Senior High SchoolGrades: 9-12Distance: 1.7 mi
- 3/10Francis H Sheckler El SchoolGrades: K-4Distance: 0.7 mi
- $223,4003 bd2 ba1.3k sqft416 Crane St, Catasauqua, PA 18032Off Market

- $288,800-- bd-- ba-- sqft311 Bridge St, Catasauqua, PA 18032Off Market
- $323,200-- bd-- ba2.5k sqft311 Bridge St, Catasauqua, PA 18032Off Market

- $190,3003 bd1 ba1k sqft413 Crane St, Catasauqua, PA 18032Off Market
- $252,8003 bd2 ba1.3k sqft308 Church St, Catasauqua, PA 18032Sold
- $438,0006 bd4 ba4.4k sqft316-318 Church St, Catasauqua, PA 18032Off Market
- $266,3004 bd2 ba1.6k sqft314 Church St, Catasauqua, PA 18032Off Market
- $166,3002 bd1 ba960 sqft409 Crane St, Catasauqua, PA 18032Off Market
A local agent can set up tours, give advice and negotiate with sellers.
A local lender can help you make sure your offer is ready when you are.
Similar homes
- $275,0004 bd1 ba1.2k sqft1388 Newport Ave, Northampton, PA 18067For Sale
 MLS ID #780482, Jennifer Rodgers, Valor Realty. GLVR
 - $295,0003 bd2 ba1.3k sqft728 Washington Ave, Northampton, PA 18067For Sale
 MLS ID #779340, Mayisol Lopez, Coldwell Banker Hearthside. GLVR
 - $299,9003 bd1 ba1.1k sqft2824 Arcadia Ave, Allentown, PA 18103For Sale
 MLS ID #781335, Beth A. Cannon, Century 21 Pinnacle. GLVR
 - $239,9003 bd2 ba1.6k sqft631 N 7th St, Allentown, PA 18102For Sale
 MLS ID #780036, Rami Mamari, Mamari Realty. GLVR
 - $270,0003 bd1 ba1.6k sqft1844 Chew St, Allentown, PA 18104For SaleMLS ID #776775, Katherine Medina, I-Do Real Estate. GLVR
- $239,9993 bd2 ba1.4k sqft1006 Cherokee St, Fountain Hill, PA 18015For SaleMLS ID #779971, Patty Scheirer, Weichert Realtors. GLVR
- $273,9993 bd1 ba1.4k sqft1310 Ueberroth Ave, Allentown, PA 18103For SaleMLS ID #777079, Saadia D. Negron Ortiz, D.E. Huber Real Estate. GLVR
- $314,9004 bd2 ba1.9k sqft765 3rd St, Whitehall, PA 18052For SaleMLS ID #780301, John J. Acevedo, IronValley RE of Lehigh Valley. GLVR
- $270,0003 bd3 ba2k sqft405 N 9th St, Allentown, PA 18102For SaleMLS ID #780362, Creighton Faust, RE/MAX Real Estate. GLVR
- $355,0003 bd1 ba1.1k sqft2116 S 1st Ave, Whitehall, PA 18052For SaleMLS ID #778493, Angela Carden, Valor Realty. GLVR
- $209,0003 bd1 ba1.4k sqft4055 Mauch Chunk Rd, Coplay, PA 18037For SaleMLS ID #780259, Aubrey M. Martenis, BHHS Fox & Roach Bethlehem. GLVR
- $265,0003 bd1 ba1.3k sqft56 N 17th St, Easton, PA 18042For SaleMLS ID #781097, Kristina Fattorusso, RE/MAX Real Estate. GLVR
- $299,9003 bd3 ba1.6k sqft1603 W Tilghman St, Allentown, PA 18102For SaleMLS ID #778060, Nidhi Sharma, Weichert Realtors - Allentown. GLVR
- $299,9003 bd2 ba1.8k sqft616 N Saint Elmo St, Allentown, PA 18104For SaleMLS ID #780248, Patrick C. Ruddell, Keller Williams Allentown. GLVR
- $249,9003 bd2 ba1.1k sqft2025 Union Blvd, Allentown, PA 18109For SaleMLS ID #777940, Morkos Aziz, Lehigh Valley Just Listed LLC. GLVR
- $199,9002 bd1 ba801 sqft3252 Quarry St, Whitehall, PA 18052For SaleMLS ID #777938, Ken Varilek, EXP Realty LLC. GLVR
- $289,9004 bd2 ba1.6k sqft1114 S 10th St, Allentown, PA 18103For SaleMLS ID #779315, Tom Heil, Coldwell Banker Hearthside. GLVR
- $250,0003 bd2 ba1.1k sqft825 S 24th St, Easton, PA 18042For SaleMLS ID #780179, Mirlene Alexandre, Weichert Realtors. GLVR
- $265,0003 bd2 ba1.4k sqft1217 W Allen St, Allentown, PA 18102For SaleMLS ID #773026, Heather Kidd, Howard Hanna TheFrederickGroup. GLVR
- $274,9993 bd2 ba1k sqft941 S Armour St, Allentown, PA 18103For SaleMLS ID #779424, Katherine Medina, I-Do Real Estate. GLVR
