Where timeless architecture meets quiet elegance, this attractive lakefront Cape Cod home offers over 7,000 square feet of finished living space on .77 acres in Foxcliff. This two-story home with a walkout basement features six bedrooms, four full baths, and one half bath. Soaring ceilings, high-end fixtures, a 3+ attached garage with workshop, and multiple living spaces create an inviting blend of comfort and sophistication. The kitchen includes a center island, peninsula seating, custom range hood, making it ideal for both everyday living and entertaining. Enjoy beautiful lake views along with Foxcliff's outstanding amenities, including a pool, parks, clubhouse, a baseball diamond, tennis court, several fully stocked lakes, hiking trails, a golf course, a restaurant, two bars and yr round planned events. The community sits on Indiana's largest aquifer within a protected water zone and is known for exceptional water quality. Centrally located just 15 minutes from Greenwood, Plainfield, and Bloomington, and only 22 miles from the airport.
Pending
$1,010,000
4181 N Foxcliff Dr, Martinsville, IN 46151
6beds
7,623sqft
Residential, Single Family Residence
Built in 1993
0.77 Acres Lot
$1,010,200 Zestimate®
$132/sqft
$155/mo HOA
What's special
Golf courseSeveral fully stocked lakesSix bedroomsHiking trailsSoaring ceilingsTennis courtHigh-end fixtures
- 77 days |
- 122 |
- 1 |
Zillow last checked:
Listing updated:
Listed by:
Cammie Wiggins 765-343-3036,
The Modglin Group
Source: MIBOR as distributed by MLS GRID,MLS#: 22104943
Facts & features
Interior
Bedrooms & bathrooms
- Bedrooms: 6
- Bathrooms: 5
- Full bathrooms: 4
- 1/2 bathrooms: 1
- Main level bathrooms: 3
- Main level bedrooms: 1
Primary bedroom
- Level: Main
- Area: 323 Square Feet
- Dimensions: 19x17
Bedroom 2
- Level: Upper
- Area: 154 Square Feet
- Dimensions: 14x11
Bedroom 3
- Level: Upper
- Area: 154 Square Feet
- Dimensions: 14x11
Bedroom 4
- Level: Upper
- Area: 192 Square Feet
- Dimensions: 12x16
Bedroom 5
- Level: Upper
- Area: 208 Square Feet
- Dimensions: 13x16
Bedroom 6
- Level: Upper
- Area: 168 Square Feet
- Dimensions: 12x14
Other
- Level: Main
- Area: 154 Square Feet
- Dimensions: 14x11
Breakfast room
- Level: Main
- Area: 144 Square Feet
- Dimensions: 12x12
Dining room
- Level: Main
- Area: 182 Square Feet
- Dimensions: 14x13
Family room
- Level: Main
- Area: 475 Square Feet
- Dimensions: 25x19
Great room
- Level: Basement
- Area: 475 Square Feet
- Dimensions: 25x19
Kitchen
- Level: Main
- Area: 221 Square Feet
- Dimensions: 17x13
Sun room
- Level: Main
- Area: 276 Square Feet
- Dimensions: 23x12
Heating
- Zoned, Geothermal, Heat Pump, Natural Gas
Cooling
- Central Air, Geothermal, Heat Pump
Appliances
- Included: Dishwasher, Dryer, Disposal, Gas Water Heater, Electric Oven, Range Hood, Refrigerator, Washer, Water Softener Owned
- Laundry: Main Level
Features
- High Ceilings, Hardwood Floors, Walk-In Closet(s), Ceiling Fan(s), Entrance Foyer, High Speed Internet, Kitchen Island
- Flooring: Hardwood
- Windows: Wood Work Stained
- Basement: Ceiling - 9+ feet,Finished,Walk-Out Access
- Number of fireplaces: 2
- Fireplace features: Gas Log, Great Room, Recreation Room
Interior area
- Total structure area: 7,623
- Total interior livable area: 7,623 sqft
- Finished area below ground: 2,457
Video & virtual tour
Property
Parking
- Total spaces: 3
- Parking features: Concrete, Storage, Workshop in Garage
- Garage spaces: 3
- Details: Garage Parking Other(Finished Garage)
Features
- Levels: Two
- Stories: 2
- Patio & porch: Covered
- Exterior features: Putting Green, Tennis Court(s)
- Has view: Yes
- On waterfront: Yes
- Waterfront features: Lake Privileges, Lake Front, Water Access, Water View, Waterfront
Lot
- Size: 0.77 Acres
- Features: Close to Clubhouse, Near Golf Course, Rural - Subdivision, Mature Trees
Details
- Parcel number: 550911385001000020
- Horse amenities: None
Construction
Type & style
- Home type: SingleFamily
- Architectural style: Cape Cod
- Property subtype: Residential, Single Family Residence
Materials
- Brick, Cedar
- Foundation: Concrete Perimeter
Condition
- New construction: No
- Year built: 1993
Utilities & green energy
- Water: Public
Community & HOA
Community
- Features: Tennis Court(s)
- Subdivision: Foxcliff Estates North
HOA
- Has HOA: Yes
- Amenities included: Boat Dock, Boat Slip, Boating, Cable TV, Clubhouse, Gas, Golf Course, Picnic Area, Playground, Pond Year Round, Pool, Snow Removal
- Services included: Association Home Owners, Clubhouse, Common Cooling, Insurance, Maintenance, Management, Snow Removal, Security
- HOA fee: $1,859 annually
- HOA phone: 317-272-5688
Location
- Region: Martinsville
Financial & listing details
- Price per square foot: $132/sqft
- Tax assessed value: $732,000
- Annual tax amount: $406,404
- Date on market: 6/4/2026
- Cumulative days on market: 12 days
Estimated market value
$1,010,200
$960,000 - $1.06M
$3,797/mo
Price history
| Date | Event | Price |
|---|---|---|
| 6/6/2026 | Pending sale | $1,010,000$132/sqft |
Source:  MIBOR as distributed by MLS GRID #22104943 Report a problem MIBOR as distributed by MLS GRID #22104943 Report a problem | ||
| 6/4/2026 | Listed for sale | $1,010,000$132/sqft |
Source: MIBOR as distributed by MLS GRID #22104943 Report a problem | ||
Public tax history
| Year | Property taxes | Tax assessment |
|---|---|---|
| 2025 | $4,064 +4.1% | $732,000 +5.3% |
| 2024 | $3,905 +14.8% | $695,000 -2% |
| 2023 | $3,402 +41.2% | $709,100 +9.6% |
| 2022 | $2,409 +8.6% | $647,200 +31.6% |
| 2021 | $2,219 +0.4% | $491,900 +3.6% |
| 2020 | $2,210 +5.6% | $474,900 +7.7% |
| 2019 | $2,093 +11.1% | $441,000 +2% |
| 2018 | $1,884 -3.9% | $432,200 +9.3% |
| 2017 | $1,962 +23.3% | $395,300 |
| 2016 | $1,592 +1.1% | $395,300 +0.7% |
| 2014 | $1,575 +4% | $392,400 -2.2% |
| 2013 | $1,514 +7.3% | $401,100 +1.8% |
| 2012 | $1,411 -18.1% | $394,200 -11.4% |
| 2011 | $1,722 -9% | $445,000 -0.8% |
| 2010 | $1,893 +9.7% | $448,700 -1.2% |
| 2009 | $1,725 -31.1% | $454,100 +46.9% |
| 2006 | $2,503 | $309,200 +9.7% |
| 2005 | -- | $281,900 |
Find assessor info on the county website
Monthly payment
Est. payment
Payment breakdown
Explore the cost of this home by adjusting the details. Changes won't be saved.Climate risks
Neighborhood: Foxcliff Estates
Nearby schools
GreatSchools rating
- 8/10Centerton Elementary SchoolGrades: PK-4Distance: 1.9 mi
- 7/10John R. Wooden Middle SchoolGrades: 6-8Distance: 5 mi
- 6/10Martinsville High SchoolGrades: 9-12Distance: 4.8 mi
- $12,300-- bd-- ba-- sqft4136 N Foxcliff Dr W, Martinsville, IN 46151Off Market
- $498,9003 bd4 ba2.7k sqft4166 N Foxcliff Dr, Martinsville, IN 46151Off Market

- $--3 bd4 ba2.7k sqft4166 N Foxcliff Dr W, Martinsville, IN 46151Off Market
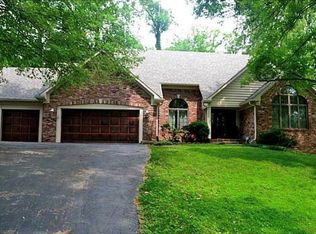
- $464,1003 bd4 ba3.4k sqft4166 N Foxcliff Drive, Martinsville, IN 46151Off Market
- $525,2004 bd4 ba4.2k sqft1882 E Cumberland Ter N, Martinsville, IN 46151Off Market
- $483,0004 bd4 ba5.8k sqft1895 E Cumberland Ter N, Martinsville, IN 46151Sold
- $621,0003 bd3 ba4.2k sqft1874 E Cumberland Ter N, Martinsville, IN 46151Off Market
- $537,4003 bd3 ba2.2k sqft4136 N Foxcliff Dr, Martinsville, IN 46151Off Market
A local agent can set up tours, give advice and negotiate with sellers.
Similar homes
- $625,0005 bd6 ba4.3k sqft3667 N Ramsgate Rd, Martinsville, IN 46151Active
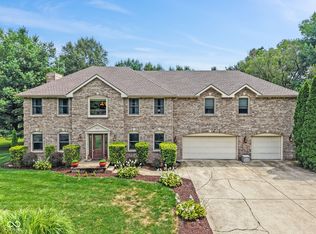 MLS ID #22119665, Michelle Chandler, Keller Williams Indy Metro Partners. MIBOR as distributed by MLS GRID
 - $599,9994 bd4 ba5.3k sqft1868 E Durham Dr, Martinsville, IN 46151Active
 MLS ID #22120104, Evan Wilbrandt, Wilmoth Group. MIBOR as distributed by MLS GRID
 - $989,0004 bd4 ba4.3k sqft4244 Flake Rd, Martinsville, IN 46151Active
 MLS ID #22095076, Jace Ferris, JMG Indiana. MIBOR as distributed by MLS GRID
 - $974,9006 bd6 ba6.2k sqft5814 E County Road 875 S, Mooresville, IN 46158Active
 MLS ID #22109555, Ali Rahimi, Trueblood Real Estate. MIBOR as distributed by MLS GRID
 - $875,0003 bd4 ba5.4k sqft9337 N Oak Creek Dr, Mooresville, IN 46158ActiveMLS ID #22119591, Lindsay Jones, The Stewart Home Group. MIBOR as distributed by MLS GRID
- $649,9004 bd3 ba4.2k sqft3520 Middle Patton Park Rd, Martinsville, IN 46151ActiveMLS ID #22095753, Beau Gibson, F.C. Tucker Company. MIBOR as distributed by MLS GRID
- $849,9005 bd3 ba3.9k sqft491 E Chambers Pike, Bloomington, IN 47404ActiveMLS ID #22120142, Micah Heath, Keller Williams Indy Metro Partners. MIBOR as distributed by MLS GRID
- $999,5005 bd5 ba5.8k sqft4190 E County Road 100 S, Avon, IN 46123ActiveMLS ID #22116174, Kassidy McCowan, Weichert REALTORS® Cooper Group Indy. MIBOR as distributed by MLS GRID
- $1,100,0006 bd5 ba5.3k sqft1258 Soaring Eagle Dr, Greenwood, IN 46143ActiveMLS ID #22118644, Patsy Coffey, Keller Williams Indy Metro Partners. MIBOR as distributed by MLS GRID
- $895,0005 bd4 ba6.5k sqft2888 Cromwell Ct, Greenwood, IN 46143ActiveMLS ID #22108744, Matthew Kresse, Red Oak Real Estate Group. MIBOR as distributed by MLS GRID
- $663,9804 bd2 ba4.4k sqft2587 Grey Fox Dr, Martinsville, IN 46151ActiveMLS ID #22091186, Stacy DeVreese, CENTURY 21 Scheetz. MIBOR as distributed by MLS GRID
- $1,199,0005 bd6 ba5.5k sqft1981 Caledonian Ct, Greenwood, IN 46143ActiveMLS ID #22108207, Denis O'Brien, Keller Williams Indy Metro Partners. MIBOR as distributed by MLS GRID
- $1,100,0004 bd3 ba4.5k sqft5998 Bear Creek Rd, Morgantown, IN 46160ActiveMLS ID #22066811, Phillip Shively, Carpenter Hills O'Brown. MIBOR as distributed by MLS GRID
- $717,1204 bd3 ba4.6k sqft0 Goat Holw Lot 4, Martinsville, IN 46151ActiveMLS ID #22043508, Patsy Coffey, Keller Williams Indy Metro Partners. MIBOR as distributed by MLS GRID
- $1,080,0005 bd6 ba5.8k sqft5683 Oakmont Blvd, Bargersville, IN 46106ActiveMLS ID #22101428, Steve Lew, Steve Lew Real Estate Group, LLC. MIBOR as distributed by MLS GRID
- $790,0006 bd5 ba4.9k sqft1324 Eagle Valley Dr, Greenwood, IN 46143ActiveMLS ID #22111611, Ema Boykova, M & E Realty Group. MIBOR as distributed by MLS GRID
- $799,9004 bd5 ba5.5k sqft3750 Eagle Crest Ct, Greenwood, IN 46143ActiveMLS ID #22117591, Sean Daniels, Daniels Real Estate. MIBOR as distributed by MLS GRID
- $824,9005 bd5 ba4.9k sqft3256 Waterside Ct, Greenwood, IN 46143ActiveMLS ID #22108445, Brian Wayman, CENTURY 21 Scheetz. MIBOR as distributed by MLS GRID
- $799,9996 bd5 ba5k sqft3891 Atherton Ln, Greenwood, IN 46143ActiveMLS ID #22114458, Pam Ozbun, CENTURY 21 Scheetz. MIBOR as distributed by MLS GRID
- $625,0005 bd4 ba5.1k sqft4637 Shadow Ridge Blvd, Greenwood, IN 46143ActiveMLS ID #22120976, Jake Stiles, Coldwell Banker Stiles. MIBOR as distributed by MLS GRID
